Spacious family home - 5 Bedroom, 3.5 Bathroom Acadian-Style home in Central. This custom home has been completely remodeled in 2025 and is the perfect blend of country living with all the modern conveniences. Fantastic location in family-friendly Geo-Je's Subdivision sitting on just over an acre shaded lot. This beauty boasts plenty of parking and a 2-car garage w/ attached storage. There is a separate brick workshop for equipment storage. The expansive front porch of the home is adorned with French doors giving the true Acadian Style appeal. Upon entering you're greeted by a sense of space as the foyer expands to the great family room which features a grand floor to ceiling brick fireplace and showcases unique antique cypress wallboards. Left of the foyer is a separate formal living room and a formal dining room providing a perfect flow for larger gatherings. The spacious kitchen has new quartz countertops and stainless-steel appliances with double-wall ovens and an open layout to a bright breakfast nook. All new energy efficient windows installed with lifetime transferrable warranty. Freshly painted neutral interior and exterior for a clean and modern feel. There is a full wet bar with a wine cooler and ice machine nestled under the stairs for entertaining. The main level offers an exceptionally large master suite with walk in closet, sitting area and sliding glass doors overlooking the serenity of the backyard that walks out to a large, covered porch. The master bath has a new soaking tub, a separate shower and double vanities. Two additional bedrooms downstairs and two oversized bedrooms upstairs that offer custom built-in cabinetry unique design could easily be an office for small business with lots of storage for inventory. A large open to below Game room and kitchenette separate the two bedrooms. Home is in flood zone X. Don't miss out on this rare find that checks every box. Schedule your private tour today.
Closed
Price Unknown
5325 Chambord Dr, Greenwell Springs, LA 70739
5beds
4,584sqft
Single Family Residence
Built in 1978
1.1 Acres Lot
$535,500 Zestimate®
$--/sqft
$4,268 Estimated rent
Home value
$535,500
$509,000 - $562,000
$4,268/mo
Zestimate® history
Owner options
List your home for rent
$4,268/mo
Rent Zestimate®
Find your next renter with Zillow Rental Manager. Plus, with online applications, you can quickly screen prospective tenants – for free.
$4,268/mo
Rent Zestimate®
Refinance and save
Refinancing to a lower rate could help reduce your monthly payments and save thousands over the life of the loan.
Explore your selling options
Work with a Zillow partner agent
Leverage their expertise and Zillow's premium Showcase listings to get your home seen by more buyers.
Get startedList with your own agent
Get your home in front of millions of buyers by listing it on Zillow.
Learn how to do itSell it yourself
Take full control of how buyers see your home on Zillow by listing For Sale by Owner (FSBO).
List your homeWhat's special
Plenty of parkingUnique antique cypress wallboards
Zillow last checked:
Listing updated:
Listed by:
Christopher Carr 610-572-7347,
Simple Choice Realty, Inc
Bought with:
NON MEMBER
NON-MLS MEMBER
Source: GSREIN,MLS#: 2532172
Facts & features
Interior
Bedrooms & bathrooms
- Bedrooms: 5
- Bathrooms: 4
- Full bathrooms: 3
- 1/2 bathrooms: 1
Bedroom
- Level: First
- Dimensions: 13x11
Bedroom
- Level: First
- Dimensions: 13x11
Bedroom
- Level: First
- Dimensions: 20x18
Bedroom
- Level: Second
- Dimensions: 24x17
Bedroom
- Level: Second
- Dimensions: 18x15
Bathroom
- Level: First
- Dimensions: 6x16
Bathroom
- Level: First
- Dimensions: 5x14
Bathroom
- Level: Second
- Dimensions: 10x12
Den
- Level: First
- Dimensions: 24x24
Dining room
- Level: First
- Dimensions: 13x12
Foyer
- Level: First
- Dimensions: 14x9
Game room
- Level: First
- Dimensions: 14x30
Half bath
- Level: First
- Dimensions: 6x4
Kitchen
- Level: First
- Dimensions: 24x12
Living room
- Level: First
- Dimensions: 13x17
Heating
- Central, Gas
Cooling
- Central Air, 3+ Units
Appliances
- Included: Cooktop, Double Oven, Dishwasher, Disposal, Ice Maker, Microwave, Refrigerator, Wine Cooler
- Laundry: Washer Hookup, Dryer Hookup
Features
- Attic, Wet Bar, Ceiling Fan(s), Pantry, Stainless Steel Appliances
- Has fireplace: Yes
- Fireplace features: Gas
Interior area
- Total structure area: 6,879
- Total interior livable area: 4,584 sqft
Property
Parking
- Total spaces: 2
- Parking features: Two Spaces, Boat, Garage Door Opener, RV Access/Parking
- Has garage: Yes
Features
- Levels: Two
- Stories: 2
- Patio & porch: Concrete, Balcony, Porch
- Exterior features: Balcony, Courtyard, Porch
- Pool features: None
Lot
- Size: 1.1 Acres
- Dimensions: 288 x 174
- Features: 1 to 5 Acres, City Lot
Details
- Additional structures: Greenhouse, Workshop
- Parcel number: 1774956
- Special conditions: None
Construction
Type & style
- Home type: SingleFamily
- Architectural style: Acadian
- Property subtype: Single Family Residence
Materials
- Brick Veneer, Wood Siding
- Foundation: Slab
- Roof: Shingle
Condition
- Very Good Condition
- Year built: 1978
Utilities & green energy
- Sewer: Public Sewer
- Water: Public
Green energy
- Energy efficient items: Water Heater, Windows
Community & HOA
Location
- Region: Greenwell Springs
Financial & listing details
- Tax assessed value: $292,500
- Annual tax amount: $3,723
- Date on market: 11/24/2025
Price history
| Date | Event | Price |
|---|---|---|
| 6/18/2026 | Sold | -- |
Source:  GSREIN #2532172 Report a problem GSREIN #2532172 Report a problem | ||
| 4/28/2026 | Pending sale | $560,000$122/sqft |
Source: GSREIN #2532172 Report a problem | ||
| 4/3/2026 | Price change | $560,000-1.8%$122/sqft |
Source: GSREIN #2532172 Report a problem | ||
| 3/2/2026 | Price change | $570,500-0.5%$124/sqft |
Source: GSREIN #2532172 Report a problem | ||
| 11/25/2025 | Listed for sale | $573,200$125/sqft |
Source: GSREIN #2532172 Report a problem | ||
| 3/25/2022 | Sold | -- |
Source: Public Record Report a problem | ||
Public tax history
| Year | Property taxes | Tax assessment |
|---|---|---|
| 2025 | $3,723 -0.4% | $29,250 |
| 2024 | $3,739 +13.5% | $29,250 +18.2% |
| 2023 | $3,294 -0.2% | $24,750 |
| 2022 | $3,301 +42.9% | $24,750 |
| 2021 | $2,310 +1.9% | $24,750 |
| 2020 | $2,267 -32% | $24,750 |
| 2019 | $3,335 +1.1% | $24,750 |
| 2018 | $3,298 +42.9% | $24,750 |
| 2017 | $2,308 | $24,750 +45.2% |
| 2016 | $2,308 +82.6% | $17,050 -31.1% |
| 2015 | $1,264 -43.2% | $24,750 |
| 2014 | $2,224 | $24,750 |
| 2013 | $2,224 -30% | $24,750 |
| 2012 | $3,176 -3.1% | $24,750 |
| 2011 | $3,278 +0% | $24,750 |
| 2010 | $3,278 +62.8% | $24,750 |
| 2009 | $2,014 +8% | $24,750 |
| 2008 | $1,865 +13.2% | $24,750 +11.7% |
| 2007 | $1,648 -1.4% | $22,150 |
| 2006 | $1,670 -1.6% | $22,150 |
| 2005 | $1,698 +17.9% | $22,150 +0.9% |
| 2004 | $1,440 +20.1% | $21,950 +23.7% |
| 2003 | $1,199 +7.4% | $17,750 |
| 2002 | $1,116 | $17,750 |
| 2001 | $1,116 +2.8% | $17,750 |
| 2000 | $1,085 | $17,750 |
Find assessor info on the county website
Neighborhood: 70739
Nearby homes
- $384,0004 bd4 ba3k sqft5407 Chambord Dr, Greenwell Springs, LA 70739Off Market
- $377,400-- bd-- ba2.4k sqft5315 Chambord Dr, Greenwell Springs, LA 70739Off Market
- $388,700-- bd-- ba2.8k sqft5302 Lesage Dr, Greenwell Springs, LA 70739Off Market
- $394,8003 bd3 ba2.8k sqft16004 Chevernt Ave, Greenwell Springs, LA 70739Off Market
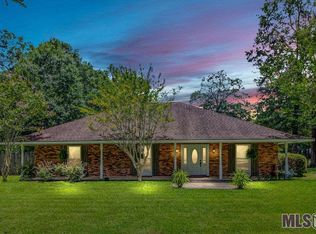
- $409,4004 bd3 ba2.6k sqft5248 Lesage Dr, Greenwell Springs, LA 70739Off Market
- $333,5003 bd2 ba2.6k sqft5322 Lesage Dr, Greenwell Springs, LA 70739Off Market
- $306,700-- bd-- ba1.9k sqft5417 Chambord Dr, Greenwell Springs, LA 70739Off Market
- $404,7004 bd3 ba2.9k sqft5305 Chambord Dr, Greenwell Springs, LA 70739Off Market
Nearby schools
GreatSchools rating
- NABellingrath Hills Elementary SchoolGrades: PK-KDistance: 1.4 mi
- 7/10Central Middle SchoolGrades: 6-8Distance: 4.5 mi
- 8/10Central High SchoolGrades: 9-12Distance: 2.6 mi
Schools provided by the listing agent
- Elementary: Bellingrath
- Middle: Central
- High: Central
Source: GSREIN. This data may not be complete. We recommend contacting the local school district to confirm school assignments for this home.
Get a cash offer in 3 minutes
Find out how much your home could sell for in as little as 3 minutes with a no-obligation cash offer.
Estimated market value
$535,500
Get a cash offer in 3 minutes
Find out how much your home could sell for in as little as 3 minutes with a no-obligation cash offer.
Estimated market value
$535,500
- Louisiana
- East Baton Rouge Parish
- Greenwell Springs
- 70739
- 5325 Chambord Dr
Nearby cities
Nearby zip codes
Other Greenwell Springs Topics
- Apartments for Rent in 70739
- Houses for Sale in 70739
- Houses for Rent in 70739
- 70739 Real Estate
- Greenwell Springs Condos
- Houses for Sale in Greenwell Springs
- Newest Listings in Greenwell Springs
- Greenwell Springs Home Values
- Greenwell Springs Real Estate Agents
- Greenwell Springs Refinance
- Greenwell Springs Mortgage Rates
