Welcome to this inviting and beautifully maintained two-story home offering 4 bedrooms, 2.5 bathrooms, and 2,627 square feet of comfortable living space. Designed with a warm and functional layout, this residence features an open concept floor plan ideal for both everyday living and entertaining.
The spacious main living areas flow seamlessly into the kitchen and dining spaces, creating an easy connection for gatherings and family time. Upstairs, the generous primary bedroom provides a relaxing retreat complete with a walk-in closet and ample space to unwind. Additional bedrooms are well-sized, offering flexibility for guests, a home office, or hobbies. Recent updates include new windows and new carpet, enhancing both comfort and energy efficiency while giving the home a fresh, updated feel. The move-in ready condition allows buyers to settle in with ease and start enjoying the home immediately. Outdoor living is enhanced with a fully fenced-in backyard, perfect for privacy, pets, or play. A powered storage shed adds valuable utility space for tools, hobbies, or additional storage needs. Located in a desirable area with convenient access to schools, parks, shopping, dining, and major highways, this home offers both comfort and convenience in one package.
Sold
Price Unknown
5325 Chessie Cir, Haltom City, TX 76137
4beds
2,627sqft
Single Family Residence
Built in 1999
6,621 Square Feet Lot
$355,100 Zestimate®
$--/sqft
$2,705 Estimated rent
Home value
$355,100
$334,000 - $380,000
$2,705/mo
Zestimate® history
Owner options
List your home for rent
$2,705/mo
Rent Zestimate®
Find your next renter with Zillow Rental Manager. Plus, with online applications, you can quickly screen prospective tenants – for free.
$2,705/mo
Rent Zestimate®
Refinance and save
$145/mo
Est. payment
Refinancing to a lower rate could help reduce your monthly payments and save thousands over the life of the loan.
$145/mo
Est. payment
Explore your selling options
Work with a Zillow partner agent
Leverage their expertise and Zillow's premium Showcase listings to get your home seen by more buyers.
Get startedList with your own agent
Get your home in front of millions of buyers by listing it on Zillow.
Learn how to do itSell it yourself
Take full control of how buyers see your home on Zillow by listing For Sale by Owner (FSBO).
List your homeWhat's special
New windowsOpen concept floor planPowered storage shedNew carpetFully fenced-in backyardWalk-in closetWarm and functional layout
Zillow last checked:
Listing updated:
Listed by:
Shirly Huezo 0829466 214-303-1133,
Dave Perry Miller Real Estate 214-303-1133
Bought with:
Stephanie Browne, 0644717
MAGNOLIA REALTY
Source: NTREIS,MLS#: 21248973
Facts & features
Interior
Bedrooms & bathrooms
- Bedrooms: 4
- Bathrooms: 3
- Full bathrooms: 2
- 1/2 bathrooms: 1
Primary bedroom
- Features: Dual Sinks, Double Vanity, Sitting Area in Primary, Walk-In Closet(s)
- Level: Second
- Dimensions: 21 x 18
Bedroom
- Level: Second
- Dimensions: 11 x 11
Bedroom
- Level: Second
- Dimensions: 18 x 11
Bedroom
- Level: Second
- Dimensions: 12 x 10
Dining room
- Level: First
- Dimensions: 12 x 10
Kitchen
- Features: Kitchen Island, Walk-In Pantry
- Level: First
- Dimensions: 15 x 12
Living room
- Level: First
- Dimensions: 17 x 15
Living room
- Level: First
- Dimensions: 12 x 10
Utility room
- Level: First
- Dimensions: 14 x 8
Heating
- Central
Appliances
- Included: Dryer, Dishwasher, Electric Cooktop, Disposal, Washer
Features
- Kitchen Island, Open Floorplan, Pantry, Walk-In Closet(s)
- Flooring: Carpet, Ceramic Tile, Wood
- Has basement: No
- Number of fireplaces: 1
- Fireplace features: Living Room
Interior area
- Total interior livable area: 2,627 sqft
Property
Parking
- Total spaces: 2
- Parking features: Driveway
- Attached garage spaces: 2
Features
- Levels: Two
- Stories: 2
- Patio & porch: Patio
- Exterior features: Storage
- Pool features: None
- Fencing: Wood
Lot
- Size: 6,621 Square Feet
Details
- Parcel number: 06999301
Construction
Type & style
- Home type: SingleFamily
- Architectural style: Detached
- Property subtype: Single Family Residence
Materials
- Foundation: Slab
Condition
- Year built: 1999
Community & HOA
Community
- Features: Trails/Paths, Sidewalks
- Subdivision: Fossil Spgs Add
HOA
- Has HOA: Yes
- Services included: Maintenance Grounds, Maintenance Structure
- HOA fee: $145 annually
- HOA name: Fossil Springs Phase Iii Hoa
- HOA phone: 682-715-6306
Location
- Region: Haltom City
Financial & listing details
- Tax assessed value: $402,463
- Annual tax amount: $8,884
- Date on market: 4/24/2026
- Cumulative days on market: 8 days
- Listing terms: Cash,Conventional,FHA,VA Loan
Price history
| Date | Event | Price |
|---|---|---|
| 5/28/2026 | Sold | -- |
Source: NTREIS #21248973 Report a problem | ||
| 5/13/2026 | Pending sale | $365,000$139/sqft |
Source: NTREIS #21248973 Report a problem | ||
| 5/4/2026 | Contingent | $365,000$139/sqft |
Source: NTREIS #21248973 Report a problem | ||
| 4/24/2026 | Listed for sale | $365,000-1.3%$139/sqft |
Source: NTREIS #21248973 Report a problem | ||
| 1/31/2026 | Listing removed | $369,900$141/sqft |
Source: NTREIS #21013422 Report a problem | ||
| 10/13/2025 | Price change | $369,900-6.4%$141/sqft |
Source: NTREIS #21013422 Report a problem | ||
| 7/25/2025 | Listed for sale | $394,990$150/sqft |
Source: NTREIS #21013422 Report a problem | ||
Public tax history
| Year | Property taxes | Tax assessment |
|---|---|---|
| 2025 | $6,710 -0.2% | $402,463 |
| 2024 | $6,726 +9.2% | $402,463 -2.2% |
| 2023 | $6,158 -10.7% | $411,349 +32.3% |
| 2022 | $6,893 +3.4% | $310,932 +8.4% |
| 2021 | $6,668 +7.8% | $286,760 +12.7% |
| 2020 | $6,187 +4.2% | $254,373 -0.6% |
| 2019 | $5,940 +8.1% | $255,904 +15.2% |
| 2018 | $5,495 +9.5% | $222,223 +9.1% |
| 2017 | $5,018 +8.7% | $203,644 +7.6% |
| 2016 | $4,615 +10.4% | $189,224 +13.3% |
| 2015 | $4,179 | $166,959 +0.4% |
| 2014 | $4,179 | $166,300 +10.6% |
| 2013 | -- | $150,300 +12% |
| 2012 | -- | $134,200 |
| 2011 | -- | $134,200 -0.1% |
| 2010 | -- | $134,300 -12.3% |
| 2009 | -- | $153,100 -2.5% |
| 2008 | -- | $157,100 |
| 2007 | -- | $157,100 |
| 2006 | -- | $157,100 +7% |
| 2005 | -- | $146,800 |
| 2004 | -- | $146,800 +4% |
| 2003 | -- | $141,200 +7.1% |
| 2002 | -- | $131,800 |
| 2001 | -- | $131,800 +6.5% |
| 2000 | -- | $123,800 |
Find assessor info on the county website
Neighborhood: Fossil Springs
Nearby homes
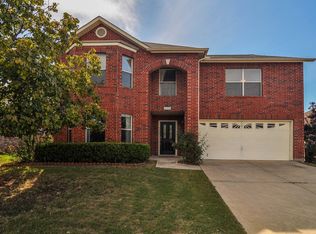
- $409,9004 bd2 ba3.4k sqft5329 Chessie Cir, Haltom City, TX 76137Off Market
- $337,4003 bd2 ba2.2k sqft5321 Chessie Cir, Haltom City, TX 76137Off Market
- $336,3003 bd2 ba2.2k sqft5304 Dillon Cir, Haltom City, TX 76137Off Market
- $353,5003 bd2 ba2.4k sqft5300 Dillon Cir, Haltom City, TX 76137Off Market
- $402,0004 bd2 ba3.1k sqft5317 Chessie Cir, Haltom City, TX 76137Off Market
- $348,6004 bd3 ba2.2k sqft5308 Dillon Cir, Haltom City, TX 76137Off Market
- $347,8003 bd2 ba2.2k sqft5333 Chessie Cir, Haltom City, TX 76137Off Market
- $357,3004 bd2 ba2.5k sqft5324 Chessie Cir, Haltom City, TX 76137Off Market
Nearby schools
GreatSchools rating
- 6/10John D Spicer Elementary SchoolGrades: PK-5Distance: 0.4 mi
- 4/10North Oaks Middle SchoolGrades: 6-8Distance: 1.4 mi
- 4/10Haltom High SchoolGrades: 9-12Distance: 0.4 mi
Schools provided by the listing agent
- Elementary: Spicer
- Middle: Northoaks
- High: Haltom
- District: Birdville ISD
Source: NTREIS. This data may not be complete. We recommend contacting the local school district to confirm school assignments for this home.
Get a cash offer in 3 minutes
Find out how much your home could sell for in as little as 3 minutes with a no-obligation cash offer.
Estimated market value
$355,100
Get a cash offer in 3 minutes
Find out how much your home could sell for in as little as 3 minutes with a no-obligation cash offer.
Estimated market value
$355,100
- Texas
- Tarrant County
- Haltom City
- 76137
- Fossil Springs
- 5325 Chessie Cir
Nearby cities
Nearby neighborhoods
Nearby zip codes
Other Haltom City Topics
