Skip main navigation
Sold for $450,000
  • $450,000

    5325 CORAL VINE LANE, KISSIMMEE, FL 34758

    4beds
    2,384sqft
    Single Family Residence
    Built in 2000
    8,276 Square Feet Lot
    $446,000 Zestimate®
    $189/sqft
    $2,908 Estimated rent

    Home value

    $446,000

    $424,000 - $468,000

    $2,908/mo

    Zestimate® history
    Loading
    Loading...

    Owner options

    List your home for rent

    $2,908/mo

    Rent Zestimate®

    Find your next renter with Zillow Rental Manager. Plus, with online applications, you can quickly screen prospective tenants – for free.

    Learn more

    $2,908/mo

    Rent Zestimate®

    Refinance and save

    $3,021/mo

    Est. payment

    Refinancing to a lower rate could help reduce your monthly payments and save thousands over the life of the loan.

    See today's rates

    $3,021/mo

    Est. payment

    Explore your selling options

    Work with a Zillow partner agent

    Leverage their expertise and Zillow's premium Showcase listings to get your home seen by more buyers.

    Get started

    List with your own agent

    Get your home in front of millions of buyers by listing it on Zillow.

    Learn how to do it

    Sell it yourself

    Take full control of how buyers see your home on Zillow by listing For Sale by Owner (FSBO).

    List your home

    What's special

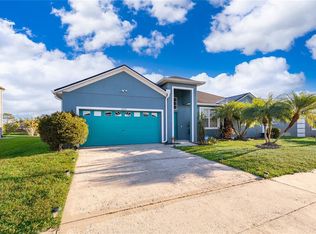
    One or more photo(s) has been virtually staged. Embrace Luxury Living in This Stunning 4 Bedroom, 3 Bath Home with Waterfront Views, Pool, and Hot Tub - An Excellent Airbnb Rental Opportunity! Nestled in the desirable community of Crescent Lakes, where there is no HOA to restrict you, this immaculate 2,384 sq. ft. residence offers the epitome of Florida living. As you pull into the paved driveway, you'll be captivated by the home's curb appeal with lush landscaping and a charming exterior. Step inside the light-filled interior boasting an open floor plan perfect for entertaining. The spacious living room flows seamlessly into the dining area, while the gourmet kitchen impresses with granite countertops, stainless steel appliances, and ample cabinetry. Recent upgrades include new exterior paint, and new roof in 2024! Unwind in the private master suite, a true retreat with a walk-in closet and spa-like en-suite bath featuring dual vanities, new granite countertops, vessel sinks, and black matte hardware. Three additional bedrooms provide plenty of space for the whole family. The exterior embraces the indoor-outdoor lifestyle with a screened lanai overlooking the lush, backyard and serene waterfront views. Enjoy the sparkling pool and hot tub, perfect for relaxation and entertaining. Conveniently located just 15 minutes from Disney World and 10 minutes from Universal Studios and SeaWorld, this property is an excellent candidate for use as an Airbnb rental, offering easy access to top-rated schools, shopping, dining, and all the world-famous attractions just minutes away. Don't miss your chance to make this exceptional property your new home or vacation rental investment. Call today to schedule your private tour!

    Zillow last checked:

    Listing updated:

    Listed by:

    Kory Morford 530-309-5022,

    LIVING VOGUE LLC 800-486-1794

    Bought with:

    Judy Colon, 3447666

    THE FIRM RE

    Source: Stellar MLS,MLS#: T3529164MLS LogoOriginating MLS: Sarasota - Manatee

    Facts & features

    Interior

    Bedrooms & bathrooms
    • Bedrooms: 4
    • Bathrooms: 3
    • Full bathrooms: 3
    Primary bedroom
    • Features: Ceiling Fan(s), Dual Sinks, En Suite Bathroom, Tub with Separate Shower Stall, Walk-In Closet(s)
    • Level: First
    • Dimensions: 16x15
    Bedroom 2
    • Features: Ceiling Fan(s), Built-in Closet
    • Level: First
    • Dimensions: 11x10
    Bedroom 3
    • Features: Ceiling Fan(s), Built-in Closet
    • Level: First
    • Dimensions: 12x10
    Bedroom 4
    • Features: Built-in Closet
    • Level: First
    • Dimensions: 12x10
    Dining room
    • Level: First
    • Dimensions: 16x11
    Family room
    • Level: First
    • Dimensions: 16x14
    Kitchen
    • Level: First
    • Dimensions: 15x11
    Living room
    • Level: First
    • Dimensions: 14x10
    Heating
    • Central
    Cooling
    • Central Air
    Appliances
    • Included: Dishwasher, Electric Water Heater, Microwave, Range, Refrigerator
    • Laundry: Inside, Laundry Room
    Features
    • Ceiling Fan(s), Eating Space In Kitchen, Kitchen/Family Room Combo, Open Floorplan, Primary Bedroom Main Floor, Solid Surface Counters, Stone Counters, Thermostat, Walk-In Closet(s)
    • Flooring: Carpet, Vinyl
    • Doors: Sliding Doors
    • Has fireplace: Yes
    • Fireplace features: Free Standing, Outside
    Interior area
    • Total structure area: 3,049
    • Total interior livable area: 2,384 sqft

    Property

    Parking
    • Total spaces: 2
    • Parking features: Garage - Attached
    • Attached garage spaces: 2
    Features
    • Levels: One
    • Stories: 1
    • Patio & porch: Covered, Enclosed, Screened
    • Exterior features: Sidewalk
    • Has private pool: Yes
    • Pool features: In Ground, Screen Enclosure
    • Has spa: Yes
    • Spa features: Above Ground
    • Fencing: Vinyl
    • Has view: Yes
    • View description: Water, Lake
    • Has water view: Yes
    • Water view: Water,Lake
    Lot
    • Size: 8,276 Square Feet
    • Dimensions: 77 x 112
    Details
    • Additional structures: Cabana
    • Parcel number: 152628292600010790
    • Zoning: OPUD
    • Special conditions: None

    Construction

    Type & style
    • Home type: SingleFamily
    • Property subtype: Single Family Residence
    Materials
    • Block, Concrete
    • Foundation: Slab
    • Roof: Shingle
    Condition
    • New construction: No
    • Year built: 2000

    Utilities & green energy

    • Sewer: Public Sewer
    • Water: Public
    • Utilities for property: BB/HS Internet Available, Cable Connected, Electricity Connected, Public, Sewer Connected, Water Connected

    Community & HOA

    Community
    • Pet fee: $0 monthly
    • Subdivision: DAHLIA RESERVE AT CRESCENT LAKES
    HOA
    • Has HOA: No
    Location
    • Region: Kissimmee

    Financial & listing details

    • Price per square foot: $189/sqft
    • Tax assessed value: $370,100
    • Annual tax amount: $5,998
    • Date on market: 5/24/2024
    • Cumulative days on market: 9 days
    • Listing terms: Cash,Conventional,FHA,VA Loan
    • Ownership: Fee Simple
    • Total actual rent: 0
    • Electric utility on property: Yes
    • Road surface type: Paved

    Price history

    DateEventPrice
    8/12/2024Sold$450,000-2.2%$189/sqft
    Source: Stellar MLS #T3529164 Report a problem
    6/3/2024Pending sale$460,000$193/sqft
    Source: Stellar MLS #T3529164 Report a problem
    5/24/2024Listed for sale$460,000+100%$193/sqft
    Source: Stellar MLS #T3529164 Report a problem
    8/4/2017Sold$230,000+0%$96/sqft
    Source: Public Record Report a problem
    5/8/2017Price change$229,900-4.2%$96/sqft
    Source: FUSILIER MANAGEMENT GROUP #O5492018 Report a problem
    4/7/2017Price change$239,900-4%$101/sqft
    Source: FUSILIER MANAGEMENT GROUP #O5492018 Report a problem
    2/22/2017Listed for sale$249,900+68.2%$105/sqft
    Source: FUSILIER MANAGEMENT GROUP #O5492018 Report a problem
    1/8/2016Listing removed$1,525$1/sqft
    Source: Fusilier Management Group Report a problem
    12/10/2015Listed for rent$1,525$1/sqft
    Source: Fusilier Management Group Report a problem
    1/24/2013Sold$148,600-0.9%$62/sqft
    Source: Public Record Report a problem
    6/14/2000Sold$150,000$63/sqft
    Source: Public Record Report a problem

    Public tax history

    YearProperty taxesTax assessment
    2025$6,636 +5.4%$370,100 -2.8%
    2024$6,298 +5%$380,800 -1.8%
    2023$5,999 +15.5%$387,700 +28.2%
    2022$5,192 +8.2%$302,400 +19.2%
    2021$4,800 +4.7%$253,600 +6.3%
    2020$4,583 +4.1%$238,600 +6.7%
    2019$4,402 $223,700 +9%
    2018$4,402 +7.7%$205,200 +13.2%
    2017$4,089 +7.8%$181,200 +7.3%
    2016$3,792 +4.6%$168,800 +3.7%
    2015$3,626 +1.4%$162,800 +11.1%
    2014$3,576 $146,500 +10.7%
    2013-- $132,300 +11.8%
    2012-- $118,300 +3.3%
    2011-- $114,500 -2.3%
    2010-- $117,200 -21.3%
    2009-- $148,900 -40.6%
    2008-- $250,500 -9.2%
    2007-- $275,800 +17.6%
    2006-- $234,500 +27.1%
    2005-- $184,500 +16.5%
    2004-- $158,400
    2003-- $158,400 +8.1%
    2002$2,391 +1.5%$146,506 +1.5%
    2001$2,355 $144,361
    Find assessor info on the county website

    Neighborhood: 34758

    Nearby schools

    GreatSchools rating
    Schools provided by the listing agent
    • Elementary: Reedy Creek Elem (K 5)
    • Middle: Horizon Middle
    • High: Poinciana High School

    Source: Stellar MLS. This data may not be complete. We recommend contacting the local school district to confirm school assignments for this home.

    Get a cash offer in 3 minutes
    Find out how much your home could sell for in as little as 3 minutes with a no-obligation cash offer.
    Estimated market value
    $446,000
    Get a cash offer in 3 minutes
    Find out how much your home could sell for in as little as 3 minutes with a no-obligation cash offer.
    Estimated market value
    $446,000