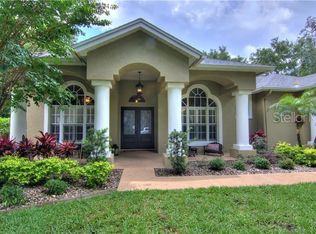
ATTENTION BUYERS!! Price adjusted to $918,000 and $15K SELLER CONCESSION TOWARDS BUYERS CLOSING COST WITH FULL ASKING PRICE!! The Winter Park Oasis You've Been Waiting For: Imagine waking up in an expansive primary suite, enjoying a cup of coffee by the fireplace, and then stepping out to your backyard oasis the heated, screened-in pool and spa, warmed by eco-friendly solar panels, are perfect for year-round enjoyment. With a built-in outdoor wet bar and lush landscaping, you'll have the perfect setting for a quiet evening or a lively gathering where you can unwind, entertain, and make lasting memories. This isn't a vacation fantasy—it's your new reality at 5325 Cypress Reserve Place, an exquisite 5-bedroom home in the exclusive gated community of Cypress Reserve. This isn't just a house; it's a lifestyle upgrade designed for ultimate comfort and seamless living. Inside, the open-concept layout flows effortlessly. The chef's kitchen, with its expansive countertops and large island, is the true heart of the home, perfect for everything from casual breakfasts to large dinner parties. The flexible living spaces, including a spacious loft and multi-purpose rooms, provide endless possibilities for a home office, game room, or theater. The result is a move-in-ready masterpiece that offers both comfort and peace of mind. Unbeatable Location, Unmatched Convenience Nestled in one of Winter Park's most sought-after communities, this home offers the perfect balance of serenity and accessibility. You'll be minutes from the chic shops and restaurants of Park Avenue, with easy access to major roads for a stress-free commute. Plus, you'll be zoned for top-rated Seminole County schools and just steps away from the Cross Seminole Trail, offering endless opportunities for outdoor activities. This truly is the opportunity of a lifetime—Schedule Your Private Showing Today! Homes in Cypress Reserve rarely become available—Are you ready to call this one your home?
Sold for $905,000
$905,000
5325 CYPRESS RESERVE PLACE, WINTER PARK, FL 32792
5beds
3,598sqft
Single Family Residence
Built in 1998
9,257 Square Feet Lot
$901,500 Zestimate®
$252/sqft
$5,875 Estimated rent
Home value
$901,500
$820,000 - $992,000
$5,875/mo
Zestimate® history
Owner options
List your home for rent
$5,875/mo
Rent Zestimate®
Find your next renter with Zillow Rental Manager. Plus, with online applications, you can quickly screen prospective tenants – for free.
$5,875/mo
Rent Zestimate®
Refinance and save
$6,103/mo
Est. payment
Refinancing to a lower rate could help reduce your monthly payments and save thousands over the life of the loan.
$6,103/mo
Est. payment
Explore your selling options
Work with a Zillow partner agent
Leverage their expertise and Zillow's premium Showcase listings to get your home seen by more buyers.
Get startedList with your own agent
Get your home in front of millions of buyers by listing it on Zillow.
Learn how to do itSell it yourself
Take full control of how buyers see your home on Zillow by listing For Sale by Owner (FSBO).
List your homeWhat's special
Large islandSpacious loftBackyard oasisMulti-purpose roomsFlexible living spacesBuilt-in outdoor wet barOpen-concept layout
Zillow last checked:
Listing updated:
Listed by:
Dori Estrada PLLC 719-244-5413,
LPT REALTY, LLC 877-366-2213
Bought with:
Blaine Wyker, 3443428
REAL BROKER, LLC
Source: Stellar MLS,MLS#: O6288234 Originating MLS: Orlando Regional
Originating MLS: Orlando Regional
Facts & features
Interior
Bedrooms & bathrooms
- Bedrooms: 5
- Bathrooms: 4
- Full bathrooms: 3
- 1/2 bathrooms: 1
Rooms
- Room types: Breakfast Room Separate, Family Room, Dining Room, Living Room, Loft
Primary bedroom
- Features: Ceiling Fan(s), Dual Sinks, En Suite Bathroom, Garden Bath, Granite Counters, Multiple Shower Heads, Split Vanities, Tall Countertops, Tub with Separate Shower Stall, Water Closet/Priv Toilet, Window/Skylight in Bath, Walk-In Closet(s)
- Level: First
- Area: 330 Square Feet
- Dimensions: 22x15
Bedroom 2
- Features: Ceiling Fan(s), Dual Sinks, Granite Counters, Jack & Jill Bathroom, Tub With Shower, Built-in Closet
- Level: Second
- Area: 132 Square Feet
- Dimensions: 12x11
Bedroom 3
- Features: Dual Sinks, Granite Counters, Jack & Jill Bathroom, Tall Countertops, Tub With Shower, Built-in Closet
- Level: Second
- Area: 143 Square Feet
- Dimensions: 13x11
Bedroom 4
- Features: Ceiling Fan(s), Walk-In Closet(s)
- Level: Second
- Area: 168 Square Feet
- Dimensions: 14x12
Bedroom 5
- Features: Ceiling Fan(s), Walk-In Closet(s)
- Level: Second
- Area: 169 Square Feet
- Dimensions: 13x13
Dining room
- Level: First
- Area: 144 Square Feet
- Dimensions: 12x12
Family room
- Features: Ceiling Fan(s)
- Level: First
- Area: 342 Square Feet
- Dimensions: 19x18
Kitchen
- Features: Dual Sinks, Granite Counters, Pantry, Tall Countertops
- Level: First
- Area: 144 Square Feet
- Dimensions: 12x12
Living room
- Level: First
- Area: 169 Square Feet
- Dimensions: 13x13
Loft
- Level: Second
- Area: 285 Square Feet
- Dimensions: 15x19
Heating
- Central, Electric
Cooling
- Central Air, Zoned
Appliances
- Included: Dishwasher, Disposal, Dryer, Electric Water Heater, Microwave, Range, Refrigerator, Washer, Water Filtration System
- Laundry: Electric Dryer Hookup, Inside, Laundry Room, Washer Hookup
Features
- Ceiling Fan(s), Chair Rail, Crown Molding, Eating Space In Kitchen, High Ceilings, Kitchen/Family Room Combo, Open Floorplan, Primary Bedroom Main Floor, Solid Surface Counters, Solid Wood Cabinets, Split Bedroom, Stone Counters, Thermostat, Tray Ceiling(s), Walk-In Closet(s)
- Flooring: Carpet, Ceramic Tile, Luxury Vinyl
- Doors: Sliding Doors
- Windows: Double Pane Windows, ENERGY STAR Qualified Windows, Rods, Shutters, Window Treatments
- Has fireplace: Yes
- Fireplace features: Family Room, Master Bedroom, Wood Burning
Interior area
- Total structure area: 4,615
- Total interior livable area: 3,598 sqft
Property
Parking
- Total spaces: 3
- Parking features: Garage - Attached
- Attached garage spaces: 3
- Details: Garage Dimensions: 31x19
Features
- Levels: Two
- Stories: 2
- Patio & porch: Covered, Rear Porch, Screened
- Exterior features: Irrigation System, Lighting, Private Mailbox, Rain Gutters, Sidewalk
- Has private pool: Yes
- Pool features: Gunite, Heated, In Ground, Lighting, Screen Enclosure, Solar Heat
- Has spa: Yes
- Spa features: Heated, In Ground
Lot
- Size: 9,257 Square Feet
- Features: Landscaped, Sidewalk
- Residential vegetation: Mature Landscaping, Trees/Landscaped
Details
- Parcel number: 36213051000000060
- Zoning: R-1AA
- Special conditions: None
Construction
Type & style
- Home type: SingleFamily
- Property subtype: Single Family Residence
Materials
- Stucco
- Foundation: Slab
- Roof: Shingle
Condition
- New construction: No
- Year built: 1998
Utilities & green energy
- Sewer: Public Sewer
- Water: Public
- Utilities for property: BB/HS Internet Available, Cable Available, Cable Connected, Electricity Connected, Phone Available, Public, Sewer Connected
Community & HOA
Community
- Features: Gated Community - No Guard, Sidewalks
- Security: Gated Community
- Pet fee: $0 monthly
- Subdivision: CYPRESS RESERVE
HOA
- Has HOA: Yes
- Amenities included: Gated
- HOA fee: $151 monthly
- HOA name: THADDEUS KNOWLES
- HOA phone: 407-682-3443
Location
- Region: Winter Park
Financial & listing details
- Price per square foot: $252/sqft
- Tax assessed value: $712,302
- Annual tax amount: $8,411
- Date on market: 3/16/2025
- Cumulative days on market: 322 days
- Listing terms: Cash,Conventional,VA Loan
- Ownership: Fee Simple
- Total actual rent: 0
- Electric utility on property: Yes
- Road surface type: Paved, Asphalt
Price history
| Date | Event | Price |
|---|---|---|
| 3/11/2026 | Sold | $905,000-1.4%$252/sqft |
Source:  Stellar MLS #O6288234 Report a problem Stellar MLS #O6288234 Report a problem | ||
| 2/2/2026 | Pending sale | $918,000$255/sqft |
Source: Stellar MLS #O6288234 Report a problem | ||
| 10/3/2025 | Price change | $918,000-1.8%$255/sqft |
Source: Stellar MLS #O6288234 Report a problem | ||
| 7/5/2025 | Price change | $935,000-1.6%$260/sqft |
Source: Stellar MLS #O6288234 Report a problem | ||
| 3/16/2025 | Listed for sale | $950,000+16.2%$264/sqft |
Source: Stellar MLS #O6288234 Report a problem | ||
| 12/16/2022 | Sold | $817,498+2.2%$227/sqft |
Source: Public Record Report a problem | ||
| 9/27/2022 | Sold | $799,900$222/sqft |
Source: Public Record Report a problem | ||
| 9/9/2022 | Pending sale | $799,900$222/sqft |
Source: Stellar MLS #O6032380 Report a problem | ||
| 8/25/2022 | Price change | $799,900-3%$222/sqft |
Source: Stellar MLS #O6032380 Report a problem | ||
| 8/11/2022 | Price change | $825,000-5.7%$229/sqft |
Source: Stellar MLS #O6032380 Report a problem | ||
| 7/14/2022 | Price change | $875,000-2.7%$243/sqft |
Source: Stellar MLS #O6032380 Report a problem | ||
| 6/20/2022 | Price change | $899,000-5.4%$250/sqft |
Source: Stellar MLS #O6032380 Report a problem | ||
| 6/17/2022 | Listed for sale | $950,000+81%$264/sqft |
Source: Stellar MLS #O6032380 Report a problem | ||
| 7/10/2020 | Sold | $525,000-4.3%$146/sqft |
Source: Public Record Report a problem | ||
| 5/25/2020 | Pending sale | $548,400$152/sqft |
Source: VENCORP REAL ESTATE #O5849995 Report a problem | ||
| 5/23/2020 | Price change | $548,400-0.2%$152/sqft |
Source: VENCORP REAL ESTATE #O5849995 Report a problem | ||
| 4/17/2020 | Price change | $549,400-1.8%$153/sqft |
Source: VENCORP REAL ESTATE #O5849995 Report a problem | ||
| 3/28/2020 | Price change | $559,400-0.1%$155/sqft |
Source: VENCORP REAL ESTATE #O5849995 Report a problem | ||
| 3/9/2020 | Listed for sale | $559,900+40.4%$156/sqft |
Source: VENCORP REAL ESTATE #O5849995 Report a problem | ||
| 7/5/2019 | Sold | $398,800-11.4%$111/sqft |
Source: Public Record Report a problem | ||
| 4/16/2017 | Listing removed | $450,000$125/sqft |
Source: HOMEVEST REALTY #O5464715 Report a problem | ||
| 10/31/2016 | Price change | $450,000-4.3%$125/sqft |
Source: HOMEVEST REALTY #O5464715 Report a problem | ||
| 10/22/2016 | Price change | $470,000-2.7%$131/sqft |
Source: HOMEVEST REALTY #O5464715 Report a problem | ||
| 10/4/2016 | Price change | $483,000-1.4%$134/sqft |
Source: HOMEVEST REALTY #O5464715 Report a problem | ||
| 9/19/2016 | Price change | $490,000-2%$136/sqft |
Source: HOMEVEST REALTY #O5464715 Report a problem | ||
| 9/9/2016 | Listed for sale | $500,000+68.5%$139/sqft |
Source: HOMEVEST REALTY #O5464715 Report a problem | ||
| 5/3/2013 | Listing removed | $2,600$1/sqft |
Source: OTNA Realty, Inc Report a problem | ||
| 5/1/2013 | Listed for rent | $2,600$1/sqft |
Source: OTNA Realty, Inc Report a problem | ||
| 4/3/1998 | Sold | $296,700$82/sqft |
Source: Public Record Report a problem | ||
Public tax history
| Year | Property taxes | Tax assessment |
|---|---|---|
| 2025 | $8,880 +13.4% | $651,264 +2.9% |
| 2024 | $7,832 +2.4% | $632,910 +3% |
| 2023 | $7,647 +2.7% | $614,476 +15.7% |
| 2022 | $7,446 +3.8% | $530,913 +10% |
| 2021 | $7,173 -4.5% | $482,648 -4.1% |
| 2020 | $7,512 -4.1% | $503,241 -2.3% |
| 2019 | $7,833 | $514,863 +10% |
| 2018 | $7,833 +8.8% | $468,057 +5.1% |
| 2017 | $7,203 +3% | $445,439 |
| 2016 | $6,995 -0.8% | $445,439 +8.8% |
| 2015 | $7,048 | $409,324 +3.5% |
| 2014 | $7,048 +29.9% | $395,640 +16.8% |
| 2013 | $5,424 +5.9% | $338,876 +1.7% |
| 2012 | $5,120 -5.5% | $333,146 -4.4% |
| 2011 | $5,417 -7.8% | $348,635 -6.9% |
| 2010 | $5,879 +18.2% | $374,373 +5.1% |
| 2009 | $4,975 +3.8% | $356,051 +0.1% |
| 2008 | $4,792 +1.3% | $355,695 +3% |
| 2007 | $4,731 -5.9% | $345,335 +2.5% |
| 2006 | $5,027 +1.5% | $336,912 +3% |
| 2005 | $4,950 +0.1% | $327,099 +3% |
| 2004 | $4,945 +0.6% | $317,572 +1.9% |
| 2003 | $4,914 +1% | $311,651 +2.4% |
| 2002 | $4,868 -2% | $304,347 +8.3% |
| 2000 | $4,969 | $281,036 |
Find assessor info on the county website
Neighborhood: 32792
Nearby homes
- $738,8004 bd3 ba3.1k sqft5329 Cypress Reserve Pl, Winter Park, FL 32792Off Market
- $4,2504 bd2 ba2.2k sqft5321 Cypress Reserve Pl, Winter Park, FL 32792For Rent
- $16,500-- bd-- ba-- sqft426 Sr, Winter Park, FL 32792Off Market
- $78,000-- bd-- ba-- sqft3730 Aloma Ave, Winter Park, FL 32792Off Market
- $714,0004 bd4 ba2.3k sqft5317 Cypress Reserve Pl, Winter Park, FL 32792Off Market
- $796,9004 bd5 ba2.9k sqft5328 Cypress Reserve Pl, Winter Park, FL 32792Off Market
- $775,0004 bd3 ba2.4k sqft5333 Cypress Reserve Pl, Winter Park, FL 32792Off Market
- $849,8004 bd4 ba3.1k sqft5320 Cypress Reserve Pl, Winter Park, FL 32792Off Market
Nearby schools
GreatSchools rating
- 7/10Eastbrook Elementary SchoolGrades: PK-5Distance: 1.6 mi
- 8/10Tuskawilla Middle SchoolGrades: 6-8Distance: 1.1 mi
- 7/10Lake Howell High SchoolGrades: 9-12Distance: 1.4 mi
Schools provided by the listing agent
- Elementary: Eastbrook Elementary
- Middle: Tuskawilla Middle
- High: Lake Howell High
Source: Stellar MLS. This data may not be complete. We recommend contacting the local school district to confirm school assignments for this home.
Get a cash offer in 3 minutes
Find out how much your home could sell for in as little as 3 minutes with a no-obligation cash offer.
Estimated market value
$901,500
Get a cash offer in 3 minutes
Find out how much your home could sell for in as little as 3 minutes with a no-obligation cash offer.
Estimated market value
$901,500
- Florida
- Seminole County
- Winter Park
- 32792
- 5325 CYPRESS RESERVE PLACE
Nearby cities
Nearby neighborhoods
Nearby zip codes
Other Winter Park Topics
