INCREDIBLE VALUE IN NORTH NATOMAS! Welcome to this spacious and highly upgraded SINGLE-STORY home offering 2,080 sq ft, 3 bedrooms PLUS DEN / POSSIBLE 4TH BEDROOM and a highly functional, open floor plan with GREAT ROOM! NO HOA! Step inside through a courtyard entry to an impressive formal living area with soaring ceilings and an open, spacious layout. Extensive recent improvements include a NEWER 3.5-TON HVAC SYSTEM with compressor and furnace replaced in 2023, BRAND NEW LUXURY PLANK FLOORING AND BASEBOARDS throughout much of the home, and beautiful low-maintenance front and backyard landscaping completed in June 2026. Fresh interior paint throughout. The kitchen features rich cherry cabinetry, center island, and opens to the dining and family room areas, while the family room is pre-wired for surround sound. The spacious primary suite is privately situated on the opposite side of the home from the secondary bedrooms, and features direct access to its own backyard patio. The primary bathroom features a separate shower, soaking tub, and a HUGE WALK-IN CLOSET! The flexible den is ideal for a home office or potential 4th bedroom. Enjoy TWO backyard patios, a good-sized fully-fenced backyard with private setting and lawn, perfect for outdoor activities, pets and relaxation. Recently replaced fencing with durable metal posts. The backyard extends to a spacious side yard, ideal for gardening, additional storage or a dog run! The deep 2-car garage provides plenty of room for shelving, additional storage and a garage refrigerator. Additional features include ceiling fans in all bedrooms, hardwired security sensors at doors and windows, and ethernet and cable connections throughout multiple rooms. Fantastic North Natomas location, just a short walk to California Lilac Park and Regency Community Park, offering covered picnic / BBQ areas, walking / biking trails, sports fields, playgrounds and dog parks! Conveniently located near Club Center Drive, I-5, I-80, Downtown Sacramento, Sacramento International Airport, shopping, groceries, restaurants and more! With its spacious SINGLE-STORY layout, extensive improvements, flexible floor plan and exceptional location, this home offers tremendous value at $549,000. A truly rare find! DON'T MISS THIS INCREDIBLE OPPORTUNITY!! WON'T LAST!!!
Closed
$549,000
5325 Dasco Way, Sacramento, CA 95835
3beds
2,080sqft
Single Family Residence
Built in 2003
5,898 Square Feet Lot
$549,800 Zestimate®
$264/sqft
$2,794 Estimated rent
Home value
$549,800
$522,000 - $577,000
$2,794/mo
Zestimate® history
Owner options
List your home for rent
$2,794/mo
Rent Zestimate®
Find your next renter with Zillow Rental Manager. Plus, with online applications, you can quickly screen prospective tenants – for free.
$2,794/mo
Rent Zestimate®
Refinance and save
$3,673/mo
Est. payment
Refinancing to a lower rate could help reduce your monthly payments and save thousands over the life of the loan.
$3,673/mo
Est. payment
Explore your selling options
Work with a Zillow partner agent
Leverage their expertise and Zillow's premium Showcase listings to get your home seen by more buyers.
Get startedList with your own agent
Get your home in front of millions of buyers by listing it on Zillow.
Learn how to do itSell it yourself
Take full control of how buyers see your home on Zillow by listing For Sale by Owner (FSBO).
List your homeWhat's special
Zillow last checked:
Listing updated:
Listed by:
Dennis Elliott DRE #02027076 916-573-1730,
KW Sac Metro
Bought with:
Peter Scott, DRE #01472227
Scott Realty
Source: MetroList Services of CA,MLS#: 226115294Originating MLS: MetroList Services, Inc.
Facts & features
Interior
Bedrooms & bathrooms
- Bedrooms: 3
- Bathrooms: 2
- Full bathrooms: 2
Rooms
- Room types: Den, Office, Dining Room, Family Room, Great Room, Kitchen, Laundry, Living Room
Primary bedroom
- Features: Outside Access
Primary bathroom
- Features: Shower Stall(s), Double Vanity, Soaking Tub, Tile, Tub, Walk-In Closet(s), Window
Dining room
- Features: Bar, Space in Kitchen, Dining/Living Combo
Kitchen
- Features: Ceramic Counter, Pantry Closet, Granite Counters, Kitchen Island, Island w/Sink, Kitchen/Family Combo
Heating
- Central, Fireplace(s)
Cooling
- Ceiling Fan(s), Central Air
Appliances
- Included: Free-Standing Gas Range, Free-Standing Refrigerator, Gas Plumbed, Range Hood, Ice Maker, Dishwasher, Disposal, Plumbed For Ice Maker, Free-Standing Gas Oven
- Laundry: Laundry Room, Cabinets
Features
- Flooring: Carpet, Luxury Vinyl Plank, Vinyl
- Number of fireplaces: 1
- Fireplace features: Family Room, Gas
Interior area
- Total interior livable area: 2,080 sqft
Property
Parking
- Total spaces: 2
- Parking features: Attached, Garage Door Opener, Garage Faces Front
- Attached garage spaces: 2
Features
- Exterior features: Dog Run
- Fencing: Back Yard,Wood,Fenced,Full
Lot
- Size: 5,898 Square Feet
- Features: Auto Sprinkler F&R, Sprinklers In Front, Sprinklers In Rear, Shape Regular, Street Lights, Landscape Back, Landscape Front, Landscaped, Low Maintenance
- Topography: Level,Level
Details
- Parcel number: 20106900620000
- Zoning: R1Pu
- Special conditions: Standard
Construction
Type & style
- Home type: SingleFamily
- Architectural style: Contemporary
- Property subtype: Single Family Residence
Materials
- Stucco, Frame, Wood
- Foundation: Concrete, Slab
- Roof: Tile
Condition
- Year built: 2003
Details
- Builder name: NORTHPOINTE PARK
Utilities & green energy
- Electric: 220 Volts, 220 Volts in Laundry
- Sewer: Public Sewer
- Water: Public
- Utilities for property: Cable Connected, Sewer Connected, Sewer In & Connected, Natural Gas Connected
Community & HOA
Community
- Subdivision: NORTHPOINTE PARK
Location
- Region: Sacramento
Financial & listing details
- Price per square foot: $264/sqft
- Tax assessed value: $288,250
- Price range: $549K - $549K
- Date on market: 10/6/2026
- Road surface type: Asphalt, Paved
Price history
| Date | Event | Price |
|---|---|---|
| 10/30/2026 | Sold | $549,000$264/sqft |
Source: MetroList Services of CA #226115294 Report a problem | ||
| 10/11/2026 | Pending sale | $549,000$264/sqft |
Source: MetroList Services of CA #226115294 Report a problem | ||
| 10/8/2026 | Listed for sale | $549,000+144%$264/sqft |
Source: MetroList Services of CA #226115294 Report a problem | ||
| 4/19/2012 | Sold | $225,000-48.7%$108/sqft |
Source: MetroList Services of CA #11064199 Report a problem | ||
| 2/3/2006 | Sold | $438,500+45.4%$211/sqft |
Source: MetroList Services of CA #50100633 Report a problem | ||
| 7/16/2003 | Sold | $301,500$145/sqft |
Source: Public Record Report a problem | ||
Public tax history
| Year | Property taxes | Tax assessment |
|---|---|---|
| 2026 | -- | $288,250 +2% |
| 2025 | $4,830 +3.6% | $282,599 +2% |
| 2024 | $4,664 -0.5% | $277,059 +2% |
| 2023 | $4,687 +4.7% | $271,627 +2% |
| 2022 | $4,477 +1.8% | $266,302 +2% |
| 2021 | $4,396 +0.7% | $261,081 +1% |
| 2020 | $4,364 +1.8% | $258,405 +2% |
| 2019 | $4,288 +4.8% | $253,340 +2% |
| 2018 | $4,092 -2.3% | $248,374 +2% |
| 2017 | $4,188 +3.4% | $243,505 +2% |
| 2016 | $4,048 +4.2% | $238,731 +1.5% |
| 2015 | $3,887 | $235,146 +2% |
| 2014 | $3,887 | $230,541 +0.5% |
| 2013 | -- | $229,500 +2% |
| 2012 | -- | $225,000 +2.9% |
| 2011 | -- | $218,615 -3% |
| 2010 | -- | $225,378 -30.4% |
| 2008 | -- | $323,801 -21.3% |
| 2007 | -- | $411,347 +31.1% |
| 2006 | -- | $313,680 +2% |
| 2005 | -- | $307,530 +2% |
| 2004 | -- | $301,500 +1020.1% |
| 2003 | -- | $26,917 |
Find assessor info on the county website
Neighborhood: Village 12
Nearby homes
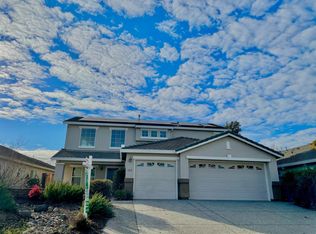
- $601,0004 bd3 ba2.3k sqft5319 Dasco Way, Sacramento, CA 95835Off Market
- $619,9005 bd3 ba2.3k sqft5331 Dasco Way, Sacramento, CA 95835Off Market
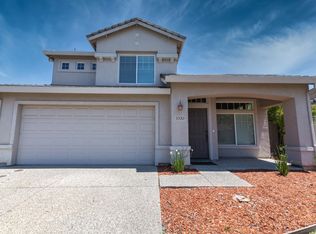
- $484,6003 bd2 ba1.5k sqft5336 Calabria Way, Sacramento, CA 95835Off Market
- $520,0004 bd3 ba1.8k sqft5330 Calabria Way, Sacramento, CA 95835Off Market
- $565,3005 bd2 ba1.9k sqft5337 Dasco Way, Sacramento, CA 95835Off Market
- $610,5005 bd3 ba2.3k sqft5315 Dasco Way, Sacramento, CA 95835Off Market
- $554,9004 bd3 ba2k sqft5342 Calabria Way, Sacramento, CA 95835Off Market
- $480,3003 bd2 ba1.3k sqft5324 Calabria Way, Sacramento, CA 95835Off Market
Nearby schools
GreatSchools rating
- 8/10Regency Park Elementary SchoolGrades: K-6Distance: 0.7 mi
- 6/10Norwood Junior High SchoolGrades: 7-8Distance: 2.5 mi
- 6/10Rio Linda High SchoolGrades: 9-12Distance: 3.2 mi
Get a cash offer in 3 minutes
Find out how much your home could sell for in as little as 3 minutes with a no-obligation cash offer.
Estimated market value
$549,800
Get a cash offer in 3 minutes
Find out how much your home could sell for in as little as 3 minutes with a no-obligation cash offer.
Estimated market value
$549,800
- California
- Sacramento County
- Sacramento
- 95835
- Village 12
- 5325 Dasco Way
