Skip main navigation
Sold for $470,000
  • $470,000

    5325 E 6th St, Tucson, AZ 85711

    3beds
    2,106sqft
    Single Family Residence
    Built in 1954
    9,583.2 Square Feet Lot
    $472,600 Zestimate®
    $223/sqft
    $2,153 Estimated rent

    Home value

    $472,600

    $449,000 - $496,000

    $2,153/mo

    Zestimate® history
    Loading
    Loading...

    Owner options

    List your home for rent

    $2,153/mo

    Rent Zestimate®

    Find your next renter with Zillow Rental Manager. Plus, with online applications, you can quickly screen prospective tenants – for free.

    Learn more

    $2,153/mo

    Rent Zestimate®

    Refinance and save

    $2,788/mo

    Est. payment

    Refinancing to a lower rate could help reduce your monthly payments and save thousands over the life of the loan.

    See today's rates

    $2,788/mo

    Est. payment

    Explore your selling options

    Work with a Zillow partner agent

    Leverage their expertise and Zillow's premium Showcase listings to get your home seen by more buyers.

    Get started

    List with your own agent

    Get your home in front of millions of buyers by listing it on Zillow.

    Learn how to do it

    Sell it yourself

    Take full control of how buyers see your home on Zillow by listing For Sale by Owner (FSBO).

    List your home

    What's special

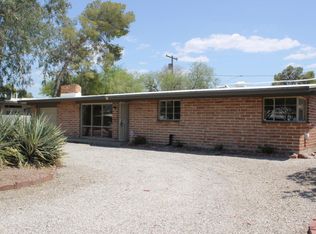
    Calling all mid-century connoisseurs! Much desired Highland Vista is where this quintessential Tucson burnt adobe ranch awaits. Sweetly ensconced behind a landscaped semi-circular drive, the enchanting curb appeal evokes nostalgia. Welcomed by saltillo floors, vaulted beamed ceilings, gray washed paneling, and focal fireplace a sense of time unfurls as you transport into this hideaway. Around the corner, walls of glass provide delightful backyard views plus a fabulously framed dining experience! The home's center hub contains a kitchen, breakfast nook, family room, and private guest bedroom all overlooking the front yard. Aesthetic corrugated ceiling, slate and copper trimmed counters, solid wood cabinetry, and lots of storage options are some of the unique kitchen features. A bonus room serves to connect the hub and bedroom wing. Where an updated hall bath beautifully blends modern and mid-century styles with chic results. Adjacent to it is a gorgeously spacious bedroom featuring classic corner windows and lighted walk-in closet. Beyond an emblematic built-in storage wall, the primary suite proudly presents beamed ceilings, plantation shuttered corner windows, Talavera detailed bathroom, and conveniently located laundry room with exterior access. Outside is a fully walled-in expansive oasis complete with mature trees, a large brick paved patio perfect for parties or al fresco enjoyment, potting sheds, and room for a pool and/or ADU! But wait, wait there's more...electric bills are mitigated with a 7-year new owned solar, 2-year new air conditioning and heating system. Plus, there's bike storage and room for an RV too. Come stake your claim because this home rises above the fray with its period specific panache and abundance for more!

    Zillow last checked:

    Listing updated:

    Listed by:

    Evelyn Alvarez 520-261-6363,

    Habitation Realty ERA Powered

    Bought with:

    My Home Group

    Source: MLS of Southern Arizona,MLS#: 22415382MLS Logo

    Facts & features

    Interior

    Bedrooms & bathrooms
    • Bedrooms: 3
    • Bathrooms: 2
    • Full bathrooms: 2
    Heating
    • Forced Air, Natural Gas
    Cooling
    • Central Air
    Appliances
    • Included: Exhaust Fan, Dishwasher, Disposal, Refrigerator, Desk, Gas Range
    • Laundry: Laundry Room, Washer, Dryer
    Features
    • Beamed Ceilings, Vaulted Ceiling(s), Walk-In Closet(s)
    • Flooring: Ceramic Tile, Tile, Engineered Hardwood
    • Windows: Skylight(s)
    • Number of fireplaces: 1
    • Fireplace features: See Through, Wood Burning, Living Room, Dining Room
    Interior area
    • Total structure area: 2,106
    • Total interior livable area: 2,106 sqft

    Property

    Parking
    • Parking features: Circular Driveway, None
    • Has uncovered spaces: Yes
    Accessibility
    • Accessibility features: None
    Features
    • Levels: One
    • Stories: 1
    • Patio & porch: Paver
    • Pool features: None
    • Spa features: None
    • Fencing: Stucco Finish,Masonry
    • Has view: Yes
    • View description: Mountain(s)
    Lot
    • Size: 9,583 sqft
    • Dimensions: 90X105
    • Features: Previously Developed, Subdivided, Adjacent to Alley, Cul-De-Sac, North/South Exposure
    Details
    • Parcel number: 127080070
    • Zoning: Tucson - R1
    • Special conditions: None

    Construction

    Type & style
    • Home type: SingleFamily
    • Architectural style: Ranch
    • Property subtype: Single Family Residence
    Materials
    • Burnt Adobe
    • Roof: Built-Up - Reflect
    Condition
    • Year built: 1954

    Utilities & green energy

    • Sewer: Sewer Connected
    • Water: Public
    • Utilities for property: Phone Connected
    Green energy
    • Energy generation: Solar

    Community & neighborhood

    Security
    • Security features: Smoke Detector(s), Wrought Iron Security Door
    Community
    • Community features: Pool, Paved Street, Park
    Location
    • Region: Tucson
    • Subdivision: Highland Vista

    HOA & financial

    HOA
    • Has HOA: No

    Other

    Other facts
    • Listing terms: FHA,VA Loan,Conventional,Cash,1031 Exchange
    • Road surface type: Paved

    Price history

    DateEventPrice
    7/30/2024Sold$470,000+0.2%$223/sqft
    Source: MLS of Southern Arizona #22415382 Report a problem
    7/23/2024Pending sale$469,000$223/sqft
    Source: MLS of Southern Arizona #22415382 Report a problem
    6/25/2024Contingent$469,000$223/sqft
    Source: MLS of Southern Arizona #22415382 Report a problem
    6/20/2024Listed for sale$469,000+53.8%$223/sqft
    Source: MLS of Southern Arizona #22415382 Report a problem
    6/27/2019Sold$305,000+3.4%$145/sqft
    Source: MLS of Southern Arizona #21913802 Report a problem
    5/23/2019Listed for sale$295,000+116.9%$140/sqft
    Source: Long Realty Company #21913802 Report a problem
    6/27/1997Sold$136,000$65/sqft
    Source: MLS of Southern Arizona #9707945 Report a problem

    Public tax history

    YearProperty taxesTax assessment
    2025$2,504 +6.7%$32,782 +9.7%
    2024$2,347 -0.8%$29,874 +29.8%
    2023$2,365 -0.3%$23,007 +7.5%
    2022$2,373 +4.2%$21,402 +5%
    2021$2,278 +3%$20,379
    2020$2,212 $20,379 +2.4%
    2019$2,212 +4.8%$19,908 +31.3%
    2018$2,110 +4.8%$15,168
    2017$2,014 +2.6%$15,168 +5%
    2016$1,963 +6.8%$14,446 +5%
    2015$1,838 $13,758
    2014-- --
    2013-- $158,088
    2012-- --
    2011-- --
    2010-- --
    2009-- --
    2007-- --
    2006-- --
    2005-- --
    2004-- --
    2003-- --
    2002-- --
    2001$1,382 -5.5%--
    2000$1,462 --

    Find assessor info on the county website

    Neighborhood: Highland Vista Cinco Via

    Nearby schools

    GreatSchools rating
    Schools provided by the listing agent
    • Elementary: Sewell
    • Middle: Vail
    • High: Rincon

    Source: MLS of Southern Arizona. This data may not be complete. We recommend contacting the local school district to confirm school assignments for this home.

    Get a cash offer in 3 minutes
    Find out how much your home could sell for in as little as 3 minutes with a no-obligation cash offer.
    Estimated market value
    $472,600
    Get a cash offer in 3 minutes
    Find out how much your home could sell for in as little as 3 minutes with a no-obligation cash offer.
    Estimated market value
    $472,600