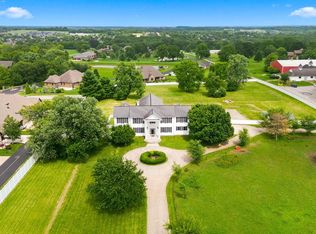
Experience luxury country living on 5 gated acres with this custom-built estate offering nearly 5,000 square feet of beautifully designed living space in the highly desirable Springfield school district. A private gated driveway welcomes you to this exceptional property where timeless architecture, peaceful surroundings, & premium amenities create the perfect blend of elegance and comfort. Inside, a formal dining room flows seamlessly into the impressive living room featuring soaring vaulted & beamed ceilings, creating a grand yet inviting gathering space. The chef's kitchen is designed for both everyday living and entertaining w/ beautiful wood cabinetry, granite countertops, stainless steel appliances, bar seating, a built-in desk, walk-in pantry, & an adjoining breakfast nook. Just beyond, the warm and inviting hearth room showcases hardwood floors, a tray ceiling with wood crown molding, and a stunning stone fireplace. The luxurious primary suite offers a lighted tray ceiling with chandelier, private access to the covered back patio, a spacious walk-in closet with custom shelving, dual sink vanity, soaking tub, & a tiled walk-in shower. Two additional main-level bedrooms share a Jack and Jill bathroom, while a nearby powder room provides added convenience for guests. Upstairs, you'll find a third living area, a fourth bedroom with a walk-in closet, a large finished bonus room perfect for a media room, game room, or home gym, plus unfinished attic space offering incredible storage or future expansion possibilities. Outdoor living is just as impressive with a covered patio featuring a fireplace, creating the ideal space for entertaining, relaxing, and enjoying the peaceful setting. Level acreage provides endless possibilities for recreation, a future shop, pool, or horses. This rare luxury estate combines privacy, space, quality craftsmanship, and an unbeatable setting just minutes from Springfield, making it the perfect place to enjoy refined country living.
Pending
$1,150,000
5325 E Farm Rd 142, Springfield, MO 65809
4beds
4,730sqft
Single Family Residence
Built in 2001
5 Acres Lot
$1,079,700 Zestimate®
$243/sqft
$-- HOA
What's special
Stunning stone fireplacePeaceful surroundingsLevel acreageGranite countertopsPrivate gated drivewayStainless steel appliancesLuxurious primary suite
- 86 days
- 61
- 4
Zillow last checked:
Listing updated:
Listed by:
Adam Graddy 417-501-5091,
Keller Williams Local
Source: SOMOMLS as distributed by MLS GRID,MLS#: 60328722
Facts & features
Interior
Bedrooms & bathrooms
- Bedrooms: 4
- Bathrooms: 4
- Full bathrooms: 3
- 1/2 bathrooms: 1
Rooms
- Room types: Loft, Bonus Room, Pantry, Foyer, Living Areas (2), Great Room, Master Bedroom
Heating
- Forced Air, Zoned, Heat Pump, Propane
Cooling
- Central Air, Ceiling Fan(s), Zoned, Heat Pump
Appliances
- Included: Dishwasher, Propane Water Heater, Free-Standing Electric Oven, Built-In Electric Oven, Microwave, Disposal
- Laundry: Main Level, W/D Hookup
Features
- Crown Molding, Granite Counters, Beamed Ceilings, Vaulted Ceiling(s), Tray Ceiling(s), Walk-In Closet(s), Walk-in Shower
- Flooring: Carpet, Tile, Hardwood
- Windows: Shutters, Double Pane Windows, Blinds
- Has basement: No
- Attic: Fully Finished
- Has fireplace: Yes
- Fireplace features: Family Room, Two or More, Wood Burning, Stone, Gas, Living Room
Interior area
- Total structure area: 4,932
- Total interior livable area: 4,730 sqft
- Finished area above ground: 4,730
- Finished area below ground: 0
Property
Parking
- Total spaces: 3
- Parking features: Driveway, Paved, Gated, Garage Faces Side
- Attached garage spaces: 3
- Has uncovered spaces: Yes
Features
- Levels: One and One Half
- Stories: 2
- Patio & porch: Patio, Front Porch, Covered
- Exterior features: Rain Gutters
- Has spa: Yes
- Spa features: Bath
- Fencing: Wood
Lot
- Size: 5 Acres
- Features: Sprinklers In Front, Sprinklers In Rear, Acreage, Landscaped, Easements
Details
- Parcel number: 1225200024
Construction
Type & style
- Home type: SingleFamily
- Architectural style: French Provincial,Traditional
- Property subtype: Single Family Residence
Materials
- Brick, Stone
- Roof: Composition
Condition
- Year built: 2001
Utilities & green energy
- Sewer: Septic Tank
- Water: Private
Community & HOA
Community
- Security: Smoke Detector(s)
- Subdivision: N/A
Location
- Region: Springfield
Financial & listing details
- Price per square foot: $243/sqft
- Tax assessed value: $643,300
- Annual tax amount: $6,303
- Date on market: 7/13/2026
- Listing terms: Cash,Conventional
Estimated market value
$1,079,700
$1.03M - $1.13M
$3,807/mo
Price history
| Date | Event | Price |
|---|---|---|
| 9/2/2026 | Pending sale | $1,150,000$243/sqft |
Source:  SOMOMLS as distributed by MLS GRID #60328722 Report a problem SOMOMLS as distributed by MLS GRID #60328722 Report a problem | ||
| 7/13/2026 | Listed for sale | $1,150,000+65.5%$243/sqft |
Source: SOMOMLS as distributed by MLS GRID #60328722 Report a problem | ||
| 9/16/2014 | Sold | -- |
Source: Agent Provided Report a problem | ||
| 7/3/2014 | Listed for sale | $695,000+224.8%$147/sqft |
Source: Jim Hutcheson, REALTORS #60003091 Report a problem | ||
| 6/18/2010 | Listing removed | $214,000$45/sqft |
Source: ForeclosureWarehouse.com #903149 Report a problem | ||
| 3/27/2009 | Listed for sale | $214,000$45/sqft |
Source: U.S. Cybertek, Inc. #903149 Report a problem | ||
Public tax history
| Year | Property taxes | Tax assessment |
|---|---|---|
| 2025 | $6,303 +2.1% | $121,610 +9.6% |
| 2024 | $6,174 +5.3% | $110,910 |
| 2023 | $5,864 +8.3% | $110,910 +11.2% |
| 2022 | $5,415 | $99,780 |
| 2021 | $5,415 +2.2% | $99,780 +7.1% |
| 2020 | $5,301 +4.2% | $93,130 +1.3% |
| 2018 | $5,085 +11.6% | $91,920 +10.5% |
| 2017 | $4,558 | $83,200 |
| 2016 | $4,558 | $83,200 |
| 2015 | $4,558 +0.8% | $83,200 |
| 2014 | $4,524 | $83,200 +0.5% |
| 2012 | -- | $82,810 |
| 2011 | -- | $82,810 -6.2% |
| 2010 | -- | $88,270 +17% |
| 2006 | $3,086 | $75,430 |
| 2005 | $3,086 +3% | $75,430 +5.3% |
| 2004 | $2,995 +0.4% | $71,640 |
| 2003 | $2,982 | $71,640 |
| 2002 | -- | $71,640 |
Find assessor info on the county website
Monthly payment
Est. payment
Payment breakdown
Explore the cost of this home by adjusting the details. Changes won't be saved.Climate risks
Neighborhood: 65809
Nearby schools
Schools provided by the listing agent
- Elementary: SGF-Hickory Hills
- Middle: SGF-Hickory Hills
- High: SGF-Glendale
Source: SOMOMLS as distributed by MLS GRID. This data may not be complete. We recommend contacting the local school district to confirm school assignments for this home.
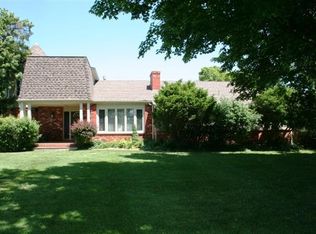
- $597,5004 bd3 ba3.5k sqft5299 E Farm Road 142, Springfield, MO 65809Off Market
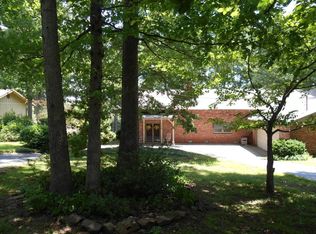
- $397,3004 bd3 ba3.1k sqft1152 S Ginger Ln, Springfield, MO 65809Off Market
- $478,1004 bd3 ba3.1k sqft1153 S Farm Rd 201, Springfield, MO 65809Off Market
- $321,6004 bd2 ba2.9k sqft1170 S Ginger Ln, Springfield, MO 65809Off Market
Similar homes
- $1,136,5003 bd5 ba4.1k sqft3971 E Glen Abbey Drive, Springfield, MO 65809Active

 MLS ID #60335301, The Martino Group, Murney Associates - Primrose. SOMOMLS as distributed by MLS GRID
 - $800,0003 bd3 ba3.5k sqft3886 E Hawthorne Hill Lane, Springfield, MO 65809Active
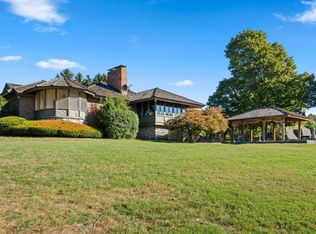 MLS ID #60335648, Adam Graddy, Keller Williams Local. SOMOMLS as distributed by MLS GRID
 - $1,124,0003 bd3 ba4.9k sqft5197 S Stonehaven Drive, Springfield, MO 65809Active
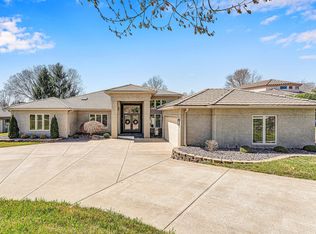 MLS ID #60335157, Angela K Mullings, Century 21 Integrity Group. SOMOMLS as distributed by MLS GRID
 - $1,150,0005 bd5 ba5.7k sqft1132 N Farm Road 185, Springfield, MO 65802Active
 MLS ID #60327919, Adam Graddy, Keller Williams Local. SOMOMLS as distributed by MLS GRID
 - $865,0004 bd4 ba4.8k sqft4550 E Bannister Road, Springfield, MO 65809ActiveMLS ID #60329926, Andy J Trussell, Murney Associates - Primrose. SOMOMLS as distributed by MLS GRID
- $875,0005 bd5 ba5k sqft3248 S Farm Road 203, Springfield, MO 65809Active w/ContingencyMLS ID #60326232, Heather L Landwer, Keller Williams Local. SOMOMLS as distributed by MLS GRID
- $915,0004 bd4 ba4.5k sqft4013 E Gastonbury Street, Springfield, MO 65809ActiveMLS ID #60332701, Stephanie K Edwards, Jim Hutcheson, REALTORS. SOMOMLS as distributed by MLS GRID
- $990,0004 bd4 ba4.1k sqft3596 E Montrose Court, Springfield, MO 65809ActiveMLS ID #60334328, Jason Komm, Keller Williams Local. SOMOMLS as distributed by MLS GRID
- $1,149,9005 bd5 ba4.8k sqft330 River Rock Road, Ozark, MO 65721ActiveMLS ID #60332861, Brett Reinhart, BUY & SELL REALTY, LLC. SOMOMLS as distributed by MLS GRID
- $1,300,0005 bd7 ba5.7k sqft4207 S Cheyenne Lane, Rogersville, MO 65742ActiveMLS ID #60333173, Langston Group, Murney Associates - Primrose. SOMOMLS as distributed by MLS GRID
- $599,9004 bd4 ba4.4k sqft1468 S Bright Oak Avenue, Springfield, MO 65809ActiveMLS ID #60332556, Holt Homes Group, Keller Williams Local. SOMOMLS as distributed by MLS GRID
- $634,9004 bd4 ba3.9k sqft3955 E Eastmoor Street, Springfield, MO 65809ActiveMLS ID #60328665, Debbie L Pell, Pell Realty. SOMOMLS as distributed by MLS GRID
- $625,0004 bd4 ba4.1k sqft2361 S Celebration Avenue, Springfield, MO 65809ActiveMLS ID #60329759, Tyler Richardson, Keller Williams Local. SOMOMLS as distributed by MLS GRID
- $839,0005 bd7 ba5.5k sqft3695 E Turtle Hatch Road, Springfield, MO 65809ActiveMLS ID #60319998, Kerrie M Le, ReeceNichols - Springfield. SOMOMLS as distributed by MLS GRID
- $810,0004 bd3 ba3.6k sqft3810 E Cherry Street Unit 18, Springfield, MO 65809ActiveMLS ID #60333105, Silvia Sheppard, Murney Associates - Primrose. SOMOMLS as distributed by MLS GRID
- $725,0006 bd4 ba5.8k sqft4139 E Windsong Street, Springfield, MO 65809ActiveMLS ID #60331895, Hilary Pennarts, ReeceNichols - Springfield. SOMOMLS as distributed by MLS GRID
- $1,375,0005 bd6 ba7k sqft5261 S Applecross Way, Springfield, MO 65809ActiveMLS ID #60330144, Nathan Keene, Alpha Realty MO, LLC. SOMOMLS as distributed by MLS GRID
- $589,9005 bd3 ba3.8k sqft1854 S Oakmont Avenue, Springfield, MO 65809ActiveMLS ID #60329640, Paulina Najbar, Keller Williams Local. SOMOMLS as distributed by MLS GRID
- $849,9004 bd4 ba3.4k sqft1635 E Walnut Street, Springfield, MO 65802ActiveMLS ID #60333644, Elaine Montgomery, Murney Associates - Primrose. SOMOMLS as distributed by MLS GRID
- $1,395,0005 bd5 ba5.5k sqft788 Rene Road, Nixa, MO 65714ActiveMLS ID #60335384, Scott Rose, Murney Associates - Primrose. SOMOMLS as distributed by MLS GRID
