Charming All-Brick Rambler in a Prime North Charlotte Location
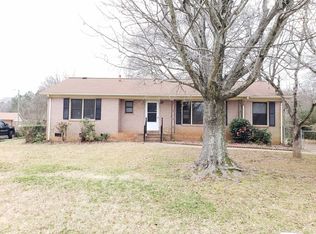
Welcome home to this 3-bedroom, 1.5-bath brick ranch nestled in an established neighborhood in North Charlotte.
Enjoy a walk to Hornets Nest Park or a local market. Close to Northlake area shopping, dining, and entertainment. Effortless commuting just 5 minutes from I-485, I-77, I-85 and just 15 minutes to Uptown Charlotte.
This one-level home features a spacious yard with a detached 1-car garage and shed for extra storage.
Inside this freshly painted home you'll find the renovated kitchen with dining area and separate living and family rooms, providing flexible space for living or entertaining. Bathrooms feature updated vanities for a refreshed feel.
Additional features include a rear deck and washer/dryer hookups.
This home offers the perfect combination of location, functionality, and charm all in a highly accessible North Charlotte setting.
NO APPLYING WITHOUT IN-PERSON OR VIRTUAL TOUR.
One-year lease preferred. No smoking! Pets on a case by case basis. Tenant pays utilities and is responsible for lawn and landscaping.
Sold for $215,000
$215,000
5325 Evanshire Dr, Charlotte, NC 28216
3beds
1,333sqft
Single Family Residence
Built in ----
-- sqft lot
$215,400 Zestimate®
$161/sqft
$1,786 Estimated rent
Home value
$215,400
$200,000 - $233,000
$1,786/mo
Zestimate® history
Owner options
List your home for rent
$1,786/mo
Rent Zestimate®
Find your next renter with Zillow Rental Manager. Plus, with online applications, you can quickly screen prospective tenants – for free.
$1,786/mo
Rent Zestimate®
Refinance and save
$1,361/mo
Est. payment
Refinancing to a lower rate could help reduce your monthly payments and save thousands over the life of the loan.
$1,361/mo
Est. payment
Explore your selling options
Work with a Zillow partner agent
Leverage their expertise and Zillow's premium Showcase listings to get your home seen by more buyers.
Get startedList with your own agent
Get your home in front of millions of buyers by listing it on Zillow.
Learn how to do itSell it yourself
Take full control of how buyers see your home on Zillow by listing For Sale by Owner (FSBO).
List your homeWhat's special
Freshly painted homeRear deckSpacious yardShed for extra storage
Zillow last checked:
Listing updated:
Source: Zillow Rentals
Facts & features
Interior
Bedrooms & bathrooms
- Bedrooms: 3
- Bathrooms: 2
- Full bathrooms: 1
- 1/2 bathrooms: 1
Heating
- Forced Air
Cooling
- Central Air
Appliances
- Included: Oven, Refrigerator, WD Hookup
- Laundry: Hookups
Features
- WD Hookup
- Flooring: Carpet, Hardwood, Tile
- Windows: Window Coverings
Interior area
- Total interior livable area: 1,333 sqft
Property
Parking
- Parking features: Detached
- Details: Contact manager
Features
- Patio & porch: Deck
- Exterior features: 15 mins to Uptown Charlotte, 5 mins to 485, 77, & 85, Brick & deco siding exterior, Eat-in Kitchen, Fresh interior paint, Heating system: Forced Air, Lawn, One-level living, Quiet Established Neighborhood, Renovated Kitchen, Separate living and family rooms, Storage Shed, Updated bathroom vanities, Walk to Hornets Nest Park, Walk to Local Market
Details
- Parcel number: 03714306
Construction
Type & style
- Home type: SingleFamily
- Property subtype: Single Family Residence
Community & HOA
Community
- Deposit fee: $1,750
Location
- Region: Charlotte
Financial & listing details
- Price per square foot: $161/sqft
- Tax assessed value: $245,100
- Date on market: 3/5/2026
- Lease term: 1 Year
Price history
| Date | Event | Price |
|---|---|---|
| 6/2/2026 | Listing removed | $1,800$1/sqft |
Source: Zillow Rentals Report a problem | ||
| 5/8/2026 | Price change | $1,800+2.9%$1/sqft |
Source: Zillow Rentals Report a problem | ||
| 4/28/2026 | Price change | $1,750-2.8%$1/sqft |
Source: Zillow Rentals Report a problem | ||
| 3/24/2026 | Price change | $1,800-2.7%$1/sqft |
Source: Zillow Rentals Report a problem | ||
| 3/5/2026 | Listed for rent | $1,850$1/sqft |
Source: Zillow Rentals Report a problem | ||
| 12/19/2025 | Sold | $215,000$161/sqft |
Source: Public Record Report a problem | ||
Public tax history
| Year | Property taxes | Tax assessment |
|---|---|---|
| 2025 | -- | $245,100 |
| 2024 | -- | $245,100 |
| 2023 | -- | $245,100 +120% |
| 2022 | -- | $111,400 |
| 2021 | -- | $111,400 |
| 2020 | -- | $111,400 |
| 2019 | $1,167 | $111,400 +80% |
| 2018 | -- | $61,900 |
| 2017 | -- | $61,900 |
| 2016 | -- | $61,900 |
| 2015 | -- | $61,900 |
| 2014 | -- | $61,900 |
| 2013 | -- | $61,900 |
| 2012 | -- | $61,900 |
| 2011 | -- | $61,900 -18.8% |
| 2010 | -- | $76,200 |
| 2009 | -- | $76,200 |
| 2008 | -- | $76,200 |
| 2007 | -- | $76,200 |
| 2006 | -- | $76,200 |
| 2005 | -- | $76,200 |
| 2004 | -- | $76,200 |
| 2003 | -- | $76,200 +7.3% |
| 2002 | -- | $71,040 |
| 2001 | -- | $71,040 |
| 2000 | -- | $71,040 |
Find assessor info on the county website
Neighborhood: Beatties Ford-Trinity
Nearby homes
- $232,7003 bd1 ba1.1k sqft5329 Evanshire Dr, Charlotte, NC 28216Off Market
- $272,3003 bd1 ba1.2k sqft5321 Evanshire Dr, Charlotte, NC 28216Off Market
- $263,8003 bd1 ba1.6k sqft5234 Elderbank Dr, Charlotte, NC 28216Off Market

- $259,3003 bd1 ba1.6k sqft5242 Elderbank Dr, Charlotte, NC 28216Off Market
- $247,5003 bd1 ba1.2k sqft5226 Elderbank Dr, Charlotte, NC 28216Off Market
- $236,7003 bd1 ba1.3k sqft5218 Elderbank Dr, Charlotte, NC 28216Off Market
- $259,2003 bd2 ba1.4k sqft5248 Elderbank Dr, Charlotte, NC 28216Off Market
- $277,4003 bd2 ba1.6k sqft5318 Evanshire Dr, Charlotte, NC 28216Off Market
Nearby schools
GreatSchools rating
- 3/10Hornets Nest ElementaryGrades: PK-5Distance: 0.3 mi
- 3/10Ranson MiddleGrades: 6-8Distance: 2 mi
- 5/10Hopewell HighGrades: 9-12Distance: 4.8 mi
Get a cash offer in 3 minutes
Find out how much your home could sell for in as little as 3 minutes with a no-obligation cash offer.
Estimated market value
$215,400
Get a cash offer in 3 minutes
Find out how much your home could sell for in as little as 3 minutes with a no-obligation cash offer.
Estimated market value
$215,400
- North Carolina
- Mecklenburg County
- Charlotte
- 28216
- Beatties Ford-Trinity
- 5325 Evanshire Dr
Nearby cities
Nearby neighborhoods
Nearby zip codes
Other Charlotte Topics
