Adorable Home in Soutwest Abilene! This convenient location is close to Dyess Air Force Base, is walking distance to Scarborough Park, and has easy access to Hwy 83 84 putting you anywhere in town in just minutes. Inside this 3 bedroom, 2 bath home you will find LVP flooring throughout, Quartz countertops, and stainless steel appliances. There is also a bonus space, currently being used as the dining room, which would make a great second living room or den option. The bedrooms are located in the main hall with the primary being ensuite and providing his and hers closets for plenty of wardrobe storage. French Doors lead to the large, fenced backyard where a fire pit awaits cool Fall evenings and fun times with friends and family. The approximately 10 x 12 shed is the perfect place for yard equipment, toys or garden tools. With great Curb Appeal, a Convenient Location, and an Affordable Price ........this is the ONE!
Sold
Price Unknown
5325 Fairmont St, Abilene, TX 79605
3beds
1,382sqft
Single Family Residence
Built in 1977
7,405 Square Feet Lot
$211,900 Zestimate®
$--/sqft
$2,151 Estimated rent
Home value
$211,900
$199,000 - $225,000
$2,151/mo
Zestimate® history
Owner options
List your home for rent
$2,151/mo
Rent Zestimate®
Find your next renter with Zillow Rental Manager. Plus, with online applications, you can quickly screen prospective tenants – for free.
$2,151/mo
Rent Zestimate®
Refinance and save
Refinancing to a lower rate could help reduce your monthly payments and save thousands over the life of the loan.
Explore your selling options
Work with a Zillow partner agent
Leverage their expertise and Zillow's premium Showcase listings to get your home seen by more buyers.
Get startedList with your own agent
Get your home in front of millions of buyers by listing it on Zillow.
Learn how to do itSell it yourself
Take full control of how buyers see your home on Zillow by listing For Sale by Owner (FSBO).
List your homeWhat's special
Zillow last checked:
Listing updated:
Listed by:
Suzanne Fulkerson 0660781,
Real Broker, LLC.
Bought with:
Kayla Couch
RE/MAX Big Country
Source: NTREIS,MLS#: 20733472
Facts & features
Interior
Bedrooms & bathrooms
- Bedrooms: 3
- Bathrooms: 2
- Full bathrooms: 2
Primary bedroom
- Features: Ceiling Fan(s), En Suite Bathroom
- Level: First
- Dimensions: 11 x 13
Bedroom
- Features: Ceiling Fan(s)
- Level: First
- Dimensions: 10 x 10
Kitchen
- Features: Built-in Features, Eat-in Kitchen, Pantry
- Level: First
- Dimensions: 13 x 12
Living room
- Features: Ceiling Fan(s)
- Level: First
- Dimensions: 19 x 12
Heating
- Central, Natural Gas
Cooling
- Central Air, Ceiling Fan(s), Electric
Appliances
- Included: Dishwasher, Electric Range, Disposal, Gas Water Heater, Microwave
- Laundry: Washer Hookup, Electric Dryer Hookup
Features
- Decorative/Designer Lighting Fixtures, Eat-in Kitchen, High Speed Internet, Open Floorplan, Pantry, Cable TV
- Flooring: Luxury Vinyl Plank
- Has basement: No
- Has fireplace: No
Interior area
- Total interior livable area: 1,382 sqft
Property
Parking
- Parking features: Driveway
- Has uncovered spaces: Yes
Features
- Levels: One
- Stories: 1
- Patio & porch: Covered, Front Porch
- Exterior features: Fire Pit, Private Yard, Storage
- Pool features: None
- Fencing: Back Yard,Privacy,Wood
Lot
- Size: 7,405 Square Feet
- Features: Back Yard, Lawn, Landscaped
- Residential vegetation: Grassed
Details
- Additional structures: Shed(s)
- Parcel number: 71243
Construction
Type & style
- Home type: SingleFamily
- Architectural style: Traditional,Detached
- Property subtype: Single Family Residence
Materials
- Brick
- Foundation: Slab
- Roof: Composition
Condition
- Year built: 1977
Utilities & green energy
- Sewer: Public Sewer
- Water: Public
- Utilities for property: Sewer Available, Water Available, Cable Available
Community & HOA
Community
- Subdivision: Town & Country Village
HOA
- Has HOA: No
Location
- Region: Abilene
Financial & listing details
- Tax assessed value: $175,975
- Annual tax amount: $3,760
- Date on market: 9/21/2024
- Cumulative days on market: 37 days
- Listing terms: Cash,Conventional,FHA,VA Loan
Price history
| Date | Event | Price |
|---|---|---|
| 1/16/2026 | Listing removed | $1,795$1/sqft |
Source: Zillow Rentals Report a problem | ||
| 1/6/2026 | Listed for rent | $1,795+12.5%$1/sqft |
Source: Zillow Rentals Report a problem | ||
| 1/22/2025 | Listing removed | $1,595$1/sqft |
Source: Zillow Rentals Report a problem | ||
| 12/18/2024 | Price change | $1,595-5.9%$1/sqft |
Source: Zillow Rentals Report a problem | ||
| 12/5/2024 | Listed for rent | $1,695$1/sqft |
Source: Zillow Rentals Report a problem | ||
| 12/3/2024 | Sold | -- |
Source: NTREIS #20733472 Report a problem | ||
| 11/7/2024 | Pending sale | $195,000$141/sqft |
Source: NTREIS #20733472 Report a problem | ||
| 10/28/2024 | Contingent | $195,000$141/sqft |
Source: NTREIS #20733472 Report a problem | ||
| 10/10/2024 | Price change | $195,000-2.5%$141/sqft |
Source: NTREIS #20733472 Report a problem | ||
| 9/30/2024 | Listed for sale | $199,900+21.2%$145/sqft |
Source: NTREIS #20733472 Report a problem | ||
| 1/14/2022 | Sold | -- |
Source: NTREIS #14725900 Report a problem | ||
| 12/28/2021 | Pending sale | $165,000$119/sqft |
Source: NTREIS #14725900 Report a problem | ||
| 12/17/2021 | Contingent | $165,000$119/sqft |
Source: NTREIS #14725900 Report a problem | ||
| 12/16/2021 | Listed for sale | $165,000+83.5%$119/sqft |
Source: NTREIS #14725900 Report a problem | ||
| 5/26/2008 | Listing removed | $89,900$65/sqft |
Source: Homes.com #113079 Report a problem | ||
| 4/22/2008 | Listed for sale | $89,900$65/sqft |
Source: Homes.com #113079 Report a problem | ||
Public tax history
| Year | Property taxes | Tax assessment |
|---|---|---|
| 2025 | $3,988 +54.2% | $175,975 +4.3% |
| 2024 | $2,587 +6.2% | $168,703 +3.4% |
| 2023 | $2,437 -39.7% | $163,110 +2.5% |
| 2022 | $4,039 | $159,075 +77.1% |
| 2021 | -- | $89,820 +6.3% |
| 2020 | $2,280 +4.8% | $84,525 +6.6% |
| 2019 | $2,176 -5.1% | $79,312 -12.8% |
| 2018 | $2,293 | $90,910 +2.1% |
| 2017 | $2,293 +9% | $89,008 +5.1% |
| 2016 | $2,104 +3.2% | $84,651 -0.7% |
| 2015 | $2,040 | $85,236 +1.3% |
| 2014 | $2,040 | $84,157 -1.1% |
| 2013 | -- | $85,120 +1% |
| 2012 | -- | $84,299 +0.1% |
| 2011 | -- | $84,220 +3.2% |
| 2010 | -- | $81,596 -7% |
| 2009 | -- | $87,783 |
| 2008 | -- | $87,783 +26.3% |
| 2007 | -- | $69,526 +10% |
| 2006 | -- | $63,205 +10% |
| 2005 | -- | $57,459 |
| 2004 | -- | $57,459 +8.5% |
| 2001 | -- | $52,946 |
Find assessor info on the county website
Neighborhood: Dyess
Nearby homes
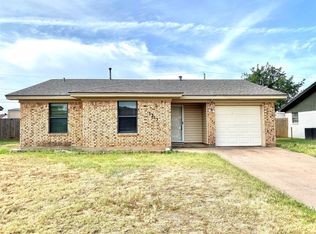
- $--3 bd2 ba1.1k sqft5317 Fairmont St, Abilene, TX 79605Sold
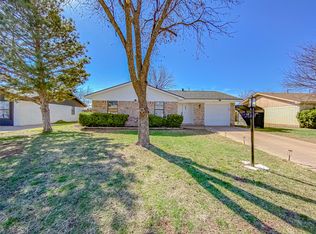
- $--3 bd2 ba1.1k sqft5333 Fairmont St, Abilene, TX 79605Sold
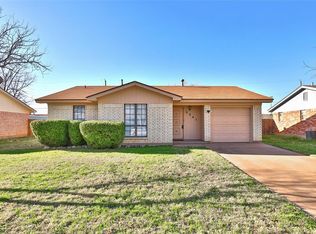
- $185,7003 bd2 ba1.1k sqft5341 Fairmont St, Abilene, TX 79605Off Market
- $163,000-- bd2 ba999 sqft5309 Fairmont St, Abilene, TX 79605Off Market
- $191,900-- bd2 ba1.3k sqft5326 Waldemar St, Abilene, TX 79605Off Market
- $178,2003 bd2 ba1k sqft5334 Waldemar St, Abilene, TX 79605Off Market
- $200,300-- bd2 ba1.5k sqft5318 Waldemar St, Abilene, TX 79605Off Market
- $178,9003 bd2 ba1.2k sqft5326 Fairmont St, Abilene, TX 79605Off Market
Nearby schools
GreatSchools rating
- 5/10Bassetti Elementary SchoolGrades: PK-5Distance: 1.7 mi
- 3/10Clack Middle SchoolGrades: 6-8Distance: 0.7 mi
- 5/10Cooper High SchoolGrades: 9-12Distance: 3.3 mi
Schools provided by the listing agent
- Elementary: Bassetti
- Middle: Clack
- High: Cooper
- District: Abilene ISD
Source: NTREIS. This data may not be complete. We recommend contacting the local school district to confirm school assignments for this home.
- Texas
- Taylor County
- Abilene
- 79605
- Dyess
- 5325 Fairmont St
Nearby cities
Nearby neighborhoods
Nearby zip codes
Other Abilene Topics
