Welcome to this warm and inviting ranch home that offers the ease of one-level living without compromising on space or comfort! With nearly 2,000 sq ft, this 3-bedroom, 4-bath home features an expansive layout designed for everyday convenience and relaxed living. The spacious kitchen--truly the heart of the home--boasts custom Amish cabinetry, abundant counter space, and a welcoming eat-in dining area perfect for gathering with family and friends. Vaulted ceilings and skylights enhance the home's open, airy feel, while classic 6-panel wood doors add timeless charm. The main-level primary suite provides a peaceful retreat with a full ensuite bath and walk-in closet, accompanied by two additional generously sized bedrooms. A welcoming foyer and main-level laundry room further add to the home's functionality. The partially finished basement offers a dedicated office, half bath, and the potential for a 4th bedroom or additional living space--perfect for guests, hobbies, or future expansion. Additional highlights include a heated garage, whole-house generator, and a fully fenced yard for outdoor enjoyment. Thoughtfully designed and move-in ready, this ranch home is perfect for those seeking comfort, space, and the simplicity of single-level living. Come see it for yourself!
Closed
$445,000
5325 Gull Dr, Schererville, IN 46375
4beds
2,267sqft
Single Family Residence
Built in 1996
0.26 Acres Lot
$458,700 Zestimate®
$196/sqft
$3,379 Estimated rent
Home value
$458,700
$417,000 - $505,000
$3,379/mo
Zestimate® history
Owner options
List your home for rent
$3,379/mo
Rent Zestimate®
Find your next renter with Zillow Rental Manager. Plus, with online applications, you can quickly screen prospective tenants – for free.
$3,379/mo
Rent Zestimate®
Refinance and save
$2,805/mo
Est. payment
Refinancing to a lower rate could help reduce your monthly payments and save thousands over the life of the loan.
$2,805/mo
Est. payment
Explore your selling options
Work with a Zillow partner agent
Leverage their expertise and Zillow's premium Showcase listings to get your home seen by more buyers.
Get startedList with your own agent
Get your home in front of millions of buyers by listing it on Zillow.
Learn how to do itSell it yourself
Take full control of how buyers see your home on Zillow by listing For Sale by Owner (FSBO).
List your homeWhat's special
Partially finished basementHeated garageFully fenced yardMain-level primary suiteExpansive layoutDedicated officeVaulted ceilings
Zillow last checked:
Listing updated:
Listed by:
Kim Odegard,
eXp Realty, LLC 888-611-3912
Bought with:
Mary Tracy, RB19001782
Harthside Realtors
Source: NIRA as distributed by MLS GRID,MLS#: 820935
Facts & features
Interior
Bedrooms & bathrooms
- Bedrooms: 4
- Bathrooms: 4
- Full bathrooms: 2
- 3/4 bathrooms: 1
- 1/2 bathrooms: 1
Rooms
- Room types: Bedroom 2, Primary Bedroom, Office, Living Room, Laundry, Kitchen, Dining Room, Bedroom 4, Bedroom 3
Primary bedroom
- Description: Ensuite, Walk-in Closet
- Area: 210
- Dimensions: 15.0 x 14.0
Bedroom 2
- Area: 196
- Dimensions: 14.0 x 14.0
Bedroom 3
- Area: 182
- Dimensions: 14.0 x 13.0
Bedroom 4
- Area: 144
- Dimensions: 12.0 x 12.0
Dining room
- Description: Eat-in dining area/breakfast room
- Area: 182
- Dimensions: 14.0 x 13.0
Kitchen
- Area: 196
- Dimensions: 14.0 x 14.0
Laundry
- Area: 84
- Dimensions: 12.0 x 7.0
Living room
- Area: 357
- Dimensions: 21.0 x 17.0
Office
- Area: 132
- Dimensions: 12.0 x 11.0
Heating
- Forced Air, Natural Gas
Appliances
- Included: Dishwasher, Range Hood, Gas Water Heater, Disposal
- Laundry: Laundry Room, Sink, Main Level
Features
- Ceiling Fan(s), Vaulted Ceiling(s), Walk-In Closet(s), Entrance Foyer, Eat-in Kitchen
- Basement: Full,Partially Finished,Sump Pump,Storage Space
- Has fireplace: No
Interior area
- Total structure area: 2,267
- Total interior livable area: 2,267 sqft
- Finished area above ground: 1,991
Property
Parking
- Total spaces: 2
- Parking features: Attached, Garage Door Opener, Heated Garage
- Attached garage spaces: 2
Features
- Levels: One
- Patio & porch: Deck
- Exterior features: Private Yard
- Pool features: None
- Has view: Yes
- View description: Neighborhood
Lot
- Size: 0.26 Acres
- Features: Back Yard, Sprinklers In Front, Sprinklers In Rear
Details
- Parcel number: 451113205002000036
- Special conditions: None
Construction
Type & style
- Home type: SingleFamily
- Property subtype: Single Family Residence
Condition
- New construction: No
- Year built: 1996
Utilities & green energy
- Electric: 200+ Amp Service, Generator
- Sewer: Public Sewer
- Water: Public
- Utilities for property: Electricity Connected, Sewer Connected, Water Connected, Natural Gas Connected
Community & HOA
Community
- Security: Smoke Detector(s)
- Subdivision: Foxwood Estates
HOA
- Has HOA: No
Location
- Region: Schererville
Financial & listing details
- Price per square foot: $196/sqft
- Tax assessed value: $350,100
- Annual tax amount: $2,880
- Date on market: 5/23/2025
- Listing agreement: Exclusive Right To Sell
- Listing terms: Cash,VA Loan,FHA,Conventional
Price history
| Date | Event | Price |
|---|---|---|
| 7/28/2025 | Sold | $445,000-5.3%$196/sqft |
Source:  NIRA as distributed by MLS GRID #820935 Report a problem NIRA as distributed by MLS GRID #820935 Report a problem | ||
| 7/1/2025 | Pending sale | $469,900$207/sqft |
Source: NIRA as distributed by MLS GRID #820935 Report a problem | ||
| 6/17/2025 | Price change | $469,900-1.1%$207/sqft |
Source: NIRA as distributed by MLS GRID #820935 Report a problem | ||
| 5/23/2025 | Listed for sale | $475,000+99.6%$210/sqft |
Source: NIRA as distributed by MLS GRID #820935 Report a problem | ||
| 11/30/2015 | Sold | $238,000$105/sqft |
Source: NIRA as distributed by MLS GRID #380507 Report a problem | ||
Public tax history
| Year | Property taxes | Tax assessment |
|---|---|---|
| 2025 | $2,881 +4% | $350,100 +8.7% |
| 2024 | $2,770 -5.7% | $322,200 +3.7% |
| 2023 | $2,938 +5.7% | $310,800 +5.5% |
| 2022 | $2,780 +4.2% | $294,700 +3.5% |
| 2021 | $2,668 -0.1% | $284,700 +5.6% |
| 2020 | $2,672 -47.5% | $269,500 +6.4% |
| 2019 | $5,092 +125.9% | $253,200 +2.6% |
| 2018 | $2,254 +4.1% | $246,700 +0.9% |
| 2017 | $2,166 | $244,600 +7% |
| 2016 | $2,166 +0.5% | $228,600 +1% |
| 2014 | $2,155 -1.8% | $226,400 +0.8% |
| 2013 | $2,195 -10% | $224,700 -0.3% |
| 2012 | $2,437 +4.9% | $225,300 -8.2% |
| 2011 | $2,324 -4.6% | $245,300 |
| 2010 | $2,436 | $245,300 -2.1% |
| 2009 | -- | $250,500 +7.6% |
| 2007 | -- | $232,700 +29.7% |
| 2006 | -- | $179,400 |
| 2005 | -- | $179,400 |
| 2004 | -- | $179,400 +78.2% |
| 2003 | -- | $100,700 |
| 2002 | -- | $100,700 +200% |
| 2001 | -- | $33,570 |
Find assessor info on the county website
Neighborhood: 46375
Nearby homes
- $536,9005 bd3 ba3.6k sqft5331 Gull Dr, Schererville, IN 46375Off Market
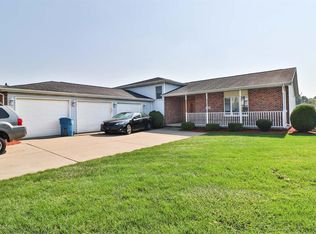
- $425,8005 bd3 ba2.9k sqft5319 Gull Dr, Schererville, IN 46375Off Market
- $408,7004 bd3 ba2.4k sqft6927 Hawk Dr, Schererville, IN 46375Off Market

- $487,6003 bd3 ba3k sqft5313 Gull Dr, Schererville, IN 46375Off Market
- $442,1004 bd3 ba2.2k sqft5318 70th Ave, Schererville, IN 46375Off Market
- $362,7002 bd2 ba2.9k sqft6933 Hawk Dr, Schererville, IN 46375Off Market
- $374,8003 bd2 ba2.8k sqft5326 Gull Dr, Schererville, IN 46375Off Market
- $394,7003 bd2 ba3k sqft5320 Gull Dr, Schererville, IN 46375Off Market
Nearby schools
GreatSchools rating
- 9/10Homan Elementary SchoolGrades: PK-4Distance: 2.3 mi
- 8/10Michael Grimmer Middle SchoolGrades: 5-8Distance: 3.2 mi
- 9/10Lake Central High SchoolGrades: 9-12Distance: 4.2 mi
Get a cash offer in 3 minutes
Find out how much your home could sell for in as little as 3 minutes with a no-obligation cash offer.
Estimated market value
$458,700
Get a cash offer in 3 minutes
Find out how much your home could sell for in as little as 3 minutes with a no-obligation cash offer.
Estimated market value
$458,700
- Indiana
- Lake County
- Schererville
- 46375
- 5325 Gull Dr
Nearby cities
Nearby zip codes
Other Schererville Topics
