Escape to your own private backyard retreat on 1.48 picturesque acres in the sought-after Windsor Farm community. Enjoy summers by the in-ground swimming pool, relax on the charming wraparound front porch, and take in the peaceful setting with expansive lawn and mature landscaping, creating the perfect setting for outdoor living and entertaining. Whether you're hosting family gatherings, relaxing poolside, or simply enjoying the peaceful surroundings, this home was designed for making lasting memories. Inside, this beautifully maintained, custom built and thoughtfully updated colonial offers over 4,400 square feet of finished living space designed for comfortable everyday living and effortless entertaining. Fresh interior paint, updated base molding, refinished hardwood floors, and beautifully renovated bathrooms create a warm, move-in-ready atmosphere throughout. The spacious main level features formal living and dining rooms, a welcoming family room, and a light-filled kitchen featuring granite countertops, stainless steel appliances, a stylish glass tile backsplash, a center island, and views of the backyard. Upstairs, you'll find four generously sized bedrooms, including a spacious primary suite, plus a finished bonus room over the three-car garage—perfect for a home office, playroom, fitness room, or hobby space. The finished lower level offers exceptional flexibility with a full bathroom, plumbing already in place for a future kitchenette, and abundant space for recreation, entertaining, or multigenerational living. Additional highlights include a new HVAC system (2023), refinished hardwood flooring, fresh paint and updated trim throughout, a three-car garage, and solar panels designed to help reduce monthly energy costs. Conveniently located with easy access to major commuter routes and just a short drive to Frederick, Hagerstown, and Leesburg, Virginia, this exceptional property offers the perfect combination of space, updates, convenience, and lifestyle. Don't miss this exceptional opportunity to own one of Windsor Farm's finest homes. Schedule your private showing today and experience everything this remarkable property has to offer!
For sale
$850,000
5325 Hollow Tree Ln, Keedysville, MD 21756
4beds
4,428sqft
Single Family Residence
Built in 2002
1.48 Acres Lot
$813,000 Zestimate®
$192/sqft
$-- HOA
What's special
Refinished hardwood floorsThoughtfully updated colonialBeautifully renovated bathroomsSpacious main levelIn-ground swimming poolViews of the backyardWelcoming family room
- 8 days |
- 1,455 |
- 27 |
Zillow last checked:
Listing updated:
Listed by:
Cindy Clipp 301-639-0124,
Long & Foster Real Estate, Inc. 3016441086,
Listing Team: Team Reeder Of Long & Foster Real Estate, Inc.
Source: Bright MLS,MLS#: MDWA2038290
Facts & features
Interior
Bedrooms & bathrooms
- Bedrooms: 4
- Bathrooms: 4
- Full bathrooms: 3
- 1/2 bathrooms: 1
- Main level bathrooms: 1
Basement
- Area: 1332
Heating
- Heat Pump, Central, Electric
Cooling
- Central Air, Ceiling Fan(s), Heat Pump, Zoned, Electric
Appliances
- Included: Electric Water Heater, Water Heater
Features
- Dry Wall
- Flooring: Luxury Vinyl, Hardwood, Ceramic Tile
- Basement: Finished,Heated,Improved,Full,Interior Entry,Exterior Entry,Rough Bath Plumb
- Has fireplace: No
Interior area
- Total structure area: 4,428
- Total interior livable area: 4,428 sqft
- Finished area above ground: 3,096
- Finished area below ground: 1,332
Video & virtual tour
Property
Parking
- Total spaces: 13
- Parking features: Storage, Garage Faces Front, Garage Door Opener, Inside Entrance, Driveway, Attached
- Attached garage spaces: 3
- Uncovered spaces: 10
Accessibility
- Accessibility features: None
Features
- Levels: Three
- Stories: 3
- Has private pool: Yes
- Pool features: Private
Lot
- Size: 1.48 Acres
Details
- Additional structures: Above Grade, Below Grade
- Parcel number: 2208011923
- Zoning: P
- Special conditions: Standard
Construction
Type & style
- Home type: SingleFamily
- Architectural style: Colonial
- Property subtype: Single Family Residence
Materials
- Combination, Vinyl Siding
- Foundation: Permanent
- Roof: Shingle
Condition
- Excellent
- New construction: No
- Year built: 2002
- Major remodel year: 2023
Utilities & green energy
- Sewer: Septic Exists
- Water: Well
Community & HOA
Community
- Subdivision: Windsor Farm
HOA
- Has HOA: No
Location
- Region: Keedysville
Financial & listing details
- Price per square foot: $192/sqft
- Tax assessed value: $599,800
- Annual tax amount: $5,598
- Date on market: 7/14/2026
- Listing agreement: Exclusive Right To Sell
- Inclusions: Cabinets In Garage
- Ownership: Fee Simple
Estimated market value
$813,000
$764,000 - $870,000
$4,270/mo
Price history
| Date | Event | Price |
|---|---|---|
| 7/14/2026 | Listed for sale | $850,000+1018.4%$192/sqft |
Source:  Bright MLS #MDWA2038290 Report a problem Bright MLS #MDWA2038290 Report a problem | ||
| 5/8/2002 | Sold | $76,000$17/sqft |
Source: Public Record Report a problem | ||
Public tax history
| Year | Property taxes | Tax assessment |
|---|---|---|
| 2025 | $4,871 -1.8% | $538,267 +12.9% |
| 2024 | $4,958 +14.8% | $476,733 +14.8% |
| 2023 | $4,318 +3% | $415,200 |
| 2022 | $4,191 +1.2% | $415,200 +6.3% |
| 2021 | $4,142 +3.2% | $390,733 +3.2% |
| 2020 | $4,012 | $378,500 |
| 2019 | $4,012 | $378,500 |
| 2018 | $4,012 -13.6% | $378,500 -1.3% |
| 2017 | $4,646 +1.9% | $383,300 |
| 2016 | $4,560 | $383,300 |
| 2015 | $4,560 | $383,300 -1.3% |
| 2014 | $4,560 | $388,200 |
| 2013 | -- | $388,200 |
| 2012 | -- | $388,200 -10% |
| 2011 | -- | $431,200 0% |
| 2010 | -- | $431,250 -17% |
| 2009 | -- | $519,330 -1.9% |
| 2008 | -- | $529,370 +15.1% |
| 2007 | -- | $459,866 +15.8% |
| 2006 | -- | $397,220 +23.8% |
| 2005 | -- | $320,860 +0% |
| 2004 | -- | $320,722 +0% |
| 2003 | -- | $320,586 +480.8% |
| 2002 | -- | $55,200 +0.2% |
| 2001 | -- | $55,066 |
Find assessor info on the county website
Monthly payment
Est. payment
Payment breakdown
Explore the cost of this home by adjusting the details. Changes won't be saved.Climate risks
Neighborhood: 21756
Nearby schools
GreatSchools rating
- 9/10Pleasant Valley Elementary SchoolGrades: PK-5Distance: 6.9 mi
- 8/10Boonsboro Middle SchoolGrades: 6-8Distance: 4 mi
- 8/10Boonsboro High SchoolGrades: 9-12Distance: 4.1 mi
Schools provided by the listing agent
- District: Washington County Public Schools
Source: Bright MLS. This data may not be complete. We recommend contacting the local school district to confirm school assignments for this home.
- $610,1005 bd4 ba2.1k sqft5341 Hollow Tree Ln, Keedysville, MD 21756Off Market
- $636,4004 bd3 ba3.6k sqft5305 Hollow Tree Ln, Keedysville, MD 21756Off Market
- $747,4004 bd4 ba4k sqft5245 Hollow Tree Ln, Keedysville, MD 21756Off Market

- $643,7004 bd2 ba3.1k sqft20008 Marble Hill Ct, Keedysville, MD 21756Off Market
- $684,5004 bd3 ba3.6k sqft5332 Hollow Tree Ln, Keedysville, MD 21756Off Market
- $641,9004 bd4 ba2.7k sqft5235 Hollow Tree Ln, Keedysville, MD 21756Off Market
- $660,400-- bd2 ba3k sqft5409 Hollow Tree Ln, Keedysville, MD 21756Off Market
- $751,0004 bd5 ba3.6k sqft5304 Hollow Tree Ln, Keedysville, MD 21756Sold
A local agent can set up tours, give advice and negotiate with sellers.
Similar homes
- $750,0006 bd5 ba4.2k sqft19058 Keedysville Rd, Keedysville, MD 21756For Sale
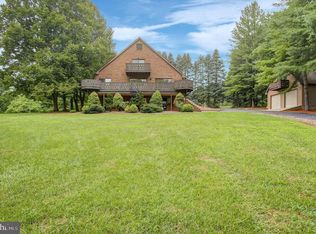
 MLS ID #MDWA2038234, Kimberly LaRose, Berkshire Hathaway HomeServices Homesale Realty. Bright MLS
 - $875,0005 bd4 ba4.2k sqft1654 Whitings Neck Rd, Martinsburg, WV 25404For Sale
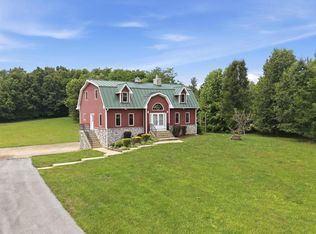 MLS ID #WVBE2046648, Marcy Deck, Dandridge Realty Group, LLC. Bright MLS
 - $849,9004 bd4 ba3.9k sqft40910 Meadow Vista Pl, Lovettsville, VA 20180For Sale
 MLS ID #VALO2126890, Mark Gaeckle, EXP Realty, LLC. Bright MLS
 - $819,0004 bd4 ba4.7k sqft7147 Linganore Rd, Frederick, MD 21701For Sale
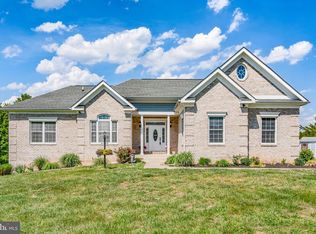 MLS ID #MDFR2082682, Steven Le, Samson Properties. Bright MLS
 - $942,0004 bd4 ba4.2k sqft5715 Doubs Rd, Adamstown, MD 21710For SaleMLS ID #MDFR2084994, Lori Rogers, Keller Williams Realty Centre. Bright MLS
- $965,0004 bd4 ba4.1k sqft11625 Mica Pl, Lovettsville, VA 20180For SaleMLS ID #VALO2130642, Verria Hairston, Open Door Brokerage, LLC. Bright MLS
- $799,9004 bd4 ba4.1k sqft21 Miranda Ct, Martinsburg, WV 25403For SaleMLS ID #WVBE2050538, Susan Raburn, Long & Foster Real Estate, Inc.. Bright MLS
- $--4 bd3 ba2.4k sqft1930 Winston Dr, Hagerstown, MD 21740AuctionAuction.com 2
- $650,0003 bd4 ba3.6k sqft221 Hadley Dr, Falling Waters, WV 25419For SaleMLS ID #WVBE2052776, Samantha Young, Young & Associates. Bright MLS
- $650,0004 bd4 ba3.8k sqft2425 Hunters Chase Ct, Frederick, MD 21702For SaleMLS ID #MDFR2085948, Mark Cabrera, Samson Properties. Bright MLS
- $949,9004 bd5 ba6k sqft12719 Ailanthus Dr, Hagerstown, MD 21742For SaleMLS ID #MDWA2037392, Chris Dickerson, The Glocker Group Realty Results. Bright MLS
- $779,9004 bd5 ba2.9k sqft11337 Russell Rd, Purcellville, VA 20132For SaleMLS ID #VALO2130374, Lorena Sosa, Smart Realty, LLC. Bright MLS
- $925,0005 bd5 ba3.4k sqft1411 Jefferson Pike, Knoxville, MD 21758For SaleMLS ID #MDFR2079800, Dan McLane, Mackintosh, Inc.. Bright MLS
- $999,9004 bd4 ba3.9k sqft6618 Nahal Dr, Frederick, MD 21702For SaleMLS ID #MDFR2081626, Krista Saloom, RE/MAX Results. Bright MLS
- $760,0004 bd4 ba4.7k sqft32 Houser Dr, Lovettsville, VA 20180For SaleMLS ID #VALO2129848, Taylor Tolbert, Samson Properties. Bright MLS
- $845,0006 bd5 ba5k sqft18903 Manchester Dr, Hagerstown, MD 21742For SaleMLS ID #MDWA2033796, Shaila Sharmeen, HomeSmart. Bright MLS
- $1,000,0005 bd4 ba4k sqft12924 Clopper Rd, Hagerstown, MD 21742AuctionMLS ID #MDWA2038274, Randall Wagner, Mackintosh, Inc.. Bright MLS
- $597,0004 bd4 ba4.5k sqft262 Canal Way, Shepherdstown, WV 25443For SaleMLS ID #WVJF2025190, Tara Lowe, Samson Properties. Bright MLS
- $1,125,0004 bd5 ba4.5k sqftNone Available, Lovettsville, VA 20180For SaleMLS ID #VALO2129946, Nikola Tadie, Redfin Corporation. Bright MLS
- $799,9994 bd4 ba2.7k sqftNone Available, Harpers Ferry, WV 25425New ConstructionMLS ID #WVJF2022980, Rick Boswell, Gain Realty. Bright MLS
