Skip main navigation
Closed
  • $142,000

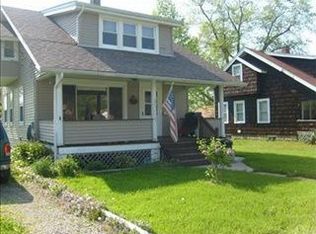
    5325 Jefferson Ave, Ashtabula, OH 44004

    2beds
    1,272sqft
    Single Family Residence
    Built in 1919
    0.43 Acres Lot
    $146,100 Zestimate®
    $112/sqft
    $1,415 Estimated rent

    Home value

    $146,100

    $130,000 - $162,000

    $1,415/mo

    Zestimate® history
    Loading
    Loading...

    Owner options

    List your home for rent

    $1,415/mo

    Rent Zestimate®

    Find your next renter with Zillow Rental Manager. Plus, with online applications, you can quickly screen prospective tenants – for free.

    Learn more

    $1,415/mo

    Rent Zestimate®

    Refinance and save

    $974/mo

    Est. payment

    Refinancing to a lower rate could help reduce your monthly payments and save thousands over the life of the loan.

    See today's rates

    $974/mo

    Est. payment

    Explore your selling options

    Work with a Zillow partner agent

    Leverage their expertise and Zillow's premium Showcase listings to get your home seen by more buyers.

    Get started

    List with your own agent

    Get your home in front of millions of buyers by listing it on Zillow.

    Learn how to do it

    Sell it yourself

    Take full control of how buyers see your home on Zillow by listing For Sale by Owner (FSBO).

    List your home

    What's special

    First floor laundry roomPartially finished basementTwo additional parcelsAll new quartz countertopsRedone front porchAll stainless steel appliancesIncredible lot
    Welcome home to this adorable craftsman with an INCREDIBLE LOT. This 2bd/2bth 1272 sqft home COMES WITH TWO ADDITIONAL PARCELS that make nearly HALF ACRE(.43) yard space. With attention to every detail, this home has been completely remodeled from top to bottom. Interior updates include a BRAND NEW KITCHEN( all new quartz countertops, cabinets, all stainless steel appliances, sink and hardware.) The first floor also features a large FIRST FLOOR LAUNDRY ROOM right off the kitchen. The main living area opens to a generous size dining area with open views of the kitchen. The entire home has been freshly drywalled and repainted with NEW LVT FLOORS and CARPETING throughout. The two bedrooms upstairs provide ample closet space, with one massive 11x20 owners suite with TWO CLOSETS. You will also find a COMPLETELY REMODELED UPSTAIRS BATH(NEW SURROUND TUB, FIXTURES, HARDWARE AND FLOORING). Travel to the basement you will find a COMPLETELY NEW FULL BATH(new shower stall, fixtures, hardware) attached to a new added PARTIALLY FINISHED BASEMENT space that could easily serve as a play area, office, gym- whatever you need! The basement also provide ample storage. Other major updates include:NEW ROOF, ALL NEW WINDOWS, NEW FURNACE AND AC, ALL NEW DOORS INTERIOR AND EXTERIOR, NEW INSULATION, NEW GUTTERS, WATERPROOFED BASEMENT,NEW SUMP PUMP, NEW ELECTRICAL PANEL, NEW ELECTRICAL FIXTURES(LIGHTS, FANS, OUTLETS ALL NEW) CONCRETE BACK PATIO, REDONE FRONT PORCH, FRESHLY PAINTED EXTERIOR. This is the one- schedule your showing today!

    Zillow last checked:

    Listing updated:

    Listed by:

    Kara Cutcher karacutcherrealestate@gmail.com440-376-5024,

    HomeSmart Real Estate Momentum LLC

    Bought with:

    Sal M Jackson, 2011001628

    Berkshire Hathaway HomeServices Professional Realty

    Source: MLS Now,MLS#: 5122208MLS LogoOriginating MLS: Lake Geauga Area Association of REALTORS

    Facts & features

    Interior

    Bedrooms & bathrooms
    • Bedrooms: 2
    • Bathrooms: 2
    • Full bathrooms: 2
    Heating
    • Forced Air
    Cooling
    • Central Air
    Features
    • Basement: Partially Finished
    • Has fireplace: No
    Interior area
    • Total structure area: 1,272
    • Total interior livable area: 1,272 sqft
    • Finished area above ground: 922
    • Finished area below ground: 350

    Property

    Parking
    • Parking features: Driveway
    Features
    • Levels: Two
    • Stories: 2
    Lot
    • Size: 0.43 Acres
    Details
    • Additional parcels included: 051160015000,051160015200
    • Parcel number: 051160015100
    • Special conditions: Standard

    Construction

    Type & style
    • Home type: SingleFamily
    • Architectural style: Colonial
    • Property subtype: Single Family Residence
    Materials
    • Aluminum Siding
    • Roof: Asphalt,Fiberglass
    Condition
    • Updated/Remodeled
    • Year built: 1919

    Utilities & green energy

    • Sewer: Public Sewer
    • Water: Public
    Green energy
    • Energy efficient items: Appliances, HVAC, Insulation, Lighting, Water Heater, Windows

    Community & HOA

    Community
    • Subdivision: Samuel H Parsons Add To The J
    HOA
    • Has HOA: No
    Location
    • Region: Ashtabula

    Financial & listing details

    • Price per square foot: $112/sqft
    • Tax assessed value: $22,800
    • Annual tax amount: $627
    • Date on market: 5/22/2025
    • Cumulative days on market: 5 days

    Price history

    DateEventPrice
    6/20/2025Sold$142,000$112/sqft
    Source: MLS Now #5122208 Report a problem
    5/26/2025Pending sale$142,000$112/sqft
    Source: MLS Now #5122208 Report a problem
    5/22/2025Listed for sale$142,000+198.9%$112/sqft
    Source: MLS Now #5122208 Report a problem
    8/9/2024Sold$47,500-40.3%$37/sqft
    Source: MLS Now #5049200 Report a problem
    7/23/2024Pending sale$79,500$63/sqft
    Source: MLS Now #5049200 Report a problem
    6/27/2024Listed for sale$79,500$63/sqft
    Source: MLS Now #5049200 Report a problem

    Public tax history

    YearProperty taxesTax assessment
    2024$437 -47%$7,990 -0.4%
    2023$825 +110.3%$8,020 +26.5%
    2022$392 -0.8%$6,340
    2021$396 -1.3%$6,340
    2020$401 +12.6%$6,340 +20.5%
    2019$356 +9.3%$5,260
    2018$326 +0.1%$5,260
    2017$325 -2.5%$5,260
    2016$334 +2.8%$5,260
    2015$325 +2.3%$5,260
    2014$317 -41.8%$5,260 -49.1%
    2013$545 +2.3%$10,330
    2012$533 -1.7%$10,330
    2011$542 -59.4%$10,330 -9.2%
    2010$1,335 +152.5%$11,380 +0%
    2008$529 -50.3%$11,375 -13.3%
    2007$1,064 +1.3%$13,125
    2006$1,050 +9%$13,125
    2005$963 -8.6%$13,125 +14.3%
    2004$1,054 +53.6%$11,480
    2003$687 +5.3%$11,480
    2002$652 +29.1%$11,480 +15.5%
    2001$505 +0.5%$9,940
    2000$503 $9,940
    Find assessor info on the county website

    Neighborhood: 44004

    Nearby schools

    GreatSchools rating
    Schools provided by the listing agent
    • District: Ashtabula Area CSD - 401

    Source: MLS Now. This data may not be complete. We recommend contacting the local school district to confirm school assignments for this home.

    Get a cash offer in 3 minutes
    Find out how much your home could sell for in as little as 3 minutes with a no-obligation cash offer.
    Estimated market value
    $146,100
    Get a cash offer in 3 minutes
    Find out how much your home could sell for in as little as 3 minutes with a no-obligation cash offer.
    Estimated market value
    $146,100