Skip main navigation
Off market
  • $950,700

    5325 Lake Le Clare Rd, Lutz, FL 33558

    4beds
    2,549sqft
    Single Family Residence
    Built in 1999
    3 Acres Lot
    $950,700 Zestimate®
    $373/sqft
    $4,333 Estimated rent

    Home value

    $950,700

    $884,000 - $1.03M

    $4,333/mo

    Zestimate® history
    Loading
    Loading...

    Owner options

    List your home for rent

    $4,333/mo

    Rent Zestimate®

    Find your next renter with Zillow Rental Manager. Plus, with online applications, you can quickly screen prospective tenants – for free.

    Learn more

    $4,333/mo

    Rent Zestimate®

    Refinance and save

    $6,582/mo

    Est. payment

    Refinancing to a lower rate could help reduce your monthly payments and save thousands over the life of the loan.

    See today's rates

    $6,582/mo

    Est. payment

    Explore your selling options

    Work with a Zillow partner agent

    Leverage their expertise and Zillow's premium Showcase listings to get your home seen by more buyers.

    Get started

    List with your own agent

    Get your home in front of millions of buyers by listing it on Zillow.

    Learn how to do it

    Sell it yourself

    Take full control of how buyers see your home on Zillow by listing For Sale by Owner (FSBO).

    List your home

    What's special

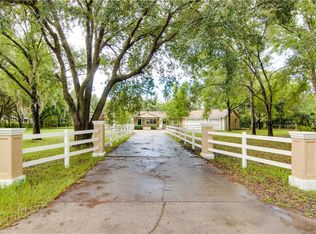
    One or more photo(s) has been virtually staged. Rare opportunity on 3 Acres in Lutz!  This 4 bedroom, 3 bath, 3 Car Garage home has a desirable triple split floorplan.  Private pavered roadway with gate leads up to your gorgeous homesite, complete with large workshop equipped with electricity on the property.  NO HOA or CDD here!  Bring your cars, RVs, boats and toys!  Step through the Glass Double Doors with keyless entry to find a spacious Formal Dining/Living area.  There is even a Wet Bar with Granite and a mini fridge for your entertaining needs.  Owner's Retreat to the left has it's own sliders, tile floors, two closets, and ensuite bath with dual vanities.  Open Concept Kitchen includes Granite Counters, Backsplash, Stainless Appliance Package, Large Walk-In Pantry, Wood Cabinetry with Crown Molding, Tray Ceiling with Crown Molding, Breakfast Bar.  Spacious Family Room and Dinette with two additional sets of sliding doors that lead out to the Extended Paved Lanai complete with Summer Kitchen with Granite Counters.  Laundry Room includes Sink and Cabinetry.  Two secondary bedrooms share a bath and the fourth bedroom is tucked in the back corner with the third Cabana Bathroom - perfect for outdoor entertaining.  3 Car Garage has Tile Floors and lots of Storage Cabinets.  Extras: Water Softener, Generator (not connected), Surround Sound, Diagonally Laid Tile with Decorative Accents, Crown Molding, Landscape Lighting, Roof New in 2019.  Time to spread out a bit?  This is the one for you!  Schedule your private tour today.

    This property is not currently displayed as for sale or rent on Zillow. This may be different from what's on other websites or public sources.

    Originating MLS: West Pasco

    Facts & features

    Interior

    Bedrooms & bathrooms
    • Bedrooms: 4
    • Bathrooms: 3
    • Full bathrooms: 3
    Heating
    • Other
    Cooling
    • Central
    Appliances
    • Laundry: Inside
    Features
    • Ceiling Fans(s), Split Bedroom, Stone Counters, Walk-In Closet(s), Kitchen/Family Room Combo, Living Room/Dining Room Combo, Wet Bar
    • Flooring: Tile, Carpet, Concrete, Hardwood, Linoleum / Vinyl
    Interior area
    • Structure area source: Public Records
    • Total interior livable area: 2,549 sqft

    Property

    Parking
    • Total spaces: 3
    • Parking features: Garage
    Features
    • Levels: One
    • Patio & porch: Screened, Covered
    • Exterior features: Stucco
    Lot
    • Size: 3 Acres
    • Features: In County, Street Paved
    Details
    • Additional structures: Workshop
    • Parcel number: 182719ZZZ000000599500U
    • Zoning: ASC-1
    • Other equipment: Generator

    Construction

    Type & style
    • Home type: SingleFamily
    • Architectural style: Contemporary
    • Property subtype: Single Family Residence
    Materials
    • masonry
    • Roof: Composition
    Condition
    • Year built: 1999

    Utilities & green energy

    • Sewer: Septic Tank
    • Water: Well
    • Utilities for property: Electricity Connected, Cable Available, Water Connected

    Community & HOA

    Community
    • Subdivision: UNPLATTED
    Location
    • Region: Lutz

    Financial & listing details

    • Price per square foot: $373/sqft
    • Tax assessed value: $751,768
    • Annual tax amount: $10,717
    • Listing terms: Cash, Conventional, VA Loan
    • Ownership: Fee Simple

    Price history

    DateEventPrice
    3/2/2021Sold$600,000$235/sqft
    Source: Stellar MLS #T3281980 Report a problem
    1/27/2021Pending sale$600,000$235/sqft
    Source: 54 REALTY LLC #T3281980 Report a problem
    1/27/2021Listed for sale$600,000$235/sqft
    Source: 54 REALTY LLC #T3281980 Report a problem
    1/26/2021Pending sale$600,000$235/sqft
    Source: Stellar MLS #T3281980 Report a problem
    1/21/2021Listed for sale$600,000+42.9%$235/sqft
    Source: Stellar MLS #T3281980 Report a problem
    1/29/2007Sold$420,000$165/sqft
    Source: Public Record Report a problem

    Public tax history

    YearProperty taxesTax assessment
    2025$10,717 +8.5%$593,716 +2.9%
    2024$9,881 +3.2%$576,983 +3%
    2023$9,577 +11.3%$560,178 +10.6%
    2022$8,607 +33.1%$506,581 +34.4%
    2021$6,469 +1%$376,880 +0.7%
    2020$6,407 +2.3%$374,315 +2.3%
    2019$6,261 $365,899 +1.9%
    2018$6,261 +1.6%$359,077 -8.8%
    2017$6,160 +0.2%$393,575 +13.2%
    2016$6,146 +0.6%$347,573 +0.7%
    2015$6,107 -0.7%$345,157 +0.8%
    2014$6,149 $342,418 +2.7%
    2013$6,149 +0.9%$333,460 +1.1%
    2012$6,094 -0.5%$329,756 -0.2%
    2011$6,122 -6.5%$330,510 -6.6%
    2010$6,546 -8.2%$353,871 -7.1%
    2009$7,127 -17.8%$381,011 -16.4%
    2008$8,668 +101.5%$455,884 +99.1%
    2007$4,302 -5.6%$229,009 +2.5%
    2006$4,555 0%$223,423 +3%
    2005$4,556 $216,916 +20.7%
    2004-- $179,733 +9.7%
    2003-- $163,846 +2.4%
    2002-- $160,006 +1.6%
    2001-- $157,486 +3%
    2000$3,091 $152,899
    Find assessor info on the county website

    Neighborhood: 33558

    Nearby schools

    GreatSchools rating
    Schools provided by the listing agent
    • Elementary: Northwest-HB
    • Middle: Hill-HB
    • High: Steinbrenner High School

    Source: The MLS. This data may not be complete. We recommend contacting the local school district to confirm school assignments for this home.

    Get a cash offer in 3 minutes
    Find out how much your home could sell for in as little as 3 minutes with a no-obligation cash offer.
    Estimated market value
    $950,700
    Get a cash offer in 3 minutes
    Find out how much your home could sell for in as little as 3 minutes with a no-obligation cash offer.
    Estimated market value
    $950,700