This distinctive brick beauty perfectly blends timeless elegance with Southern charm, offering exceptional finished space, flexible living, and private outdoor entertaining in sought-after Castlebrooke subdivision. With stately three-sided brick construction, a side-entry garage, covered front porch, main-level primary suite, and a fully finished terrace level, 5325 McIntosh Drive offers a rare combination of scale, versatility, and value at this price point. A dramatic two-story foyer introduces light-filled living spaces with hardwood floors, crown molding, soaring ceilings, and a striking brick fireplace. The main level includes a vaulted library or formal living room, gracious dining room, impressive great room, and an expansive eat-in kitchen with granite countertops, richly stained cabinetry, double ovens, abundant storage, and generous room for gathering. The main-level primary suite provides a true private retreat, with deck access, a sitting area, oversized walk-in shower, whirlpool tub, and dual walk-in closets. Upstairs are three generously sized bedrooms, including a Jack-and-Jill bath and an additional en-suite bedroom. Don't miss the hidden room tucked inside one of the closets-every child's dream hideaway! Outside, the covered front porch welcomes morning coffee, while the private backyard setting is designed for gathering: enjoy the deck, flagstone patio, grill area, firepit, mature landscaping, and ideal sun-and-shade conditions for al fresco dining or an evening glass of wine with friends. The fully finished terrace level greatly expands the home's possibilities, with two additional bedrooms, a full bath, kitchenette, wine cellar, expansive recreation/media area, private office, abundant storage, private entry, and side-patio access. This versatile level is well suited for multi-generational living, guests, work, fitness, media, hobbies, entertaining, or simply the ability to spread out. Castlebrooke residents enjoy exceptional amenities including a pool, tennis courts and tennis pro shop, pickleball courts, basketball court, playground, clubhouse with meeting room, private fishing pond, scenic greenway trails, and an active social calendar-convenient to TOP RATED SCHOOLS and minutes from the innovative Alliance Academy, upscale shopping, and GA-400. For buyers seeking stately brick construction, substantial finished space, versatile living areas, and private outdoor entertaining in Castlebrooke, 5325 McIntosh Drive is a home that must be experienced in person.
Active
Price cut: $14.9K (9/8)
$745,000
5325 McIntosh Dr, Cumming, GA 30040
6beds
4,803sqft
Single Family Residence
Built in 2000
0.39 Acres Lot
$732,300 Zestimate®
$155/sqft
$79/mo HOA
What's special
Striking brick fireplaceSoaring ceilingsPrivate officeMain-level primary suiteCrown moldingHardwood floorsSide-entry garage
- 52 days
- 635
- 39
Zillow last checked:
Listing updated:
Listed by:
Doreen Hamilton 404-915-0265,
Vineyard Real Estate Group
Source: GAMLS,MLS#: 10829153
Facts & features
Interior
Bedrooms & bathrooms
- Bedrooms: 6
- Bathrooms: 5
- Full bathrooms: 4
- 1/2 bathrooms: 1
- Main level bathrooms: 1
- Main level bedrooms: 1
Rooms
- Room types: Keeping Room, Laundry, Library, Office
Dining room
- Features: Separate Room
Kitchen
- Features: Breakfast Area, Breakfast Bar
Heating
- Central
Cooling
- Ceiling Fan(s), Central Air
Appliances
- Included: Dishwasher, Disposal, Double Oven, Microwave
- Laundry: Other
Features
- Double Vanity, Master On Main Level, Separate Shower, Entrance Foyer, Vaulted Ceiling(s), Walk-In Closet(s), Wine Cellar
- Flooring: Carpet, Hardwood, Tile
- Windows: Double Pane Windows, Storm Window(s)
- Basement: Bath Finished,Daylight,Exterior Entry,Finished,Full,Interior Entry
- Number of fireplaces: 1
- Fireplace features: Gas Starter
- Common walls with other units/homes: No Common Walls
Interior area
- Total structure area: 4,803
- Total interior livable area: 4,803 sqft
- Finished area above ground: 2,874
- Finished area below ground: 1,929
Property
Parking
- Total spaces: 4
- Parking features: Garage, Garage Door Opener, Kitchen Level, Side/Rear Entrance
- Has garage: Yes
Features
- Levels: Three Or More
- Stories: 3
- Patio & porch: Deck, Patio, Porch
- Has spa: Yes
- Spa features: Bath
- Waterfront features: No Dock Or Boathouse
- Body of water: None
Lot
- Size: 0.39 Acres
- Features: Private
- Residential vegetation: Grassed
Details
- Parcel number: 103 220
Construction
Type & style
- Home type: SingleFamily
- Architectural style: Brick 3 Side,Traditional
- Property subtype: Single Family Residence
Materials
- Other
- Foundation: Block
- Roof: Composition
Condition
- Resale
- New construction: No
- Year built: 2000
Utilities & green energy
- Electric: 220 Volts
- Sewer: Public Sewer
- Water: Public
- Utilities for property: Cable Available, Electricity Available, Phone Available, Sewer Available, Underground Utilities, Water Available
Community & HOA
Community
- Features: Lake, Park, Playground, Pool, Sidewalks, Tennis Court(s), Walk To Schools, Near Shopping
- Security: Smoke Detector(s)
- Subdivision: Castlebrooke
HOA
- Has HOA: Yes
- Services included: Swimming, Tennis
- HOA fee: $950 annually
Location
- Region: Cumming
Financial & listing details
- Price per square foot: $155/sqft
- Tax assessed value: $725,040
- Annual tax amount: $6,148
- Date on market: 8/19/2026
- Cumulative days on market: 52 days
- Listing agreement: Exclusive Right To Sell
- Listing terms: Cash,Conventional,FHA
- Electric utility on property: Yes
Estimated market value
$732,300
$696,000 - $769,000
$3,950/mo
Price history
| Date | Event | Price |
|---|---|---|
| 9/8/2026 | Price change | $745,000-2%$155/sqft |
Source:  GAMLS #10829153 Report a problem GAMLS #10829153 Report a problem | ||
| 8/19/2026 | Listed for sale | $759,900-1.9%$158/sqft |
Source:  FMLS GA #7824144 Report a problem FMLS GA #7824144 Report a problem | ||
| 8/17/2026 | Listing removed | $775,000$161/sqft |
Source: FMLS GA #7770034 Report a problem | ||
| 6/8/2026 | Price change | $775,000-3.1%$161/sqft |
Source: FMLS GA #7770034 Report a problem | ||
| 6/3/2026 | Price change | $799,950-3%$167/sqft |
Source: GAMLS #10769896 Report a problem | ||
| 5/21/2026 | Listed for sale | $825,000+98.8%$172/sqft |
Source: FMLS GA #7770034 Report a problem | ||
| 4/26/2019 | Sold | $415,000-1.2%$86/sqft |
Source: Public Record Report a problem | ||
| 2/16/2019 | Pending sale | $420,000$87/sqft |
Source: OD Georgia Brokerage LLC #8502056 Report a problem | ||
| 1/31/2019 | Price change | $420,000-0.2%$87/sqft |
Source: Opendoor #6111760 Report a problem | ||
| 1/17/2019 | Price change | $421,000-0.7%$88/sqft |
Source: Opendoor #6111760 Report a problem | ||
| 12/31/2018 | Listed for sale | $424,000-3.2%$88/sqft |
Source: OD Georgia Brokerage LLC #8502056 Report a problem | ||
| 12/12/2018 | Sold | $438,000+27%$91/sqft |
Source: Public Record Report a problem | ||
| 9/9/2008 | Sold | $345,000-19.7%$72/sqft |
Source: Public Record Report a problem | ||
| 6/5/2008 | Listing removed | $429,900$90/sqft |
Source: Prudential Real Estate #2412328 Report a problem | ||
| 5/29/2008 | Price change | $429,900+7.5%$90/sqft |
Source: Prudential Real Estate #2412328 Report a problem | ||
| 4/27/2008 | Price change | $400,000-5.9%$83/sqft |
Source: eWebEngine #3682899 Report a problem | ||
| 4/5/2008 | Price change | $424,900-1.2%$88/sqft |
Source: eWebEngine #3682899 Report a problem | ||
| 2/22/2008 | Price change | $429,900-11.3%$90/sqft |
Source: eWebEngine #3682899 Report a problem | ||
| 12/20/2007 | Listed for sale | $484,500$101/sqft |
Source: eWebEngine #3619406 Report a problem | ||
Public tax history
| Year | Property taxes | Tax assessment |
|---|---|---|
| 2025 | $6,148 -4.3% | $290,016 -4.6% |
| 2024 | $6,427 +12.1% | $304,044 +7.3% |
| 2023 | $5,733 +1.8% | $283,300 +23.6% |
| 2022 | $5,632 +10.9% | $229,132 +19.8% |
| 2021 | $5,081 +4.6% | $191,320 +6% |
| 2020 | $4,858 +0.3% | $180,544 +3.1% |
| 2019 | $4,845 +29.2% | $175,200 +23.3% |
| 2017 | $3,749 +5.2% | $142,132 +6.6% |
| 2016 | $3,563 | $133,332 +1.1% |
| 2015 | $3,563 +21.9% | $131,892 +16% |
| 2014 | $2,922 -0.2% | $113,676 |
| 2013 | $2,928 -1.1% | $113,676 -0.9% |
| 2012 | $2,961 -4.9% | $114,728 -4.6% |
| 2011 | $3,116 | $120,304 -4.4% |
| 2010 | -- | $125,808 |
| 2009 | -- | $125,808 |
| 2008 | -- | -- |
| 2007 | -- | $124,400 |
| 2006 | $2,545 +1.6% | $124,400 +1.8% |
| 2005 | $2,506 | $122,200 |
| 2004 | $2,506 -2.3% | $122,200 |
| 2003 | $2,565 +6.8% | -- |
| 2002 | $2,402 +11.9% | -- |
| 2001 | $2,146 +506.2% | -- |
| 2000 | $354 | -- |
Find assessor info on the county website
Monthly payment
Est. payment
Payment breakdown
Explore the cost of this home by adjusting the details. Changes won't be saved.Climate risks
Neighborhood: Castlebrooke
Nearby schools
Schools provided by the listing agent
- Elementary: Whitlow
- Middle: Vickery Creek
- High: Forsyth Central
Source: GAMLS. This data may not be complete. We recommend contacting the local school district to confirm school assignments for this home.

Similar homes
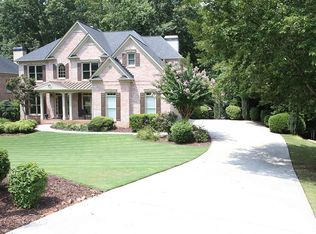
- $750,0006 bd5 ba5k sqft5310 Hedgewick Way, Cumming, GA 30040Active Under Contract
 MLS ID #10831830, Olga Buchkovsky, Century 21 Results. GAMLS
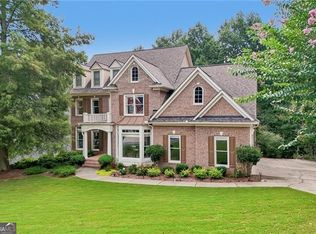
 - $759,0004 bd3 ba3.3k sqft7095 Grassmoor Grange Way, Cumming, GA 30040For Sale

 MLS ID #7848661, Laura Clear, Atlanta Fine Homes Sotheby's International. FMLS GA
 - $585,0005 bd4 ba3.5k sqft2015 Crossover Dr, Cumming, GA 30040Active
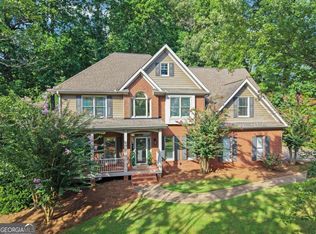 MLS ID #10848719, Maxine Young, Atlanta Communities. GAMLS
 - $735,0005 bd4 ba4.4k sqft8640 Amsbury Way, Cumming, GA 30041Active
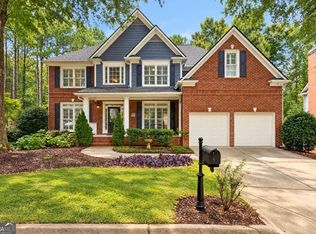 MLS ID #10867761, Michelle McDaniel, Keller Williams Realty Atl. Partners. GAMLS
 - $640,0006 bd4 ba3.5k sqft5765 White Creek Run, Cumming, GA 30040ActiveMLS ID #10852112, Karen J Spalding, Spalding Brokers. GAMLS
- $730,0005 bd4 ba3.5k sqft6510 Bentley Ridge Dr, Cumming, GA 30040ActiveMLS ID #10786400, Adesola George, Virtual Properties Realty.com. GAMLS
- $859,0006 bd4 ba3.9k sqft6330 Fox Creek Dr, Cumming, GA 30040For SaleMLS ID #7826262, Pamela Steele, Hometown Realty. FMLS GA
- $840,0005 bd4 ba4.2k sqft4115 Williams Point Dr, Cumming, GA 30028For SaleMLS ID #7850044, Jody Tirone, Armont Real Estate. FMLS GA
- $985,0007 bd6 ba6.1k sqft4835 Magnolia Springs Dr, Cumming, GA 30040For SaleMLS ID #7828319, Janette McCallum, Peachtree Town & Country. FMLS GA
- $749,0006 bd5 ba4.5k sqft3196 Nours Landing Cir, Duluth, GA 30097For SaleMLS ID #7849893, Anna Vu, Home Services of Georgia, Inc.. FMLS GA
- $775,9006 bd5 ba4.6k sqft7535 Antique Barn Ave, Cumming, GA 30041For SaleMLS ID #7810158, Eric Becraft, Georgia Premier Realty Team Inc.. FMLS GA
- $699,9994 bd3 ba3.6k sqft4770 Hamptons Dr, Alpharetta, GA 30004For SaleMLS ID #7832803, Teresa Gale, The Rezerve, LLC. FMLS GA
- $860,0005 bd4 ba3.1k sqft7240 Margate Ct, Cumming, GA 30040For SaleMLS ID #7788968, Venkata Gaddam, Dream Realty Group, LLC.. FMLS GA
- $965,0004 bd4 ba4.4k sqft6065 Boulder Bluff Dr, Cumming, GA 30040For SaleMLS ID #7835549, TARA BARNES, Virtual Properties Realty. Biz. FMLS GA
- $735,0005 bd4 ba4.3k sqft6910 Hampton Creek Dr, Cumming, GA 30041For SaleMLS ID #7775561, Michelle Maloney, Atlanta Fine Homes Sotheby's International. FMLS GA
- $699,0005 bd3 ba4.3k sqft425 Fairford Ln, Johns Creek, GA 30097ActiveMLS ID #10868732, Todd Dipaula, The Agency - Atlanta Metro. GAMLS
- $789,0004 bd3 ba3k sqft1745 Porterton Way, Cumming, GA 30041ActiveMLS ID #10759615, Stovall Properties Group, Century 21 Results. GAMLS
- $700,0004 bd4 ba3k sqft6490 Oak Highlands Ct, Cumming, GA 30041For SaleMLS ID #7834055, Shari Simpson, Peachtree Town & Country. FMLS GA
- $865,0005 bd4 ba3.8k sqft4110 Hillsborough Close, Cumming, GA 30041ActiveMLS ID #10808423, Caitlin Payne, Harry Norman Realtors. GAMLS
- $825,0006 bd5 ba3.7k sqft135 Grand Ave, Suwanee, GA 30024ActiveMLS ID #10848595, Home Group, Keller Williams Realty North Atlanta. GAMLS
