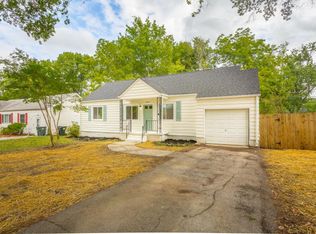
Welcome to 5325 Meadowbrook Lane -- a 1945 ranch taken down to the studs and rebuilt for modern living. This 4-bedroom, 2-bath home blends classic single-level charm with a full top-to-bottom renovation, including brand new siding, updated windows, and crisp board-and-batten curb appeal.
Step inside to an open-concept layout with luxury vinyl plank flooring and recessed lighting throughout. The kitchen is a showstopper, featuring soft-gray shaker cabinetry, granite countertops, a matte black faucet, and stainless steel appliances -- all flowing seamlessly into the spacious living and dining areas. Both full bathrooms have been beautifully updated with tile surrounds, granite-topped vanities, and modern black fixtures.
A standout bonus space -- the former garage, now fully finished with brick accent walls and direct backyard access -- offers the perfect flex room for a den, home office, or sunroom. The primary suite includes a private bath and walk-in closet, while two additional bedrooms enjoy abundant natural light.
Outside, you'll find off-street parking and a generous 0.22-acre lot with mature shade trees and plenty of room to spread out -- all with no HOA. A move-in-ready finish means there's nothing left to do but unpack.
Conveniently located in Chattanooga's 37411 zip near schools, shopping, and major routes.
Sold for $299,000
Zestimate®
$299,000
5325 Meadowbrook Ln, Chattanooga, TN 37411
4beds
2,016sqft
Single Family Residence
Built in 1945
9,583 Square Feet Lot
$299,000 Zestimate®
$148/sqft
$2,253 Estimated rent
Home value
$299,000
$284,000 - $314,000
$2,253/mo
Zestimate® history
Owner options
List your home for rent
$2,253/mo
Rent Zestimate®
Find your next renter with Zillow Rental Manager. Plus, with online applications, you can quickly screen prospective tenants – for free.
$2,253/mo
Rent Zestimate®
Refinance and save
$1,401/mo
Est. payment
Refinancing to a lower rate could help reduce your monthly payments and save thousands over the life of the loan.
$1,401/mo
Est. payment
Explore your selling options
Work with a Zillow partner agent
Leverage their expertise and Zillow's premium Showcase listings to get your home seen by more buyers.
Get startedList with your own agent
Get your home in front of millions of buyers by listing it on Zillow.
Learn how to do itSell it yourself
Take full control of how buyers see your home on Zillow by listing For Sale by Owner (FSBO).
List your homeWhat's special
Brand new sidingMature shade treesCrisp board-and-batten curb appealStainless steel appliancesOpen-concept layoutOff-street parkingKitchen is a showstopper
Zillow last checked:
Listing updated:
Listed by:
Asher Black 423-208-4943,
Keller Williams Realty
Bought with:
Scott Blackmon, 367965
Keller Williams Realty
Source: Greater Chattanooga Realtors,MLS#: 1537391
Facts & features
Interior
Bedrooms & bathrooms
- Bedrooms: 4
- Bathrooms: 2
- Full bathrooms: 2
Heating
- Central
Cooling
- Central Air
Features
- Has basement: No
- Has fireplace: No
Interior area
- Total structure area: 2,016
- Total interior livable area: 2,016 sqft
- Finished area above ground: 2,016
Property
Parking
- Parking features: Driveway, Garage, Off Street, Garage Faces Front
Features
- Exterior features: None
Lot
- Size: 9,583 Square Feet
- Dimensions: 70 x 140
Details
- Parcel number: 157k G 017
Construction
Type & style
- Home type: SingleFamily
- Property subtype: Single Family Residence
Materials
- HardiPlank Type
- Foundation: Block
Condition
- New construction: No
- Year built: 1945
Utilities & green energy
- Sewer: Public Sewer
- Water: Public
- Utilities for property: Electricity Connected, Sewer Connected, Water Connected
Community & HOA
Community
- Subdivision: None
HOA
- Has HOA: No
Location
- Region: Chattanooga
Financial & listing details
- Price per square foot: $148/sqft
- Tax assessed value: $198,000
- Annual tax amount: $1,705
- Date on market: 6/24/2026
- Listing terms: Cash,Conventional,FHA,VA Loan
Price history
| Date | Event | Price |
|---|---|---|
| 10/9/2026 | Sold | $299,000$148/sqft |
Source: Greater Chattanooga Realtors #1537391 Report a problem | ||
| 8/11/2026 | Contingent | $299,000$148/sqft |
Source: Greater Chattanooga Realtors #1537391 Report a problem | ||
| 7/13/2026 | Price change | $299,000-6.5%$148/sqft |
Source: Greater Chattanooga Realtors #1537391 Report a problem | ||
| 6/24/2026 | Listed for sale | $319,900+137%$159/sqft |
Source: Greater Chattanooga Realtors #1537391 Report a problem | ||
| 12/2/2025 | Sold | $135,000+37.8%$67/sqft |
Source: Public Record Report a problem | ||
| 12/10/2007 | Sold | $98,000$49/sqft |
Source: Public Record Report a problem | ||
Public tax history
| Year | Property taxes | Tax assessment |
|---|---|---|
| 2025 | $750 +7.5% | $49,500 +58.7% |
| 2024 | $698 | $31,200 |
| 2023 | $698 | $31,200 |
| 2022 | $698 | $31,200 |
| 2021 | $698 +8.2% | $31,200 +33.8% |
| 2020 | $645 | $23,325 |
| 2019 | $645 | $23,325 |
| 2018 | $645 -50.5% | $23,325 |
| 2017 | $1,303 +3.9% | $23,325 |
| 2016 | $1,253 | -- |
| 2015 | $1,253 | $22,425 |
| 2014 | $1,253 +6% | -- |
| 2013 | $1,182 | $22,425 -3.8% |
| 2012 | $1,182 | $23,300 |
| 2011 | $1,182 | $23,300 |
| 2010 | $1,182 +7.9% | $23,300 |
| 2009 | $1,096 | $23,300 +14.1% |
| 2008 | -- | $20,425 |
| 2007 | -- | $20,425 |
| 2006 | -- | $20,425 |
| 2005 | -- | $20,425 +12.2% |
| 2004 | -- | $18,200 |
| 2003 | -- | $18,200 |
| 2002 | -- | $18,200 |
| 2001 | -- | $18,200 +11% |
| 2000 | -- | $16,400 |
Find assessor info on the county website
Neighborhood: Brainerd Park
Nearby homes
- $217,5003 bd2 ba1.1k sqft5327 Meadowbrook Ln, Chattanooga, TN 37411Off Market
- $209,000-- bd2 ba1.2k sqft5323 Meadowbrook Ln, Chattanooga, TN 37411Off Market
- $173,900-- bd1 ba1.3k sqft5321 Meadowbrook Ln, Chattanooga, TN 37411Off Market
- $116,2002 bd1 ba1.1k sqft5329 Meadowbrook Ln, Chattanooga, TN 37411Off Market
- $234,2003 bd2 ba1.2k sqft5324 Old Mission Rd, Chattanooga, TN 37411Off Market
- $208,700-- bd1 ba1.4k sqft5322 Old Mission Rd, Chattanooga, TN 37411Off Market
- $186,900-- bd1 ba995 sqft5326 Old Mission Rd, Chattanooga, TN 37411Off Market
- $237,5003 bd2 ba1.7k sqft5324 Meadowbrook Ln, Chattanooga, TN 37411Sold
Nearby schools
GreatSchools rating
- 3/10Barger AcademyGrades: PK-5Distance: 0.5 mi
- 4/10Dalewood Middle SchoolGrades: 6-8Distance: 1.9 mi
- 3/10Brainerd High SchoolGrades: 9-12Distance: 1 mi
Schools provided by the listing agent
- Elementary: Barger Academy of Fine Arts
- Middle: Dalewood Middle
- High: Brainerd High
Source: Greater Chattanooga Realtors. This data may not be complete. We recommend contacting the local school district to confirm school assignments for this home.
Get a cash offer in 3 minutes
Find out how much your home could sell for in as little as 3 minutes with a no-obligation cash offer.
Estimated market value
$299,000
Get a cash offer in 3 minutes
Find out how much your home could sell for in as little as 3 minutes with a no-obligation cash offer.
Estimated market value
$299,000
- Tennessee
- Hamilton County
- Chattanooga
- 37411
- Brainerd Park
- 5325 Meadowbrook Ln
