Spacious 4-bedroom home with a backyard oasis! This beautifully maintained home offers 4 bedrooms, 2.5 bathrooms, and a 2-car garage with an ideal layout for both everyday living and entertaining. Upon entry, you’ll find a formal dining room, formal living area, and a versatile flex space currently used as an office and music room—perfect for working from home, hobbies, or additional living space. A convenient half bath is located downstairs for guests.
The cozy family room features charming built-ins and overlooks the backyard, while the open-concept kitchen seamlessly connects to the living area. Designed with functionality in mind, the kitchen boasts a center island, recently renovated quartz countertops, upgraded GE Profile stainless steel appliances, a thoughtfully designed sink with customizable cutting boards, and an eat-in dining area. Tucked off the kitchen is the laundry room.
Upstairs, retreat to the generous primary suite complete with an updated en-suite bath, oversized shower, and relaxing soaking tub. Three additional guest bedrooms and a full guest bathroom provide plenty of room for family or visitors.
Freshly painted, the interior feels bright, refreshed, and truly move-in ready.
Step outside to your private backyard retreat featuring a generous covered patio, sparkling swimming pool and spa, and plenty of privacy—an ideal setting for relaxing or entertaining year-round.
Sold
Price Unknown
5325 Mount McKinley Rd, Fort Worth, TX 76137
4beds
2,779sqft
Single Family Residence
Built in 1995
6,098 Square Feet Lot
$444,100 Zestimate®
$--/sqft
$4,577 Estimated rent
Home value
$444,100
$422,000 - $466,000
$4,577/mo
Zestimate® history
Owner options
List your home for rent
$4,577/mo
Rent Zestimate®
Find your next renter with Zillow Rental Manager. Plus, with online applications, you can quickly screen prospective tenants – for free.
$4,577/mo
Rent Zestimate®
Refinance and save
$110/mo
Est. payment
Refinancing to a lower rate could help reduce your monthly payments and save thousands over the life of the loan.
$110/mo
Est. payment
Explore your selling options
Work with a Zillow partner agent
Leverage their expertise and Zillow's premium Showcase listings to get your home seen by more buyers.
Get startedList with your own agent
Get your home in front of millions of buyers by listing it on Zillow.
Learn how to do itSell it yourself
Take full control of how buyers see your home on Zillow by listing For Sale by Owner (FSBO).
List your homeWhat's special
Updated en-suite bathPrivate backyard retreatFormal dining roomEat-in dining areaPlenty of privacyRelaxing soaking tubRecently renovated quartz countertops
Zillow last checked:
Listing updated:
Listed by:
Genevieve Talbott 0636138 832-428-2800,
Keller Williams Lonestar DFW 817-795-2500,
Kyle Talbott 0591459 817-300-3815,
Keller Williams Lonestar DFW
Bought with:
Jennifer LeBlanc, 0631900
All City
Source: NTREIS,MLS#: 21284847
Facts & features
Interior
Bedrooms & bathrooms
- Bedrooms: 4
- Bathrooms: 3
- Full bathrooms: 2
- 1/2 bathrooms: 1
Primary bedroom
- Features: Ceiling Fan(s), Dual Sinks, En Suite Bathroom, Garden Tub/Roman Tub, Separate Shower, Walk-In Closet(s)
- Level: Second
- Dimensions: 19 x 13
Bedroom
- Features: Ceiling Fan(s)
- Level: Second
- Dimensions: 13 x 11
Bedroom
- Features: Ceiling Fan(s)
- Level: Second
- Dimensions: 12 x 10
Bedroom
- Level: Second
- Dimensions: 12 x 11
Dining room
- Level: First
- Dimensions: 12 x 10
Family room
- Features: Built-in Features, Ceiling Fan(s), Fireplace
- Level: First
- Dimensions: 15 x 14
Kitchen
- Features: Built-in Features, Eat-in Kitchen, Kitchen Island, Stone Counters
- Level: First
- Dimensions: 13 x 12
Living room
- Level: First
- Dimensions: 14 x 11
Office
- Features: Ceiling Fan(s), Fireplace
- Level: First
- Dimensions: 16 x 12
Heating
- Central, Natural Gas
Cooling
- Central Air, Electric
Appliances
- Included: Some Gas Appliances, Convection Oven, Dishwasher, Electric Oven, Gas Cooktop, Disposal, Microwave, Plumbed For Gas
- Laundry: Laundry in Utility Room
Features
- Eat-in Kitchen, Kitchen Island, Vaulted Ceiling(s), Walk-In Closet(s)
- Flooring: Carpet, Tile, Wood
- Has basement: No
- Number of fireplaces: 2
- Fireplace features: Gas Log
Interior area
- Total interior livable area: 2,779 sqft
Property
Parking
- Total spaces: 2
- Parking features: Garage Faces Front, Garage, Garage Door Opener
- Attached garage spaces: 2
Features
- Levels: Two
- Stories: 2
- Patio & porch: Covered
- Pool features: Gunite, Heated, In Ground, Pool, Pool/Spa Combo
- Fencing: Wood
Lot
- Size: 6,098 Square Feet
- Features: Interior Lot, Few Trees
Details
- Parcel number: 06598773
Construction
Type & style
- Home type: SingleFamily
- Architectural style: Detached
- Property subtype: Single Family Residence
Materials
- Foundation: Slab
- Roof: Composition
Condition
- Year built: 1995
Utilities & green energy
- Sewer: Public Sewer
- Water: Public
- Utilities for property: Sewer Available, Water Available
Community & HOA
Community
- Subdivision: Park Glen Add
HOA
- Has HOA: Yes
- Services included: Association Management, Maintenance Grounds
- HOA fee: $110 annually
- HOA name: Park Glen Hoa
- HOA phone: 972-359-1548
Location
- Region: Fort Worth
Financial & listing details
- Tax assessed value: $339,718
- Annual tax amount: $8,154
- Date on market: 5/29/2026
- Cumulative days on market: 16 days
- Listing terms: Cash,Conventional,FHA,VA Loan
- Exclusions: curtains in formal living & primary bedroom, mounted tv's (brackets to remain)
Price history
| Date | Event | Price |
|---|---|---|
| 7/27/2026 | Sold | -- |
Source: NTREIS #21284847 Report a problem | ||
| 6/22/2026 | Pending sale | $440,000$158/sqft |
Source: NTREIS #21284847 Report a problem | ||
| 6/14/2026 | Contingent | $440,000$158/sqft |
Source: NTREIS #21284847 Report a problem | ||
| 5/29/2026 | Listed for sale | $440,000$158/sqft |
Source: NTREIS #21284847 Report a problem | ||
Public tax history
| Year | Property taxes | Tax assessment |
|---|---|---|
| 2025 | $5,935 -22.6% | $339,718 -14.2% |
| 2024 | $7,672 -0.4% | $395,942 -9.7% |
| 2023 | $7,700 -11.1% | $438,596 +24.5% |
| 2022 | $8,661 +3.7% | $352,229 +6.6% |
| 2021 | $8,350 +7.8% | $330,424 +12.9% |
| 2020 | $7,746 +0.8% | $292,757 -0.4% |
| 2019 | $7,685 +5.4% | $293,847 +11.7% |
| 2018 | $7,293 +8.6% | $262,968 +3.2% |
| 2017 | $6,713 +9% | $254,863 +11.7% |
| 2016 | $6,160 +12.4% | $228,246 +15.5% |
| 2015 | $5,480 | $197,572 +5.9% |
| 2014 | $5,480 | $186,600 +4% |
| 2013 | -- | $179,400 +0.8% |
| 2012 | -- | $178,000 -2% |
| 2011 | -- | $181,700 -0.2% |
| 2010 | -- | $182,000 -0.5% |
| 2009 | -- | $182,900 |
| 2008 | -- | $182,900 +2.5% |
| 2007 | -- | $178,400 |
| 2006 | -- | $178,400 |
| 2005 | -- | $178,400 |
| 2004 | -- | $178,400 |
| 2003 | -- | $178,400 -0.4% |
| 2002 | -- | $179,200 +4.7% |
| 2001 | -- | $171,100 +4.1% |
| 2000 | -- | $164,300 |
Find assessor info on the county website
Neighborhood: Park Glen
Nearby homes
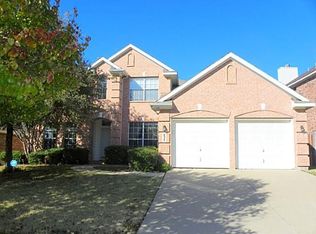
- $403,8004 bd2 ba2.8k sqft5321 Mount McKinley Rd, Fort Worth, TX 76137Off Market
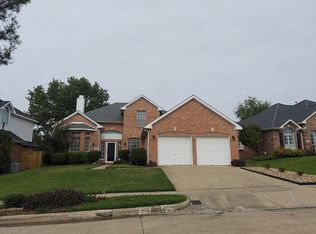
- $359,2003 bd3 ba2.2k sqft5329 Mount McKinley Rd, Fort Worth, TX 76137Off Market
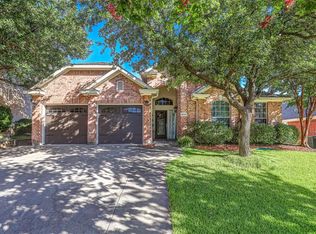
- $328,9004 bd2 ba1.9k sqft8020 Mount Shasta Cir, Fort Worth, TX 76137Off Market
- $188,266-- bd-- ba1.9k sqft8020 Mount Shasta Cir, Fort Worth, TX 76137Off Market
- $367,8004 bd2 ba2.4k sqft8016 Mount Shasta Cir, Fort Worth, TX 76137Off Market
- $409,9004 bd3 ba2.7k sqft5317 Mount McKinley Rd, Fort Worth, TX 76137Off Market
- $355,5003 bd2 ba2k sqft5333 Mount McKinley Rd, Fort Worth, TX 76137Off Market
- $340,2003 bd2 ba1.8k sqft8012 Mount Shasta Cir, Fort Worth, TX 76137Off Market
Nearby schools
GreatSchools rating
- 6/10Parkwood Hill Intermediate SchoolGrades: 5-6Distance: 0.4 mi
- 7/10Hillwood Middle SchoolGrades: 7-8Distance: 0.6 mi
- 6/10Central High SchoolGrades: 9-12Distance: 1.7 mi
Schools provided by the listing agent
- Elementary: Parkglen
- Middle: Hillwood
- High: Central
- District: Keller ISD
Source: NTREIS. This data may not be complete. We recommend contacting the local school district to confirm school assignments for this home.
Get a cash offer in 3 minutes
Find out how much your home could sell for in as little as 3 minutes with a no-obligation cash offer.
Estimated market value
$444,100
Get a cash offer in 3 minutes
Find out how much your home could sell for in as little as 3 minutes with a no-obligation cash offer.
Estimated market value
$444,100
- Texas
- Tarrant County
- Fort Worth
- 76137
- Park Glen
- 5325 Mount McKinley Rd
