Skip main navigation
Sold for $392,000
  • $392,000

    5325 Oakbrooke Dr, Dayton, OH 45440

    4beds
    2,169sqft
    Single Family Residence
    Built in 1965
    0.37 Acres Lot
    $404,000 Zestimate®
    $181/sqft
    $2,708 Estimated rent

    Home value

    $404,000

    $384,000 - $424,000

    $2,708/mo

    Zestimate® history
    Loading
    Loading...

    Owner options

    List your home for rent

    $2,708/mo

    Rent Zestimate®

    Find your next renter with Zillow Rental Manager. Plus, with online applications, you can quickly screen prospective tenants – for free.

    Learn more

    $2,708/mo

    Rent Zestimate®

    Refinance and save

    $2,665/mo

    Est. payment

    Refinancing to a lower rate could help reduce your monthly payments and save thousands over the life of the loan.

    See today's rates

    $2,665/mo

    Est. payment

    Explore your selling options

    Work with a Zillow partner agent

    Leverage their expertise and Zillow's premium Showcase listings to get your home seen by more buyers.

    Get started

    List with your own agent

    Get your home in front of millions of buyers by listing it on Zillow.

    Learn how to do it

    Sell it yourself

    Take full control of how buyers see your home on Zillow by listing For Sale by Owner (FSBO).

    List your home

    What's special

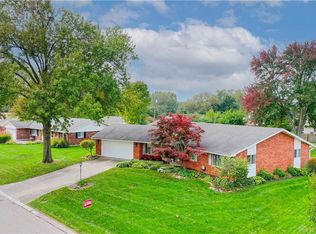
    This ranch has it all! Curb appeal, single level living, open floorplan, storage, remodeled kitchen and even an optional mothers- in-law suite. Step inside and you will be wowed with the open concept updated living space. You will love the consistent wood vinyl flooring throughout the main living areas. The large living room provides additional space for your dining area and opens up to your beautiful kitchen. The kitchen with Corian counters, newer SS appliances, tiled backsplash and walls and tons of cabinets. Looking for organization wait until you see the well thought out design inside the kitchen cabinets. Access your backyard off the kitchen through and enjoy your patio. Down the hall you will find a guest bath with tub surround, tile floor and pedestal sink. You will find 3 bedrooms on the right side of this home each with wood laminate floors, closet with organizers and lighting. The primary bedroom with large walk-in closet, updated en-suite with gorgeous floor to ceiling tiled surround walk-in shower, tiled floor and pedestal sink which opens up to your laundry area for added convenience. The left side of the house provides so many options with an additional private en-suite with its own access. This space provides a full bath with barn door and walk-in shower, separate living area with gas fireplace and through the double French doors you will find another bedroom with access to your fenced yard. If you are looking for storage and garage space you cannot beat the two-car attached garage along with a separate 2-car detached garage. Outside offers large patio with private yard perfect for entertaining! You will love the large patio in the backyard along with separate storage shed. Updates: HVAC 2022, split HVAC added 2022, 6” gutters 2021, Master bath remodel (walk-in shower) 2018, tankless water heater 2017, kitchen remodel.

    Zillow last checked:

    Listing updated:

    Listed by:

    Rick Hart (937)439-4500,

    Coldwell Banker Heritage,

    Candace Hart 937-321-9229,

    Coldwell Banker Heritage

    Bought with:

    Austin R Castro, 2011001321

    Coldwell Banker Heritage

    Source: DABR MLS,MLS#: 913063MLS LogoOriginating MLS: Dayton Area Board of REALTORS

    Facts & features

    Interior

    Bedrooms & bathrooms
    • Bedrooms: 4
    • Bathrooms: 3
    • Full bathrooms: 3
    • Main level bathrooms: 3
    Bedroom
    • Level: Main
    • Dimensions: 19 x 14
    Bedroom
    • Level: Main
    • Dimensions: 12 x 13
    Bedroom
    • Level: Main
    • Dimensions: 9 x 10
    Bedroom
    • Level: Main
    • Dimensions: 12 x 17
    Dining room
    • Level: Main
    • Dimensions: 22 x 8
    Entry foyer
    • Level: Main
    • Dimensions: 3 x 10
    Family room
    • Level: Main
    • Dimensions: 15 x 10
    Kitchen
    • Level: Main
    • Dimensions: 20 x 9
    Living room
    • Level: Main
    • Dimensions: 18 x 13
    Utility room
    • Level: Main
    • Dimensions: 8 x 8
    Heating
    • Forced Air
    Cooling
    • Central Air
    Appliances
    • Included: Dryer, Dishwasher, Microwave, Range, Refrigerator, Washer, Gas Water Heater
    Features
    • Ceiling Fan(s)
    • Number of fireplaces: 1
    • Fireplace features: One, Gas
    Interior area
    • Total structure area: 2,169
    • Total interior livable area: 2,169 sqft

    Property

    Parking
    • Total spaces: 4
    • Parking features: Attached, Detached, Four or more Spaces, Garage, Garage Door Opener, Storage
    • Attached garage spaces: 4
    Features
    • Levels: One
    • Stories: 1
    • Patio & porch: Patio, Porch
    • Exterior features: Fence, Porch, Patio
    Lot
    • Size: 0.37 Acres
    • Dimensions: 160 x 100
    Details
    • Parcel number: N64027150022
    • Zoning: Residential
    • Zoning description: Residential

    Construction

    Type & style
    • Home type: SingleFamily
    • Architectural style: Ranch
    • Property subtype: Single Family Residence
    Materials
    • Brick, Frame
    • Foundation: Slab
    Condition
    • Year built: 1965

    Utilities & green energy

    • Water: Public
    • Utilities for property: Sewer Available, Water Available

    Community & HOA

    Community
    • Subdivision: Oak Creek
    HOA
    • Has HOA: No
    Location
    • Region: Dayton

    Financial & listing details

    • Price per square foot: $181/sqft
    • Tax assessed value: $263,100
    • Annual tax amount: $6,470
    • Date on market: 6/10/2024
    • Listing terms: Conventional,FHA,VA Loan

    Price history

    DateEventPrice
    7/18/2024Sold$392,000+1.8%$181/sqft
    Source: DABR MLS #913063 Report a problem
    6/12/2024Pending sale$385,000$178/sqft
    Source: DABR MLS #913063 Report a problem
    6/10/2024Listed for sale$385,000+146.8%$178/sqft
    Source: DABR MLS #913063 Report a problem
    5/24/2017Sold$156,000+4%$72/sqft
    Source: Public Record Report a problem
    6/13/2002Sold$150,000+6.4%$69/sqft
    Source: Public Record Report a problem
    6/8/1998Sold$141,000$65/sqft
    Source: Public Record Report a problem

    Public tax history

    YearProperty taxesTax assessment
    2025$6,470 -0.2%$92,090
    2024$6,482 +0.8%$92,090
    2023$6,428 +2%$92,090 +29.9%
    2022$6,300 +7.1%$70,920
    2021$5,882 -0.3%$70,920
    2020$5,898 -0.2%$70,920 +12.8%
    2019$5,912 -0.5%$62,890
    2018$5,940 +18.6%$62,890
    2017$5,010 +10.1%$62,890 +11.8%
    2016$4,552 +3.3%$56,240
    2015$4,406 +1.3%$56,240
    2014$4,348 $56,240
    Find assessor info on the county website

    Neighborhood: 45440

    Nearby schools

    GreatSchools rating
    Schools provided by the listing agent
    • District: Kettering

    Source: DABR MLS. This data may not be complete. We recommend contacting the local school district to confirm school assignments for this home.

    Get a cash offer in 3 minutes
    Find out how much your home could sell for in as little as 3 minutes with a no-obligation cash offer.
    Estimated market value
    $404,000
    Get a cash offer in 3 minutes
    Find out how much your home could sell for in as little as 3 minutes with a no-obligation cash offer.
    Estimated market value
    $404,000