Lake life awaits! This home offers you a true lake lifestyle on one of the largest, most desirable parts of Lake Cable and includes a beautiful pontoon boat. Wake up to tranquil water views and morning sun at this stunning 3-story, 3-bedroom, 3.5-bath waterfront residence. The open main level features cathedral ceilings, hardwood floors, a spacious great room with a gas fireplace, and a well-appointed kitchen with white cabinetry, granite countertops, stainless steel appliances. A wet bar and expansive dining area complete the layout, ideal for entertaining. A large deck overlooks the water and private dock. Outdoor amenities include a gas grill and a large concrete area providing ample parking for family and guests. The primary suite offers a cozy gas fireplace, spa-like bath with heated tile floors, a sauna shower, and a generous walk-in closet. The third-floor suite provides a peaceful retreat with beautiful lake views and a private full bath. The main floor also features a flexible room currently used as an office and features custom-built office furniture that remains with the home. Office could easily function as a den or additional bedroom if needed. The walk-out lower level is designed for both relaxation and functionality offering an open living space with a fireplace with a beautiful view of the lake, a spacious bedroom with a full bathroom, a separate large storage area and direct access to a spacious lakefront lot and private boat dock. Additional highlights include 2 car garage with slip resistant epoxy-coated garage floor, central vacuum, radon mitigation system, security system, day/night shades, laundry room with 1 year old washer and dryer. Home offers comfort, premium features, and a lifestyle many dream of. As part of the Lake Cable Recreation Association, you’ll enjoy access to the clubhouse, marina, boating and firework display. A must-see for anyone looking to live the ultimate waterfront lifestyle.
Closed
$790,000
5325 S Island Dr NW, Canton, OH 44718
3beds
2,569sqft
Single Family Residence
Built in 2003
8,816 Square Feet Lot
$880,400 Zestimate®
$308/sqft
$2,733 Estimated rent
Home value
$880,400
$836,000 - $924,000
$2,733/mo
Zestimate® history
Owner options
List your home for rent
$2,733/mo
Rent Zestimate®
Find your next renter with Zillow Rental Manager. Plus, with online applications, you can quickly screen prospective tenants – for free.
$2,733/mo
Rent Zestimate®
Refinance and save
$4,150/mo
Est. payment
Refinancing to a lower rate could help reduce your monthly payments and save thousands over the life of the loan.
$4,150/mo
Est. payment
Explore your selling options
Work with a Zillow partner agent
Leverage their expertise and Zillow's premium Showcase listings to get your home seen by more buyers.
Get startedList with your own agent
Get your home in front of millions of buyers by listing it on Zillow.
Learn how to do itSell it yourself
Take full control of how buyers see your home on Zillow by listing For Sale by Owner (FSBO).
List your homeWhat's special
Tranquil water viewsCentral vacuumCathedral ceilingsGas grillSeparate large storage areaWet barMorning sun
Zillow last checked:
Listing updated:
Listed by:
Debbie L Ferrante 330-685-6327 dean@sellstark.com,
RE/MAX Edge Realty,
Dean J Wentzel 330-685-6327,
RE/MAX Edge Realty
Bought with:
Jessica Nader, 2019004118
RE/MAX Crossroads Properties
Source: MLS Now,MLS#: 5183414 Originating MLS: Stark Trumbull Area REALTORS
Originating MLS: Stark Trumbull Area REALTORSFacts & features
Interior
Bedrooms & bathrooms
- Bedrooms: 3
- Bathrooms: 4
- Full bathrooms: 3
- 1/2 bathrooms: 1
- Main level bathrooms: 1
Primary bedroom
- Description: Flooring: Carpet
- Features: Fireplace
- Level: Second
- Dimensions: 16 x 14
Bedroom
- Description: Flooring: Carpet
- Level: Third
- Dimensions: 15 x 10
Bedroom
- Description: Flooring: Carpet
- Level: Lower
- Dimensions: 16 x 13
Primary bathroom
- Description: sauna/shower combo with heated floors in bathroom,Flooring: Ceramic Tile
- Features: Soaking Tub, Sauna
- Level: Second
- Dimensions: 13 x 13
Bathroom
- Description: Flooring: Ceramic Tile
- Level: Lower
- Dimensions: 10 x 5
Bathroom
- Description: Flooring: Ceramic Tile
- Level: First
- Dimensions: 6 x 5
Bathroom
- Description: Flooring: Ceramic Tile
- Level: Third
- Dimensions: 9 x 6
Bonus room
- Description: Flooring: Wood
- Features: Breakfast Bar, Bar
- Level: First
- Dimensions: 17 x 14
Dining room
- Description: Flooring: Wood
- Level: First
- Dimensions: 13 x 11
Entry foyer
- Description: Flooring: Ceramic Tile
- Level: First
- Dimensions: 7 x 6
Family room
- Description: has walk out from this area,Flooring: Carpet
- Features: Fireplace
- Level: Lower
- Dimensions: 36 x 14
Great room
- Description: Flooring: Wood
- Features: Fireplace, High Ceilings
- Level: First
- Dimensions: 17 x 15
Kitchen
- Description: Flooring: Ceramic Tile
- Level: First
- Dimensions: 19 x 12
Laundry
- Description: Flooring: Ceramic Tile
- Level: Lower
- Dimensions: 11 x 10
Loft
- Description: sitting area off bedroom with doors to balcony,Flooring: Carpet
- Level: Second
- Dimensions: 9 x 8
Loft
- Description: sitting/loft area off bedroom,Flooring: Carpet
- Level: Third
- Dimensions: 14 x 6
Mud room
- Description: Flooring: Ceramic Tile
- Level: First
- Dimensions: 8 x 6
Office
- Description: Flooring: Carpet
- Features: Bookcases, Window Treatments
- Level: First
- Dimensions: 12 x 11
Other
- Description: walk in closet with pass thru from master bath to master bedroom,Flooring: Carpet
- Features: Walk-In Closet(s)
- Level: Second
- Dimensions: 10 x 9
Heating
- Forced Air, Fireplace(s), Gas
Cooling
- Central Air
Features
- Basement: Full,Finished,Walk-Out Access
- Number of fireplaces: 3
- Fireplace features: Gas Log, Great Room, Living Room, Primary Bedroom, Gas
Interior area
- Total structure area: 2,569
- Total interior livable area: 2,569 sqft
- Finished area above ground: 2,569
Property
Parking
- Total spaces: 2
- Parking features: Attached, Concrete, Driveway, Garage, Paved
- Attached garage spaces: 2
Features
- Levels: Three Or More
- Stories: 3
- Patio & porch: Deck, Patio, Porch
- Has view: Yes
- View description: Water
- Has water view: Yes
- Water view: Water
- Waterfront features: Waterfront
Lot
- Size: 8,816 Square Feet
- Features: Waterfront
Details
- Parcel number: 01627830
Construction
Type & style
- Home type: SingleFamily
- Architectural style: Contemporary
- Property subtype: Single Family Residence
Materials
- Brick, Vinyl Siding
- Roof: Asphalt,Fiberglass
Condition
- Year built: 2003
Utilities & green energy
- Sewer: Public Sewer
- Water: Public
Community & HOA
Community
- Subdivision: Lake Cable
HOA
- Has HOA: No
- Services included: Other, Recreation Facilities
- HOA name: Lake Cable Recreation Association
Location
- Region: Canton
Financial & listing details
- Price per square foot: $308/sqft
- Tax assessed value: $841,400
- Annual tax amount: $13,349
- Date on market: 1/23/2026
- Cumulative days on market: 1 day
Price history
| Date | Event | Price |
|---|---|---|
| 3/3/2026 | Sold | $790,000-9.9%$308/sqft |
Source:  MLS Now #5183414 Report a problem MLS Now #5183414 Report a problem | ||
| 1/25/2026 | Pending sale | $877,000$341/sqft |
Source: MLS Now #5183414 Report a problem | ||
| 1/23/2026 | Listed for sale | $877,000+9.8%$341/sqft |
Source: MLS Now #5183414 Report a problem | ||
| 10/16/2025 | Listing removed | $799,000$311/sqft |
Source: MLS Now #5154734 Report a problem | ||
| 9/7/2025 | Price change | $799,000-8.9%$311/sqft |
Source: MLS Now #5154734 Report a problem | ||
| 6/5/2025 | Listed for sale | $877,000-4.9%$341/sqft |
Source: MLS Now #5128666 Report a problem | ||
| 6/4/2025 | Listing removed | $922,000$359/sqft |
Source: MLS Now #5123376 Report a problem | ||
| 5/17/2025 | Listed for sale | $922,000+15.3%$359/sqft |
Source: MLS Now #5123376 Report a problem | ||
| 6/27/2022 | Sold | $799,900$311/sqft |
Source: MLS Now #4378093 Report a problem | ||
| 6/2/2022 | Pending sale | $799,900$311/sqft |
Source: MLS Now #4378093 Report a problem | ||
| 6/1/2022 | Listed for sale | $799,900+31.6%$311/sqft |
Source: MLS Now #4378093 Report a problem | ||
| 11/21/2018 | Listing removed | $608,000$237/sqft |
Source: Coakley Real Estate Company #4017003 Report a problem | ||
| 11/21/2018 | Pending sale | $608,000+4.8%$237/sqft |
Source: Coakley Real Estate Company #4017003 Report a problem | ||
| 11/16/2018 | Sold | $580,000-4.6%$226/sqft |
Source:  MLS Now #4017003 Report a problem MLS Now #4017003 Report a problem | ||
| 9/5/2018 | Price change | $608,000-1.6%$237/sqft |
Source: Coakley Real Estate Company #4017003 Report a problem | ||
| 9/2/2018 | Price change | $618,000-1.6%$241/sqft |
Source: Coakley Real Estate Company #4017003 Report a problem | ||
| 8/28/2018 | Price change | $628,000-1.6%$244/sqft |
Source: Coakley Real Estate Company #4017003 Report a problem | ||
| 8/16/2018 | Price change | $638,000-1.8%$248/sqft |
Source: Coakley Real Estate Company #4017003 Report a problem | ||
| 7/18/2018 | Price change | $650,000-3.7%$253/sqft |
Source: Coakley Real Estate Company #4017003 Report a problem | ||
| 5/11/2018 | Price change | $675,000-3.4%$263/sqft |
Source: Owner Report a problem | ||
| 4/16/2018 | Listed for sale | $699,000+48.1%$272/sqft |
Source: Owner Report a problem | ||
| 6/10/2013 | Sold | $472,000-1.5%$184/sqft |
Source: Public Record Report a problem | ||
| 3/7/2013 | Price change | $479,000-1.6%$186/sqft |
Source: RE/MAX Edge Realty #3380335 Report a problem | ||
| 3/3/2013 | Price change | $487,000+1.9%$190/sqft |
Source: RE/MAX Edge Realty #3380335 Report a problem | ||
| 3/1/2013 | Price change | $478,000-0.2%$186/sqft |
Source: RE/MAX Edge Realty #3380335 Report a problem | ||
| 2/6/2013 | Listed for sale | $479,000+209%$186/sqft |
Source: RE/MAX Edge Realty #3380335 Report a problem | ||
| 8/21/2003 | Sold | $155,000-29.5%$60/sqft |
Source: Public Record Report a problem | ||
| 5/22/2000 | Sold | $220,000$86/sqft |
Source: Public Record Report a problem | ||
Public tax history
| Year | Property taxes | Tax assessment |
|---|---|---|
| 2024 | $12,764 +31.2% | $279,970 +43.2% |
| 2023 | $9,728 -5.6% | $195,520 -4% |
| 2022 | $10,300 -0.4% | $203,600 |
| 2021 | $10,340 +13.8% | $203,600 +17.2% |
| 2020 | $9,087 | $173,670 |
| 2019 | $9,087 | $173,670 |
| 2018 | $9,087 +5.3% | $173,670 +10.7% |
| 2017 | $8,629 -0.7% | $156,910 |
| 2016 | $8,686 -1.2% | $156,910 |
| 2015 | $8,793 | $156,910 +12.8% |
| 2014 | $8,793 +119.4% | $139,090 |
| 2013 | $4,008 | $139,090 +2.3% |
| 2012 | -- | $136,010 +7% |
| 2011 | -- | $127,120 0% |
| 2010 | -- | $127,160 |
| 2009 | $6,793 +14.4% | -- |
| 2008 | $5,940 -2.8% | -- |
| 2007 | $6,111 +15% | -- |
| 2005 | $5,315 +26.2% | -- |
| 2004 | $4,210 +96.5% | -- |
| 2003 | $2,143 | -- |
Find assessor info on the county website
Neighborhood: 44718
Nearby homes
- $393,4002 bd1 ba1.2k sqft5329 S Island Dr NW, Canton, OH 44718Off Market
- $5,100-- bd-- ba-- sqft5329 S Island Dr NW, Canton, OH 44718Off Market
- $5,100-- bd-- ba-- sqft5329 S Island Dr NW, Canton, OH 44718Off Market
- $1,666,0004 bd5 ba5.4k sqft5319 S Island Dr NW, Canton, OH 44718Off Market
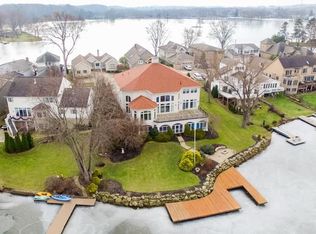
- $1,252,5004 bd4 ba5.2k sqft5333 S Island Dr NW, Canton, OH 44718Off Market
- $984,7003 bd5 ba2.7k sqft5324 S Island Dr NW, Canton, OH 44718Off Market
- $987,8004 bd3 ba3.2k sqft5320 S Island Dr NW, Canton, OH 44718Off Market
- $715,0004 bd4 ba4.1k sqft5334 S Island Dr NW, Canton, OH 44718Sold
Nearby schools
GreatSchools rating
- 8/10Lake Cable Elementary SchoolGrades: K-5Distance: 0.4 mi
- 8/10Jackson Middle SchoolGrades: 6-8Distance: 1.8 mi
- 8/10Jackson High SchoolGrades: 9-12Distance: 2 mi
Schools provided by the listing agent
- District: Jackson LSD - 7605
Source: MLS Now. This data may not be complete. We recommend contacting the local school district to confirm school assignments for this home.
Get a cash offer in 3 minutes
Find out how much your home could sell for in as little as 3 minutes with a no-obligation cash offer.
Estimated market value
$880,400
Get a cash offer in 3 minutes
Find out how much your home could sell for in as little as 3 minutes with a no-obligation cash offer.
Estimated market value
$880,400
- Ohio
- Stark County
- Canton
- 44718
- 5325 S Island Dr NW
Nearby cities
Nearby neighborhoods
Nearby zip codes
Other Canton Topics
