Skip main navigation
Closed
  • $349,900

    5325 Sycamore Hill Dr, New Middletown, OH 44442

    3beds
    1,733sqft
    Single Family Residence
    Built in 1998
    0.26 Acres Lot
    $339,000 Zestimate®
    $202/sqft
    $2,101 Estimated rent

    Home value

    $339,000

    $322,000 - $356,000

    $2,101/mo

    Zestimate® history
    Loading
    Loading...

    Owner options

    List your home for rent

    $2,101/mo

    Rent Zestimate®

    Find your next renter with Zillow Rental Manager. Plus, with online applications, you can quickly screen prospective tenants – for free.

    Learn more

    $2,101/mo

    Rent Zestimate®

    Refinance and save

    $2,309/mo

    Est. payment

    Refinancing to a lower rate could help reduce your monthly payments and save thousands over the life of the loan.

    See today's rates

    $2,309/mo

    Est. payment

    Explore your selling options

    Work with a Zillow partner agent

    Leverage their expertise and Zillow's premium Showcase listings to get your home seen by more buyers.

    Get started

    List with your own agent

    Get your home in front of millions of buyers by listing it on Zillow.

    Learn how to do it

    Sell it yourself

    Take full control of how buyers see your home on Zillow by listing For Sale by Owner (FSBO).

    List your home

    What's special

    Quiet cul-de-sacSpacious primary suiteGenerous walk-in closetPrivate en suite bathroomRelaxing soaking tubLarge eat-in kitchen
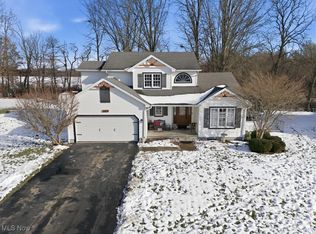
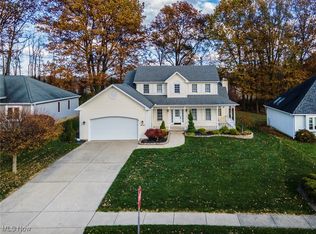
    Welcome home to this beautifully maintained 3-bedroom, 3-bath ranch nestled on a quiet cul-de-sac in the highly sought-after Springfield Local School District. This exceptionally clean home offers comfortable one-floor living with plenty of space to grow, entertain, and make it your own. The spacious primary suite is a true retreat, featuring a private en suite bathroom complete with a relaxing soaking tub and a generous walk-in closet. The large eat-in kitchen provides an abundance of cabinet and counter space, making it perfect for everyday living and hosting family and friends. Looking for extra living space? The expansive attic offers incredible potential for additional finished square footage or a private in-law suite, with its own separate access through the attached two-car garage. The finished basement expands your living and entertaining options with a bar area, additional finished rooms, and a full bathroom—ideal for recreation, hobbies, a home office, or overnight guests. Outside, enjoy a private backyard that's perfect for relaxing or entertaining. The home also features double-pane vinyl replacement windows throughout, a 200-amp electrical panel, fresh paint in select areas, a high-efficiency air purifier installed in 2020, and a furnace replaced in 2019. Offering a desirable location, versatile living spaces, thoughtful updates, and endless potential, this move-in-ready home is one you won't want to miss! 1-year home warranty offered for buyer's peace of mind! Call to schedule a showing today!

    Zillow last checked:

    Listing updated:

    Listed by:

    Theresa Robin 330-774-5684 theresarobin@kellysoldit.com,

    Kelly Warren and Associates RE Solutions,

    Kelly L Warren 330-717-2689,

    Kelly Warren and Associates RE Solutions

    Bought with:

    Amanda L Nolfi, 2022000358

    Town One Realty

    Source: MLS Now,MLS#: 5228694MLS LogoOriginating MLS: Youngstown Columbiana Association of REALTORS

    Facts & features

    Interior

    Bedrooms & bathrooms
    • Bedrooms: 3
    • Bathrooms: 3
    • Full bathrooms: 3
    • Main level bathrooms: 2
    • Main level bedrooms: 3
    Heating
    • Forced Air, Gas
    Cooling
    • Central Air
    Features
    • Basement: Full,Finished
    • Number of fireplaces: 1
    Interior area
    • Total structure area: 1,733
    • Total interior livable area: 1,733 sqft
    • Finished area above ground: 1,733

    Property

    Parking
    • Total spaces: 2
    • Parking features: Attached, Drain, Electricity, Garage, Garage Door Opener, Paved
    • Attached garage spaces: 2
    Accessibility
    • Accessibility features: None
    Features
    • Levels: One
    • Stories: 1
    • Patio & porch: Patio, Porch
    • Fencing: Other,Privacy
    Lot
    • Size: 0.26 Acres
    • Dimensions: 75 x 150
    Details
    • Parcel number: 010680002200
    • Special conditions: Standard

    Construction

    Type & style
    • Home type: SingleFamily
    • Architectural style: Conventional,Ranch
    • Property subtype: Single Family Residence
    Materials
    • Vinyl Siding
    • Roof: Asphalt,Fiberglass
    Condition
    • Year built: 1998
    Details
    • Warranty included: Yes

    Utilities & green energy

    • Sewer: Public Sewer
    • Water: Public

    Community & HOA

    HOA
    • Has HOA: No
    Location
    • Region: New Middletown

    Financial & listing details

    • Price per square foot: $202/sqft
    • Tax assessed value: $253,170
    • Annual tax amount: $3,964
    • Date on market: 7/17/2026
    • Cumulative days on market: 33 days

    Price history

    DateEventPrice
    8/19/2026Sold$349,900$202/sqft
    Source: MLS Now #5228694 Report a problem
    7/17/2026Listed for sale$349,900+62.8%$202/sqft
    Source: MLS Now #5228694 Report a problem
    5/23/2019Listing removed$214,900$124/sqft
    Source: Howard Hanna #4089723 Report a problem
    5/22/2019Listed for sale$214,900+0.9%$124/sqft
    Source: Howard Hanna #4089723 Report a problem
    5/17/2019Sold$213,000-0.9%$123/sqft
    Source: MLS Now #4089723 Report a problem
    5/4/2019Pending sale$214,900$124/sqft
    Source: Howard Hanna - Poland #4089723 Report a problem
    4/24/2019Listed for sale$214,900+24.9%$124/sqft
    Source: Howard Hanna #4089723 Report a problem
    11/3/2009Sold$172,000-4.4%$99/sqft
    Source: Public Record Report a problem
    9/26/2009Listed for sale$179,900+18.9%$104/sqft
    Source: RE/MAX Valley Real Estate #3070756 Report a problem
    10/26/2001Sold$151,300+412.9%$87/sqft
    Source: Public Record Report a problem
    5/14/1998Sold$29,500+5.4%$17/sqft
    Source: Public Record Report a problem
    2/14/1996Sold$28,000$16/sqft
    Source: Public Record Report a problem

    Public tax history

    YearProperty taxesTax assessment
    2025$3,964 +10.9%$88,610
    2024$3,573 -0.5%$88,610
    2023$3,593 +18.2%$88,610 +31.4%
    2022$3,040 -0.7%$67,460
    2021$3,063 -0.4%$67,460
    2020$3,076 +14.8%$67,460 +19.2%
    2019$2,680 +1.3%$56,610
    2018$2,645 +0.2%$56,610
    2017$2,641 +6.6%$56,610 +7.9%
    2016$2,478 +2.7%$52,450
    2015$2,412 -0.4%$52,450
    2014$2,423 +0.9%$52,450
    2013$2,401 +5.3%$52,450
    2012$2,279 0%$52,450
    2011$2,279 +13.3%$52,450 +7.7%
    2010$2,012 +1.8%$48,720
    2009$1,976 -0.4%$48,720
    2008$1,985 -0.2%$48,720
    2007$1,990 -1.7%$48,720
    2006$2,024 -1.3%$48,720 -1.4%
    2005$2,050 -38%$49,420
    2003$3,306 -0.1%--
    2002$3,309 --
    2001$3,309 +1.3%--
    2000$3,267 --
    Find assessor info on the county website

    Neighborhood: 44442

    Nearby schools

    GreatSchools rating
    Schools provided by the listing agent
    • District: Springfield LSD Mahoning- 5010

    Source: MLS Now. This data may not be complete. We recommend contacting the local school district to confirm school assignments for this home.

    Get pre-qualified for a loan
    At Zillow Home Loans, we can pre-qualify you in as little as 5 minutes with no impact to your credit score.

    An equal housing lender. NMLS #10287.