spectacular single-family residence, originally the model home is a perfect modern turnkey retreat, enjoy designer upgrades and hardwood floors throughout, with 3 Bed, 3.5 bath and 2 living areas, all overlooking gorgeous community pool. First floor showcases soaring ceilings, lighted glass cabinetry, custom linen drapes, and open layout with spacious living and dining areas flowing into large chef's kitchen with seated island, walk-in pantry, gas cooktop, Samsung high-end smart refrigerator, granite countertops. and glass double door to private patio plus side yard perfect the first floor. The oversized 2-car garage includes EV charger, storage closets and slip-resistant epoxy flooring. On second floor, the spacious primary suite is a true sanctuary with spa-like bath, featuring garden tub, separate shower, water closet, elegant hardware and marble double-sink countertop, leading to breathtaking custom-built walk-in closet with lighted glass and stained oak cabinetry, marble- topped vanity, chandelier and wood floors with direct access to modern laundry room with leather granite countertop. Two spacious guest rooms each with walk-in closet, and updated full bath with marble countertop complete this level. The third floor offers versatile living space ideal for den, home office, fitness center, or guest suite, with newly updated full bath featuring marble-tiled shower, marble countertop, and stone tile floors. Walk out to expansive rooftop deck quipped with built-in grill, refrigerator, and faucet, perfect for entertaining while enjoying serene views of the sparkling pool below. Additional upgrades include new roof (2021), whole home automation with smart security, cameras, lighting, and premium built-in speakers, inside and out. Most lighting is dimmable with customizable color options adding ambiance and sophistication. Enjoy exceptional community amenities, including yard care, dog parks, and resort style pool, ensuring a lifestyle of ease and luxury.
Sold
Price Unknown
5325 Teak Mill Pl, Dallas, TX 75209
3beds
2,743sqft
Single Family Residence
Built in 2016
2,918 Square Feet Lot
$888,200 Zestimate®
$--/sqft
$5,364 Estimated rent
Home value
$888,200
$808,000 - $977,000
$5,364/mo
Zestimate® history
Owner options
List your home for rent
$5,364/mo
Rent Zestimate®
Find your next renter with Zillow Rental Manager. Plus, with online applications, you can quickly screen prospective tenants – for free.
$5,364/mo
Rent Zestimate®
Refinance and save
$1,200/mo
Est. payment
Refinancing to a lower rate could help reduce your monthly payments and save thousands over the life of the loan.
$1,200/mo
Est. payment
Explore your selling options
Work with a Zillow partner agent
Leverage their expertise and Zillow's premium Showcase listings to get your home seen by more buyers.
Get startedList with your own agent
Get your home in front of millions of buyers by listing it on Zillow.
Learn how to do itSell it yourself
Take full control of how buyers see your home on Zillow by listing For Sale by Owner (FSBO).
List your homeWhat's special
Private patioElegant hardwareHome officeBuilt-in grillWood floorsFitness centerResort style pool
Zillow last checked:
Listing updated:
Listed by:
Taryn Timmons 0624065 214-369-6000,
Dave Perry Miller Real Estate 214-369-6000
Bought with:
Jeff Updike
Dave Perry Miller Real Estate
Source: NTREIS,MLS#: 21060075
Facts & features
Interior
Bedrooms & bathrooms
- Bedrooms: 3
- Bathrooms: 4
- Full bathrooms: 3
- 1/2 bathrooms: 1
Primary bedroom
- Features: Built-in Features, Closet Cabinetry, Dual Sinks, En Suite Bathroom, Garden Tub/Roman Tub, Separate Shower, Walk-In Closet(s)
- Level: Second
- Dimensions: 24 x 14
Bedroom
- Features: En Suite Bathroom, Walk-In Closet(s)
- Level: Second
- Dimensions: 14 x 15
Bedroom
- Features: Walk-In Closet(s)
- Level: Second
- Dimensions: 15 x 10
Bonus room
- Level: Third
- Dimensions: 21 x 10
Dining room
- Level: First
- Dimensions: 13 x 11
Other
- Features: Built-in Features, Dual Sinks, En Suite Bathroom, Garden Tub/Roman Tub, Stone Counters, Separate Shower
- Level: Second
- Dimensions: 0 x 0
Other
- Level: Second
- Dimensions: 0 x 0
Other
- Level: Third
- Dimensions: 0 x 0
Kitchen
- Features: Kitchen Island, Pantry, Solid Surface Counters, Walk-In Pantry
- Level: First
- Dimensions: 14 x 11
Living room
- Level: First
- Dimensions: 22 x 10
Heating
- Central, Natural Gas
Cooling
- Central Air, Electric
Appliances
- Included: Some Gas Appliances, Dishwasher, Electric Oven, Gas Cooktop, Disposal, Microwave, Plumbed For Gas, Refrigerator, Tankless Water Heater, Vented Exhaust Fan, Water Purifier
- Laundry: Washer Hookup, Electric Dryer Hookup, Laundry in Utility Room
Features
- Decorative/Designer Lighting Fixtures, High Speed Internet, Open Floorplan, Pantry, Smart Home, Cable TV, Walk-In Closet(s), Wired for Sound
- Flooring: Tile, Wood
- Windows: Window Coverings
- Has basement: No
- Has fireplace: No
Interior area
- Total interior livable area: 2,743 sqft
Property
Parking
- Total spaces: 4
- Parking features: Garage Faces Rear
- Attached garage spaces: 2
- Carport spaces: 2
- Covered spaces: 4
Features
- Levels: Three Or More
- Stories: 3
- Patio & porch: Patio, Rooftop, Covered, Deck
- Exterior features: Deck, Dog Run, Gas Grill, Lighting, Outdoor Grill, Rain Gutters
- Pool features: In Ground, None, Community
- Fencing: Metal
Lot
- Size: 2,918 Square Feet
- Features: Sprinkler System
Details
- Parcel number: 002466000A0120000
Construction
Type & style
- Home type: SingleFamily
- Architectural style: Traditional,Detached
- Property subtype: Single Family Residence
Materials
- Brick
- Foundation: Slab
- Roof: Composition
Condition
- Year built: 2016
Utilities & green energy
- Sewer: Public Sewer
- Water: Public
- Utilities for property: Sewer Available, Water Available, Cable Available
Community & HOA
Community
- Features: Pool, Community Mailbox, Curbs, Sidewalks
- Security: Security System, Carbon Monoxide Detector(s), Fire Alarm, Smoke Detector(s)
- Subdivision: Cityville 1
HOA
- Has HOA: Yes
- Services included: All Facilities, Association Management, Maintenance Grounds
- HOA fee: $1,200 annually
- HOA name: MAC Group Management
- HOA phone: 469-939-4928
Location
- Region: Dallas
Financial & listing details
- Tax assessed value: $774,260
- Annual tax amount: $17,305
- Date on market: 9/18/2025
- Cumulative days on market: 6 days
- Listing terms: Cash,Conventional,FHA
- Exclusions: Living room chandelier closet mirror, front yard rock pillars, front yard rock sculpture, master closet mirror.
Price history
| Date | Event | Price |
|---|---|---|
| 10/23/2025 | Sold | -- |
Source: NTREIS #21060075 Report a problem | ||
| 10/4/2025 | Pending sale | $899,900$328/sqft |
Source: NTREIS #21060075 Report a problem | ||
| 9/24/2025 | Contingent | $899,900$328/sqft |
Source: NTREIS #21060075 Report a problem | ||
| 9/18/2025 | Listed for sale | $899,900+26.7%$328/sqft |
Source: NTREIS #21060075 Report a problem | ||
| 5/26/2021 | Sold | -- |
Source: Ebby Halliday solds #14482292_75209 Report a problem | ||
| 1/21/2021 | Pending sale | $709,990$259/sqft |
Source: NTREIS #14482292 Report a problem | ||
| 12/7/2020 | Listed for sale | $709,990$259/sqft |
Source: David M. Weekley #14482292 Report a problem | ||
Public tax history
| Year | Property taxes | Tax assessment |
|---|---|---|
| 2025 | $13,171 +1% | $774,260 |
| 2024 | $13,045 +7.9% | $774,260 +3% |
| 2023 | $12,086 -4.1% | $751,890 +22.3% |
| 2022 | $12,601 -22.3% | $614,760 |
| 2021 | $16,217 -2.8% | $614,760 |
| 2020 | $16,678 +6.3% | $614,760 +7.1% |
| 2019 | $15,695 -1.6% | $574,140 +2.4% |
| 2018 | $15,948 +4.3% | $560,520 -0.4% |
| 2017 | $15,297 +724.2% | $562,550 +724.2% |
| 2016 | $1,856 | $68,250 |
Find assessor info on the county website
Neighborhood: Bluffview
Nearby homes
- $--3 bd4 ba1.9k sqft5315 Teak Mill Pl, Dallas, TX 75209Sold

- $882,3003 bd4 ba2.6k sqft5335 Teak Mill Pl, Dallas, TX 75209Off Market

- $674,1003 bd2 ba2.2k sqft5345 Teak Mill Pl, Dallas, TX 75209Off Market
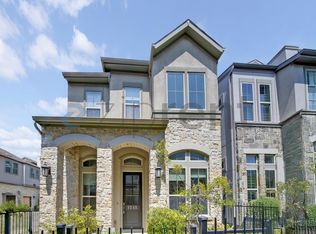
- $--3 bd4 ba2.1k sqft5311 Holland Ave, Dallas, TX 75209Sold
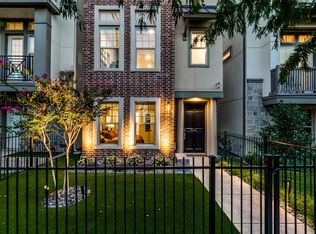
- $631,9003 bd3 ba1.8k sqft5315 Holland Ave, Dallas, TX 75209Off Market
- $--3 bd4 ba1.9k sqft5307 Holland Ave, Dallas, TX 75209Sold
- $817,8003 bd3 ba2.3k sqft3650 Teal Ave, Dallas, TX 75209Off Market
- $--3 bd4 ba2k sqft5319 Holland Ave, Dallas, TX 75209Sold
Nearby schools
GreatSchools rating
- 8/10Maple Lawn Elementary SchoolGrades: PK-5Distance: 0.6 mi
- 4/10Thomas J Rusk Middle SchoolGrades: 6-8Distance: 0.8 mi
- 3/10North Dallas High SchoolGrades: 9-12Distance: 1.9 mi
Schools provided by the listing agent
- Elementary: Maplelawn
- Middle: Rusk
- High: North Dallas
- District: Dallas ISD
Source: NTREIS. This data may not be complete. We recommend contacting the local school district to confirm school assignments for this home.
Get a cash offer in 3 minutes
Find out how much your home could sell for in as little as 3 minutes with a no-obligation cash offer.
Estimated market value
$888,200
Get a cash offer in 3 minutes
Find out how much your home could sell for in as little as 3 minutes with a no-obligation cash offer.
Estimated market value
$888,200
- Texas
- Dallas County
- Dallas
- 75209
- Bluffview
- 5325 Teak Mill Pl
