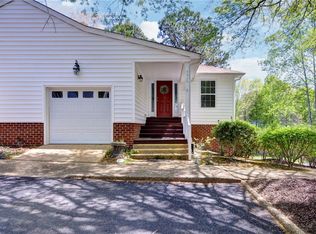
Experience peaceful pond views and a prime Williamsburg location in this end-unit townhouse in Longhill Gate. The main level offers a first-floor primary suite, kitchen, and open living and dining areas that flow onto a deck overlooking the water. The lower level includes two additional bedrooms, a second living area, laundry, and a private porch at water level. With an attached one-car garage and access to community amenities—including a pool, clubhouse, tennis courts, and playground—this home combines comfort, convenience, and an ideal setting just off Longhill Road near Rt. 199, shopping, restaurants, and WISC.
Sold
$335,000
5325 Tower Hl, Williamsburg, VA 23188
3beds
1,994sqft
Townhouse
Built in 2003
-- sqft lot
$336,100 Zestimate®
$168/sqft
$2,463 Estimated rent
Home value
$336,100
$313,000 - $363,000
$2,463/mo
Zestimate® history
Owner options
List your home for rent
$2,463/mo
Rent Zestimate®
Find your next renter with Zillow Rental Manager. Plus, with online applications, you can quickly screen prospective tenants – for free.
$2,463/mo
Rent Zestimate®
Refinance and save
$2,158/mo
Est. payment
Refinancing to a lower rate could help reduce your monthly payments and save thousands over the life of the loan.
$2,158/mo
Est. payment
Explore your selling options
Work with a Zillow partner agent
Leverage their expertise and Zillow's premium Showcase listings to get your home seen by more buyers.
Get startedList with your own agent
Get your home in front of millions of buyers by listing it on Zillow.
Learn how to do itSell it yourself
Take full control of how buyers see your home on Zillow by listing For Sale by Owner (FSBO).
List your homeWhat's special
First-floor primary suitePeaceful pond viewsAdditional bedroomsDeck overlooking the water
Zillow last checked:
Listing updated:
Listed by:
Taryn DeRose,
Liz Moore & Associates LLC 757-645-4106,
Gerald DeRose,
Liz Moore & Associates LLC
Bought with:
Victoria Burnette
Liz Moore & Associates LLC
Source: REIN Inc.,MLS#: 10605589
Facts & features
Interior
Bedrooms & bathrooms
- Bedrooms: 3
- Bathrooms: 3
- Full bathrooms: 2
- 1/2 bathrooms: 1
Rooms
- Room types: 1st Floor Primary BR, Breakfast Area, Rec Room, Spare Room, Utility Room
Primary bedroom
- Level: First
Heating
- Forced Air, Natural Gas
Cooling
- Central Air
Appliances
- Included: Dishwasher, Disposal, Dryer, Microwave, Gas Range, Refrigerator, Washer, Gas Water Heater
Features
- Primary Sink-Double, Walk-In Closet(s), Ceiling Fan(s), Entrance Foyer, Pantry
- Flooring: Carpet, Laminate/LVP, Wood
- Windows: Window Treatments
- Has basement: Yes
- Has fireplace: No
- Common walls with other units/homes: End Unit
Interior area
- Total interior livable area: 1,994 sqft
Property
Parking
- Total spaces: 1
- Parking features: Garage Att 1 Car, 3 Space, Driveway, Garage Door Opener
- Attached garage spaces: 1
- Has uncovered spaces: Yes
Features
- Stories: 2
- Patio & porch: Deck, Porch, Screened Porch
- Exterior features: Balcony
- Pool features: None, Association
- Fencing: None
- Has view: Yes
- View description: Water
- Has water view: Yes
- Water view: Water
- Waterfront features: Pond
Details
- Parcel number: 3140400012B
- Zoning: R2
Construction
Type & style
- Home type: Townhouse
- Property subtype: Townhouse
- Attached to another structure: Yes
Materials
- Brick, Vinyl Siding
- Foundation: Basement
- Roof: Asphalt Shingle
Condition
- New construction: No
- Year built: 2003
Utilities & green energy
- Sewer: City/County
- Water: City/County
Community & HOA
Community
- Subdivision: Longhill Gate
HOA
- Has HOA: Yes
- Amenities included: Clubhouse, Landscaping, Playground, Pool, Tennis Court(s)
- HOA fee: $180 monthly
Location
- Region: Williamsburg
Financial & listing details
- Price per square foot: $168/sqft
- Tax assessed value: $302,400
- Annual tax amount: $2,359
- Date on market: 10/10/2025
Price history
Price history is unavailable.
Public tax history
| Year | Property taxes | Tax assessment |
|---|---|---|
| 2025 | $2,510 | $302,400 |
| 2024 | $2,510 +22.3% | $302,400 +22.3% |
| 2023 | $2,052 | $247,200 |
| 2022 | $2,052 +9.6% | $247,200 +11% |
| 2021 | $1,872 | $222,800 |
| 2020 | $1,872 +5.7% | $222,800 +5.7% |
| 2019 | $1,770 +5.1% | $210,700 +5.1% |
| 2017 | $1,684 +100% | $200,500 |
| 2016 | $842 | $200,500 |
| 2015 | $842 | $200,500 |
| 2014 | -- | $200,500 -6.7% |
| 2013 | -- | $214,800 |
| 2012 | -- | $214,800 -9.9% |
| 2011 | -- | $238,500 |
| 2010 | -- | $238,500 |
| 2009 | -- | $238,500 |
| 2008 | -- | -- |
| 2007 | -- | -- |
| 2005 | -- | -- |
| 2004 | -- | -- |
| 2003 | -- | -- |
| 2002 | -- | -- |
| 2001 | -- | -- |
Find assessor info on the county website
Neighborhood: 23188
Nearby homes
- $369,0003 bd3 ba1.9k sqft5323 Tower Hl, Williamsburg, VA 23188Off Market
- $349,9993 bd3 ba1.9k sqft5327 Tower Hl, Williamsburg, VA 23188Sold

- $366,4003 bd2 ba984 sqft5321 Tower Hl, Williamsburg, VA 23188Off Market
- $341,0003 bd3 ba1.9k sqft5329 Tower Hl, Williamsburg, VA 23188Sold
- $383,8003 bd2 ba2.2k sqft5319 Tower Hl, Williamsburg, VA 23188Off Market
- $344,3003 bd3 ba1.8k sqft5317 Tower Hl, Williamsburg, VA 23188Off Market
- $310,5003 bd3 ba1.5k sqft5328 Tower Hl, Williamsburg, VA 23188Off Market
- $347,3003 bd2 ba1.8k sqft5315 Tower Hl, Williamsburg, VA 23188Off Market
Nearby schools
GreatSchools rating
- 6/10J Blaine Blayton Elementary SchoolGrades: PK-5Distance: 2.5 mi
- 8/10Lois Hornsby Middle SchoolGrades: 6-8Distance: 2.5 mi
- 5/10Lafayette High SchoolGrades: 9-12Distance: 0.5 mi
Schools provided by the listing agent
- Elementary: J Blaine Blayton Elementary
- Middle: Lois S Hornsby Middle School
- High: Lafayette
Source: REIN Inc.. This data may not be complete. We recommend contacting the local school district to confirm school assignments for this home.


Get pre-qualified for a loan
At Zillow Home Loans, we can pre-qualify you in as little as 5 minutes with no impact to your credit score.An equal housing lender. NMLS #10287.
Sell for more on Zillow
Get a Zillow Showcase℠ listing at no additional cost and you could sell for .
$336,100
2% more
+$6,722
With Zillow Showcase(estimated)
$342,822
- Virginia
- James City County
- Williamsburg
- 23188
- 5325 Tower Hl
Nearby cities
Nearby zip codes
Other Williamsburg Topics
