Nestled in the highly sought-after Jackson Estates neighborhood, just half a mile from schools and the wellness center, this stunning 5-bedroom, 4-bath executive home is designed to impress. The main level boasts an open and bright gourmet kitchen with a center island, pantry, and stainless steel appliances, flowing seamlessly into the inviting living room with a cozy fireplace. A formal dining room and private office complete the space. Upstairs, you'll find four spacious bedrooms, including a luxurious primary suite and the convenience of an upper-level laundry room. The lower level is perfect for entertaining, featuring a walkout basement, a large family room, and a fifth bedroom. Step outside to your beautifully landscaped private backyard, complete with a hot tub and firepit—ideal for relaxation. An additional insulated 2-car garage provides ample storage for all your toys. Don't miss this incredible opportunity to call Hermantown home!
Sold for $750,000
$750,000
5325 Truman Dr, Hermantown, MN 55811
5beds
3,265sqft
Single Family Residence
Built in 2019
0.54 Acres Lot
$777,200 Zestimate®
$230/sqft
$4,887 Estimated rent
Home value
$777,200
$738,000 - $816,000
$4,887/mo
Zestimate® history
Owner options
List your home for rent
$4,887/mo
Rent Zestimate®
Find your next renter with Zillow Rental Manager. Plus, with online applications, you can quickly screen prospective tenants – for free.
$4,887/mo
Rent Zestimate®
Refinance and save
$4,777/mo
Est. payment
Refinancing to a lower rate could help reduce your monthly payments and save thousands over the life of the loan.
$4,777/mo
Est. payment
Explore your selling options
Work with a Zillow partner agent
Leverage their expertise and Zillow's premium Showcase listings to get your home seen by more buyers.
Get startedList with your own agent
Get your home in front of millions of buyers by listing it on Zillow.
Learn how to do itSell it yourself
Take full control of how buyers see your home on Zillow by listing For Sale by Owner (FSBO).
List your homeWhat's special
Hot tubCenter islandCozy fireplaceBeautifully landscaped private backyardPrivate officeFormal dining roomLuxurious primary suite
Zillow last checked:
Listing updated:
Listed by:
Eric Sams 218-393-3087,
Messina & Associates Real Estate,
Anna McParlan 218-206-4222,
Messina & Associates Real Estate
Bought with:
Eric Sams, MN 40482689|WI 83456-94
Messina & Associates Real Estate
Source: Lake Superior Area Realtors as distributed by MLS GRID,MLS#: 6118104
Facts & features
Interior
Bedrooms & bathrooms
- Bedrooms: 5
- Bathrooms: 4
- Full bathrooms: 1
- 3/4 bathrooms: 2
- 1/2 bathrooms: 1
Rooms
- Room types: Den/Office, Family/Rec, Pantry, Utility Room, Foyer
Primary bedroom
- Description: Spacious room with private bathroom and walk-in closet.
- Level: Upper
- Area: 201.5 Square Feet
- Dimensions: 13 x 15.5
Bedroom
- Description: Extra space for teenagers or guests.
- Level: Lower
- Area: 187.59 Square Feet
- Dimensions: 11.1 x 16.9
Bedroom
- Level: Upper
- Area: 125.43 Square Feet
- Dimensions: 11.3 x 11.1
Bedroom
- Level: Upper
- Area: 123.76 Square Feet
- Dimensions: 11.9 x 10.4
Bedroom
- Level: Upper
- Area: 113.42 Square Feet
- Dimensions: 10.6 x 10.7
Dining room
- Description: Open dining area with patio doors leading to maintenance free deck.
- Level: Main
- Area: 175.2 Square Feet
- Dimensions: 12 x 14.6
Family room
- Description: Great space for entertaining or relaxing!
- Level: Lower
- Area: 575 Square Feet
- Dimensions: 23 x 25
Kitchen
- Description: Beautiful kitchen with SS appliances, cooktop w/hood, center island and pantry.
- Level: Main
- Area: 225 Square Feet
- Dimensions: 15 x 15
Laundry
- Description: Laundry close to all the bedrooms.
- Level: Upper
- Area: 74.82 Square Feet
- Dimensions: 8.6 x 8.7
Living room
- Description: Stone gas fireplace with built-in surround.
- Level: Main
- Area: 249.6 Square Feet
- Dimensions: 15.6 x 16
Office
- Description: Bright office space for work or school!
- Level: Main
- Area: 110 Square Feet
- Dimensions: 10 x 11
Utility room
- Level: Lower
- Area: 78.12 Square Feet
- Dimensions: 8.4 x 9.3
Heating
- Forced Air, Natural Gas
Cooling
- Central Air
Appliances
- Included: Water Heater-Gas, Dishwasher, Dryer, Refrigerator, Washer
- Laundry: Second Floor Laundry
Features
- Eat In Kitchen, Kitchen Island
- Flooring: Tiled Floors
- Doors: Patio Door
- Basement: Full,Drainage System,Egress Windows,Finished,Walkout,Bath,Bedrooms,Family/Rec Room,Utility Room
- Number of fireplaces: 1
- Fireplace features: Gas
Interior area
- Total interior livable area: 3,265 sqft
- Finished area above ground: 2,252
- Finished area below ground: 1,013
Property
Parking
- Total spaces: 5
- Parking features: Asphalt, Attached, Detached, Drains, Insulation
- Attached garage spaces: 5
Features
- Patio & porch: Deck, Patio
- Exterior features: Hot Tub
Lot
- Size: 0.54 Acres
Details
- Parcel number: 395019300230 & 395019300221
- Zoning description: Residential
- Other equipment: Air to Air Exchange
Construction
Type & style
- Home type: SingleFamily
- Architectural style: Traditional
- Property subtype: Single Family Residence
Materials
- Other, Frame/Wood
- Foundation: Insulated Form
- Roof: Asphalt Shingle
Condition
- Previously Owned
- Year built: 2019
Utilities & green energy
- Electric: Minnesota Power
- Sewer: Public Sewer
- Water: Public
Community & HOA
HOA
- Has HOA: No
Location
- Region: Hermantown
Financial & listing details
- Price per square foot: $230/sqft
- Tax assessed value: $601,700
- Annual tax amount: $8,652
- Date on market: 3/12/2025
- Cumulative days on market: 12 days
- Listing terms: Cash,Conventional,FHA,VA Loan
- Road surface type: Paved
Price history
| Date | Event | Price |
|---|---|---|
| 6/9/2025 | Sold | $750,000+0.7%$230/sqft |
Source:  Lake Superior Area Realtors as distributed by MLS GRID #6118104 Report a problem Lake Superior Area Realtors as distributed by MLS GRID #6118104 Report a problem | ||
| 4/6/2025 | Pending sale | $745,000$228/sqft |
Source: Lake Superior Area Realtors as distributed by MLS GRID #6118104 Report a problem | ||
| 3/25/2025 | Contingent | $745,000$228/sqft |
Source: Lake Superior Area Realtors as distributed by MLS GRID #6118104 Report a problem | ||
| 3/23/2025 | Price change | $745,000-3.9%$228/sqft |
Source: Lake Superior Area Realtors as distributed by MLS GRID #6118104 Report a problem | ||
| 3/12/2025 | Listed for sale | $775,000+40.9%$237/sqft |
Source: Lake Superior Area Realtors as distributed by MLS GRID #6118104 Report a problem | ||
| 10/5/2020 | Sold | $550,000$168/sqft |
Source: Public Record Report a problem | ||
Public tax history
| Year | Property taxes | Tax assessment |
|---|---|---|
| 2024 | $7,994 +13.1% | $601,700 +6.3% |
| 2023 | $7,066 +4.4% | $566,100 +16.7% |
| 2022 | $6,766 +386.8% | $485,100 +13.6% |
| 2021 | $1,390 | $427,100 +493.2% |
| 2020 | $1,390 | $72,000 |
| 2019 | $1,390 +568.3% | $72,000 +20% |
| 2018 | $208 -42.5% | $60,000 |
| 2017 | $362 +74% | $60,000 +1969% |
| 2016 | $208 | $2,900 |
Find assessor info on the county website
Neighborhood: 55811
Nearby homes
- $631,2004 bd2 ba1.1k sqft5331 Truman Dr, Hermantown, MN 55811Off Market
- $719,7004 bd3 ba3.2k sqft5319 Truman Dr, Hermantown, MN 55811Off Market
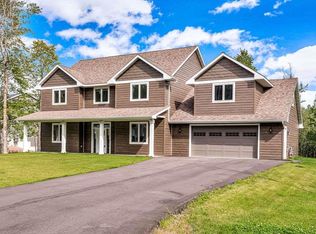
- $--0.5 Acres53XX Truman Dr, Hermantown, MN 55811Off Market
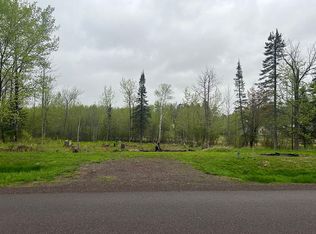
- $677,9005 bd2 ba1.6k sqft5337 Truman Dr, Hermantown, MN 55811Off Market
- $767,1004 bd3 ba2.4k sqft5322 Truman Dr, Hermantown, MN 55811Off Market
- $682,8003 bd2 ba2.7k sqft5328 Truman Dr, Hermantown, MN 55811Off Market
- $--0.5 AcresX Truman Dr, Hermantown, MN 55811Off Market
- $694,2004 bd2 ba1.5k sqft5316 Truman Dr, Hermantown, MN 55811Off Market
Nearby schools
GreatSchools rating
- 8/10Hermantown Elementary SchoolGrades: K-4Distance: 0.7 mi
- 8/10Hermantown Middle SchoolGrades: 5-8Distance: 0.8 mi
- 10/10Hermantown Senior High SchoolGrades: 9-12Distance: 0.8 mi


Get pre-qualified for a loan
At Zillow Home Loans, we can pre-qualify you in as little as 5 minutes with no impact to your credit score.An equal housing lender. NMLS #10287.
Sell for more on Zillow
Get a Zillow Showcase℠ listing at no additional cost and you could sell for .
$777,200
2% more
+$15,544
With Zillow Showcase(estimated)
$792,744
- Minnesota
- Saint Louis County
- Hermantown
- 55811
- 5325 Truman Dr
Nearby cities
Nearby zip codes
Other Hermantown Topics
