Skip main navigation
Active
  • Price cut: $10K (7/8)
    $1,465,000

    5325 W 72nd St, Prairie Village, KS 66208

    5beds
    3,800sqft
    : 
    Loading
    Get pre-qualified
    Single Family Residence
    Built in 2026
    7,750 Square Feet Lot
    $-- Zestimate®
    $386/sqft
    $2/mo HOA

    What's special

    Luxurious bathroomsCarefully curated finishesGenerous bedroomsBeautifully designed kitchenUpgraded foundation systemHigh end appliancesQuartzite countertops
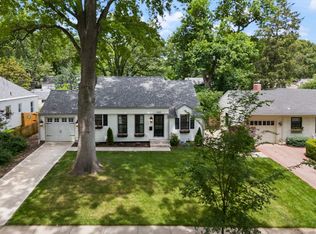
    Experience the perfect blend of craftsmanship, luxury, and modern design in this stunning custom-built 5-bedroom, 4.5-bath home offering approximately 3,800 square feet of thoughtfully designed living space. Built with exceptional attention to detail, this new construction home features 2x6 exterior framing, Andersen windows, and an upgraded foundation system, providing superior quality, efficiency, and peace of mind. Inside, you'll find high-end finishes throughout, with designer touches that elevate every room. The open-concept layout seamlessly connects spacious living areas with a beautifully designed kitchen featuring quartzite countertops and high end appliances, creating an ideal space for entertaining and everyday living. The generous bedrooms, luxurious bathrooms, and carefully curated finishes reflect the quality and care invested in every aspect of the home.
    84 days
    |
    1,141
    |
    44
    |

    Zillow last checked:

    Listing updated:

    Listed by:

    Stroud & Associates Team 816-232-4111,

    Real Broker, LLC,

    Jessica Vohs 816-977-3090,

    Real Broker, LLC

    Source: Heartland MLS as distributed by MLS GRID,MLS#: 2614783MLS Logo

    Loading...

      Facts & features

      Interior

      Bedrooms & bathrooms
      • Bedrooms: 5
      • Bathrooms: 5
      • Full bathrooms: 4
      • 1/2 bathrooms: 1
      Primary bedroom
      • Level: Second
      • Dimensions: 14 x 20
      Bedroom 2
      • Level: Second
      • Dimensions: 14 x 13
      Bedroom 3
      • Level: Second
      • Dimensions: 13 x 15
      Bedroom 4
      • Level: Second
      • Dimensions: 14 x 11
      Bedroom 5
      • Level: Basement
      • Dimensions: 13 x 15
      Primary bathroom
      • Level: Second
      • Dimensions: 8 x 13
      Bathroom 2
      • Level: Second
      • Dimensions: 9 x 12
      Bathroom 3
      • Level: Second
      • Dimensions: 8 x 7
      Bathroom 4
      • Level: Basement
      • Dimensions: 9 x 8
      Dining room
      • Level: First
      • Dimensions: 14 x 11
      Half bath
      • Level: First
      • Dimensions: 8 x 6
      Kitchen
      • Level: First
      • Dimensions: 17 x 15
      Laundry
      • Level: First
      • Dimensions: 11 x 6
      Laundry
      • Level: Second
      • Dimensions: 7 x 8
      Living room
      • Level: First
      • Dimensions: 19 x 15
      Office
      • Level: First
      • Dimensions: 11 x 14
      Heating
      • Forced Air
      Cooling
      • Electric
      Appliances
      • Included: Dishwasher, Exhaust Fan, Microwave, Refrigerator, Gas Range
      • Laundry: Off The Kitchen, Upper Level
      Features
      • Flooring: Carpet, Tile, Wood
      • Basement: Basement BR,Finished,Full,Sump Pump
      • Number of fireplaces: 1
      • Fireplace features: Family Room, Gas
      Interior area
      • Total structure area: 3,800
      • Total interior livable area: 3,800 sqft
      • Finished area above ground: 3,086
      • Finished area below ground: 714

      Property

      Parking
      • Total spaces: 2
      • Parking features: Attached, Garage Faces Front
      • Attached garage spaces: 2
      Features
      • Patio & porch: Patio, Screened
      • Fencing: Privacy,Wood
      Lot
      • Size: 7,750 Square Feet
      Details
      • Additional structures: None
      • Parcel number: OP550000440035

      Construction

      Type & style
      • Home type: SingleFamily
      • Architectural style: Traditional
      • Property subtype: Single Family Residence
      Materials
      • Board & Batten Siding, Vinyl Siding
      • Roof: Composition,Metal
      Condition
      • New Construction
      • New construction: Yes
      • Year built: 2026
      Details
      • Builder name: Principal Design-Bui

      Utilities & green energy

      • Sewer: Public Sewer
      • Water: Public

      Community & HOA

      Community
      • Subdivision: Prairie Village
      HOA
      • Has HOA: Yes
      • HOA fee: $26 annually
      • HOA name: Prairie Village Homes Association
      Location
      • Region: Prairie Village

      Financial & listing details

      • Price per square foot: $386/sqft
      • Tax assessed value: $299,950
      • Annual tax amount: $14,000
      • Date on market: 4/24/2026
      • Listing terms: Cash,Conventional,FHA,VA Loan
      • Ownership: Other
      • Road surface type: Paved

        Estimated market value

        Not available

        Estimated sales range

        Not available

        Not available

        Price history

        DateEventPrice
        7/8/2026Price change$1,465,000-0.7%$386/sqft
        Source: Heartland MLS as distributed by MLS GRID #2614783 Report a problem
        6/2/2026Price change$1,475,000-0.7%$388/sqft
        Source: Heartland MLS as distributed by MLS GRID #2614783 Report a problem
        5/8/2026Price change$1,485,000-0.7%$391/sqft
        Source: Heartland MLS as distributed by MLS GRID #2614783 Report a problem
        4/24/2026Listed for sale$1,495,000$393/sqft
        Source: Heartland MLS as distributed by MLS GRID #2614783 Report a problem
        4/15/2026Listing removed$1,495,000$393/sqft
        Source: Heartland MLS as distributed by MLS GRID #2595165 Report a problem
        1/8/2026Listed for sale$1,495,000+398.4%$393/sqft
        Source: Heartland MLS as distributed by MLS GRID #2595165 Report a problem
        11/18/2024Sold--
        Source: Heartland MLS as distributed by MLS GRID #2517650 Report a problem
        11/2/2024Pending sale$299,950$79/sqft
        Source: Heartland MLS as distributed by MLS GRID #2517650 Report a problem
        10/31/2024Listed for sale$299,950$79/sqft
        Source: Heartland MLS as distributed by MLS GRID #2517650 Report a problem
        11/21/2012Sold--
        Source: Heartland MLS as distributed by MLS GRID #1804690 Report a problem

        Public tax history

        YearProperty taxesTax assessment
        2025$4,027 +0.2%$34,495 +0.9%
        2024$4,019 +4.8%$34,201 +6.8%
        2023$3,835 +9%$32,027 +9.5%
        2022$3,519 $29,244 +13%
        2021-- $25,875 +9.2%
        2020$3,064 $23,690 +6.4%
        2019-- $22,264 +14.1%
        2018-- $19,516 +21%
        2017$2,180 +16.2%$16,134 +19.8%
        2016$1,877 +3.8%$13,467 +2.4%
        2015$1,809 +5%$13,156 +4%
        2013$1,722 +4.3%$12,650 -11.7%
        2012$1,651 -18.5%$14,329 +2.5%
        2010$2,025 +24.7%$13,984 -0.7%
        2009$1,624 -14.2%$14,076
        2008$1,892 +1%$14,076 -4.2%
        2007$1,873 +20.9%$14,697 +2.2%
        2006$1,550 $14,375 +1%
        2005-- $14,226
        Find assessor info on the county website

        Monthly payment

        Est. payment

        Payment breakdown

        Explore the cost of this home by adjusting the details. Changes won't be saved.
        All calculations are estimates and provided by Zillow, Inc. for informational purposes only. Actual amounts may vary.
        HOA fees may include property taxes on listings classified as Co-Ops. Contact the listing agent and/or owner for fee details.
        Mortgage interest rates are dependent on a number of factors, including credit score, down payment, and repayment length. Interest rate data provided by Zillow Group Marketplace, Inc. as of 1/1/1970 from various mortgage lenders with which we have lead or other similar arrangements; the Estimated Payment is an average of those rates.
        See how much you could borrow to make a competitive offer.

        Climate risks

        Neighborhood: 66208

        Getting around

        13 / 100
        Car-Dependent
        35 / 100
        Somewhat Bikeable

        Nearby schools

        GreatSchools rating
        Schools provided by the listing agent
        • Elementary: Prairie
        • Middle: Indian Trail
        • High: SM East

        Source: Heartland MLS as distributed by MLS GRID. This data may not be complete. We recommend contacting the local school district to confirm school assignments for this home.

        A local agent can set up tours, give advice and negotiate with sellers.

        Browse local experts

        Similar homes