Welcome to this spacious 4-bedroom, 2-bathroom home offering 2,721 square feet of comfortable living space in the desirable Glenmeade Estates neighborhood. Situated on an oversized lot of nearly one-third acre, this home provides the perfect blend of indoor comfort and outdoor enjoyment. The expansive backyard is an entertainer's dream, featuring a huge sparkling pool with plenty of room for gatherings, play, and relaxation. The single-level floor plan offers generous living spaces, well-sized bedrooms, and flexibility for today's lifestyle needs. Conveniently located just steps from a highly rated K-6 school and a neighborhood park, this home combines everyday convenience with a family-friendly setting. Enjoy easy access to shopping, dining, and major commuter routes while living in one of Glendale's most established communities. A rare opportunity to own a spacious home with an incredible backyard in a prime location. This home is pre wired with T-mobile fiber. Newer roof and HVAC system. Pool has recently been resurfaced and new variable speed pump was installed.
Sold for $587,500
$587,500
5325 W KINGS Avenue, Glendale, AZ 85306
4beds
2,721sqft
Single Family Residence
Built in 1980
0.35 Acres Lot
$587,600 Zestimate®
$216/sqft
$3,407 Estimated rent
Home value
$587,600
$541,000 - $640,000
$3,407/mo
Zestimate® history
Owner options
List your home for rent
$3,407/mo
Rent Zestimate®
Find your next renter with Zillow Rental Manager. Plus, with online applications, you can quickly screen prospective tenants – for free.
$3,407/mo
Rent Zestimate®
Refinance and save
$3,392/mo
Est. payment
Refinancing to a lower rate could help reduce your monthly payments and save thousands over the life of the loan.
$3,392/mo
Est. payment
Explore your selling options
Work with a Zillow partner agent
Leverage their expertise and Zillow's premium Showcase listings to get your home seen by more buyers.
Get startedList with your own agent
Get your home in front of millions of buyers by listing it on Zillow.
Learn how to do itSell it yourself
Take full control of how buyers see your home on Zillow by listing For Sale by Owner (FSBO).
List your homeWhat's special
Zillow last checked:
Listing updated:
Listed by:
Natalie Jean Gantner 602-329-4680,
W and Partners, LLC,
Priscila Perez 480-824-8157,
W and Partners, LLC
Bought with:
Zoran Gajanovic, SA539168000
Realty ONE Group
Source: ARMLS,MLS#: 7036842
Facts & features
Interior
Bedrooms & bathrooms
- Bedrooms: 4
- Bathrooms: 2
- Full bathrooms: 2
Heating
- Forced Air
Cooling
- Central Air, Ceiling Fan(s)
Appliances
- Included: Dryer, Washer, Water Softener Owned, Refrigerator, Built-in Microwave, Dishwasher, Disposal, Electric Oven, Electric Cooktop
Features
- High Speed Internet, Granite Counters, Eat-in Kitchen, No Interior Steps, Vaulted Ceiling(s), Wet Bar, Separate Shwr & Tub
- Flooring: Carpet, Laminate
- Windows: Single Pane
- Has basement: No
- Number of fireplaces: 1
Interior area
- Total structure area: 2,721
- Total interior livable area: 2,721 sqft
Property
Parking
- Total spaces: 6
- Parking features: Attached, RV Access/Parking, RV Gate
- Attached garage spaces: 3
- Uncovered spaces: 3
Features
- Stories: 1
- Patio & porch: Covered
- Exterior features: RV Hookup
- Has private pool: Yes
- Pool features: Variable Speed Pump, Diving Pool, Fenced
- Spa features: None, Bath
- Fencing: Block
Lot
- Size: 0.35 Acres
- Features: North/South Exposure, Gravel/Stone Front, Synthetic Grass Back
Details
- Parcel number: 20050036
Construction
Type & style
- Home type: SingleFamily
- Architectural style: Ranch
- Property subtype: Single Family Residence
Materials
- Painted, Slump Block
- Foundation: Slab
- Roof: Composition
Condition
- Year built: 1980
Utilities & green energy
- Sewer: Public Sewer
- Water: City Water
Community & HOA
Community
- Features: Playground
- Subdivision: GLENMEADE ESTATES
HOA
- Has HOA: No
- Services included: No Fees
Location
- Region: Glendale
Financial & listing details
- Price per square foot: $216/sqft
- Tax assessed value: $468,700
- Annual tax amount: $2,303
- Date on market: 6/4/2026
- Cumulative days on market: 13 days
- Listing terms: Cash,Conventional,1031 Exchange,FHA,VA Loan
- Ownership: Fee Simple
Price history
| Date | Event | Price |
|---|---|---|
| 6/29/2026 | Sold | $587,500-6%$216/sqft |
Source:  ARMLS #7036842 Report a problem ARMLS #7036842 Report a problem | ||
| 6/17/2026 | Pending sale | $624,900$230/sqft |
Source: ARMLS #7036842 Report a problem | ||
| 6/4/2026 | Listed for sale | $624,900+286.9%$230/sqft |
Source: ARMLS #7036842 Report a problem | ||
| 5/22/1997 | Sold | $161,500$59/sqft |
Source: Public Record Report a problem | ||
Public tax history
| Year | Property taxes | Tax assessment |
|---|---|---|
| 2025 | $2,250 +2.3% | $46,870 -5.1% |
| 2024 | $2,200 -2.2% | $49,380 +84.3% |
| 2023 | $2,249 -1.2% | $26,792 -20% |
| 2022 | $2,276 -8.2% | $33,470 +6.9% |
| 2021 | $2,480 +2.9% | $31,320 +3.7% |
| 2020 | $2,411 +2.4% | $30,210 +2.4% |
| 2019 | $2,355 | $29,500 +5.8% |
| 2018 | $2,355 -0.7% | $27,880 +4.3% |
| 2017 | $2,370 +7.3% | $26,730 +13.5% |
| 2016 | $2,209 +9.1% | $23,560 -0.4% |
| 2015 | $2,025 | $23,660 +32.4% |
| 2014 | -- | $17,870 +13.8% |
| 2013 | -- | $15,700 -9.6% |
| 2012 | -- | $17,370 |
| 2011 | -- | $17,370 -18.1% |
| 2010 | -- | $21,200 -19.6% |
| 2009 | -- | $26,380 -12.5% |
| 2008 | -- | $30,150 +16.6% |
| 2007 | -- | $25,850 +40.9% |
| 2006 | -- | $18,350 |
| 2005 | -- | $18,350 +19.2% |
| 2004 | -- | $15,400 |
| 2003 | -- | $15,400 +5.8% |
| 2002 | -- | $14,550 |
Find assessor info on the county website
Neighborhood: Bell
Nearby homes
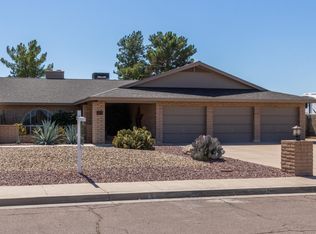
- $585,5003 bd2 ba2.3k sqft5317 W Kings Ave, Glendale, AZ 85306Off Market
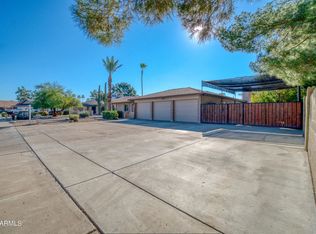
- $573,8004 bd2 ba2.2k sqft5333 W Kings Ave, Glendale, AZ 85306Off Market
- $614,7005 bd2 ba3.1k sqft5334 W Paradise Ln, Glendale, AZ 85306Off Market

- $528,0004 bd3 ba1.8k sqft5342 W Paradise Ln, Glendale, AZ 85306Off Market
- $519,0003 bd3 ba2.2k sqft5326 W Paradise Ln, Glendale, AZ 85306Off Market
- $610,6003 bd2 ba2.3k sqft5309 W Kings Ave, Glendale, AZ 85306Off Market
- $534,100-- bd2 ba2.2k sqft5320 W Kings Ave, Glendale, AZ 85306Off Market
- $643,4004 bd3 ba3.2k sqft5328 W Kings Ave, Glendale, AZ 85306Off Market
Nearby schools
GreatSchools rating
- 7/10Canyon Elementary SchoolGrades: PK-8Distance: 0.1 mi
- 5/10Cactus High SchoolGrades: 7-12Distance: 1.3 mi
Schools provided by the listing agent
- Elementary: Canyon Elementary School
- Middle: Canyon Elementary School
- High: Cactus High School
- District: Peoria Unified School District
Source: ARMLS. This data may not be complete. We recommend contacting the local school district to confirm school assignments for this home.
Get a cash offer in 3 minutes
Find out how much your home could sell for in as little as 3 minutes with a no-obligation cash offer.
Estimated market value
$587,600
Get a cash offer in 3 minutes
Find out how much your home could sell for in as little as 3 minutes with a no-obligation cash offer.
Estimated market value
$587,600
- Arizona
- Maricopa County
- Glendale
- 85306
- Bell
- 5325 W KINGS Avenue
Nearby cities
Nearby neighborhoods
Nearby zip codes
Other Glendale Topics
