Mature Trees, Large Lot, Outdoor Courtyard leading to an Elegant Front Door and Beautiful Hardwood Floors inside creating a warm, inviting ambiance as you enter the Open Concept Kitchen featuring Luxurious Quartz Countertops, Wide Open Living Room and Dining Room. This Sophisticated 5 Bed, 5 Bath home features Two (2) Primary Suites AND an Extraordinary Guest Suite with a Kitchenette and Ensuite Bath. The Main Floor Primary Suite features a Generous Walk-In Closet, Ensuite 5-piece Bath and Balcony Access. The Basement Primary Suite has Direct Access to the the Back Yard Oasis and features a Beautiful Ensuite Bath with a Lighted/Defogging Mirror. The Fully Finished Walk-Out Basement offers a Sprawling Recreation Room complete with a Wet Bar, Fridge and a Steam shower for Ultimate Relaxation as well as immediate access to the Expansive Private Backyard Beautifully Landscaped with an Outdoor Gas Fire Pit, Custom Dog Run and Balcony (6.5' X 44.5'). Forget Outrageous Utility Bills and collect Credits with a Solar Owned, 51 panel photovoltaic solar system. The Whole house Lutron Lighting Control and Automated Lutron Shades make this sprawling 4,820 Sq Ft Luxurious Home everything you imagine when you think Ultimate Comfort and Energy-Efficient. Luxury Living in the Pinehurst Country Club, Located in SouthWest Denver just minutes from the Mountains, Colorado Academy, Mullen HS, Denver Christian and Bear Creek Trails. This home is in Turn-Key Condition.
Sold for $1,385,000
$1,385,000
5325 W Princeton Drive, Denver, CO 80235
5beds
5,045sqft
Single Family Residence
Built in 1972
0.31 Acres Lot
$1,431,400 Zestimate®
$275/sqft
$5,831 Estimated rent
Home value
$1,431,400
$1.35M - $1.53M
$5,831/mo
Zestimate® history
Owner options
List your home for rent
$5,831/mo
Rent Zestimate®
Find your next renter with Zillow Rental Manager. Plus, with online applications, you can quickly screen prospective tenants – for free.
$5,831/mo
Rent Zestimate®
Refinance and save
$8,572/mo
Est. payment
Refinancing to a lower rate could help reduce your monthly payments and save thousands over the life of the loan.
$8,572/mo
Est. payment
Explore your selling options
Work with a Zillow partner agent
Leverage their expertise and Zillow's premium Showcase listings to get your home seen by more buyers.
Get startedList with your own agent
Get your home in front of millions of buyers by listing it on Zillow.
Learn how to do itSell it yourself
Take full control of how buyers see your home on Zillow by listing For Sale by Owner (FSBO).
List your homeWhat's special
Zillow last checked:
Listing updated:
Listed by:
Bev Maes 720-333-8222,
Bev Maes Inc
Bought with:
Jennifer Morrissette, 40036978
HomeSmart
Source: REcolorado as distributed by MLS GRID,MLS#: 4537634
Facts & features
Interior
Bedrooms & bathrooms
- Bedrooms: 5
- Bathrooms: 5
- Full bathrooms: 1
- 3/4 bathrooms: 3
- 1/2 bathrooms: 1
- Main level bathrooms: 3
- Main level bedrooms: 2
Primary bedroom
- Description: Balcony, Spacious Ensuite Bath, Walk-In Closet
- Level: Main
- Area: 335.56 Square Feet
- Dimensions: 22.75 x 14.75
Bedroom
- Description: Guest Suite - Bedroom
- Level: Main
- Area: 137.06 Square Feet
- Dimensions: 12.75 x 10.75
Bedroom
- Description: Exit To Backyard Via Covered Patio
- Level: Basement
- Area: 319 Square Feet
- Dimensions: 22 x 14.5
Bedroom
- Description: Non-Conforming But Plenty Of Daylight
- Level: Basement
- Area: 262.5 Square Feet
- Dimensions: 12.5 x 21
Bedroom
- Description: Non-Conforming W Walk-In Closet
- Level: Basement
- Area: 162.5 Square Feet
- Dimensions: 13 x 12.5
Bathroom
- Description: 5 Piece Bath, Jet Action Tub
- Level: Main
- Area: 97.75 Square Feet
- Dimensions: 5.75 x 17
Bathroom
- Description: Guest Suite - Bathroom
- Level: Main
- Area: 55 Square Feet
- Dimensions: 11 x 5
Bathroom
- Description: Immediately Accessible From Garage
- Level: Main
- Area: 27.31 Square Feet
- Dimensions: 5.75 x 4.75
Bathroom
- Description: Steam Bath For Ultimate Relaxation
- Level: Basement
- Area: 60 Square Feet
- Dimensions: 5 x 12
Bathroom
- Description: Ensuite Bath W Lighted/Defogging Mirror
- Level: Basement
- Area: 64.5 Square Feet
- Dimensions: 10.75 x 6
Family room
- Description: Walk-Out Basement, Wet Bar, Gas Log Fireplace
- Level: Basement
- Area: 783.75 Square Feet
- Dimensions: 27.5 x 28.5
Kitchen
- Description: Bay Window, New Quartz Countertops
- Level: Main
- Area: 275 Square Feet
- Dimensions: 12.5 x 22
Laundry
- Description: Main Floor W Access To The Dog Run
- Level: Main
- Area: 90.56 Square Feet
- Dimensions: 5.75 x 15.75
Living room
- Description: Guest Suite - Living Rm W Kichenette
- Level: Main
- Area: 198 Square Feet
- Dimensions: 11 x 18
Living room
- Description: Gas Log Fireplace
- Level: Main
- Area: 594 Square Feet
- Dimensions: 22 x 27
Living room
- Description: Lounge Area Off The Dining/Living Rooms
- Level: Main
- Area: 144.38 Square Feet
- Dimensions: 13.75 x 10.5
Heating
- Active Solar, Forced Air, Natural Gas
Cooling
- Central Air
Appliances
- Included: Bar Fridge, Dishwasher, Disposal, Double Oven, Oven, Range, Range Hood, Refrigerator
Features
- Ceiling Fan(s), Eat-in Kitchen, Entrance Foyer, Five Piece Bath, High Speed Internet, Open Floorplan, Primary Suite, Quartz Counters, Sauna, Smart Thermostat, Smoke Free, Solid Surface Counters, Walk-In Closet(s), Wet Bar
- Flooring: Carpet, Tile, Wood
- Windows: Double Pane Windows, Window Coverings
- Basement: Exterior Entry,Finished,Full,Interior Entry,Walk-Out Access
- Number of fireplaces: 2
- Fireplace features: Family Room, Gas Log, Living Room
Interior area
- Total structure area: 5,045
- Total interior livable area: 5,045 sqft
- Finished area above ground: 2,805
- Finished area below ground: 2,015
Property
Parking
- Total spaces: 6
- Parking features: Concrete, Lighted, Oversized
- Attached garage spaces: 2
- Details: Off Street Spaces: 4
Features
- Levels: Two
- Stories: 2
- Entry location: Courtyard
- Patio & porch: Covered, Deck, Patio
- Exterior features: Dog Run, Fire Pit, Gas Valve, Lighting, Private Yard, Rain Gutters, Smart Irrigation
- Spa features: Steam Room
- Fencing: Partial
Lot
- Size: 0.31 Acres
- Features: Irrigated, Landscaped, Many Trees, Sprinklers In Front
Details
- Parcel number: 901409006
- Zoning: S-SU-IX
- Special conditions: Standard
Construction
Type & style
- Home type: SingleFamily
- Architectural style: Traditional
- Property subtype: Single Family Residence
Materials
- Brick, Frame
- Foundation: Concrete Perimeter
- Roof: Composition
Condition
- Updated/Remodeled
- Year built: 1972
Utilities & green energy
- Electric: 220 Volts, Single Phase
- Sewer: Public Sewer
- Water: Public
Green energy
- Energy efficient items: Doors, Exposure/Shade, Lighting, Thermostat, Windows
Community & HOA
Community
- Security: Video Doorbell
- Subdivision: Pinehurst Country Club
HOA
- Has HOA: Yes
- Amenities included: Golf Course
- HOA fee: $150 annually
- HOA name: Pinehurst Country Club
Location
- Region: Denver
Financial & listing details
- Price per square foot: $275/sqft
- Tax assessed value: $1,390,500
- Annual tax amount: $6,933
- Date on market: 8/10/2024
- Listing terms: Cash,Conventional
- Exclusions: Staging And Seller's Personal Possessions
- Ownership: Individual
- Road surface type: Paved
Price history
| Date | Event | Price |
|---|---|---|
| 10/1/2024 | Sold | $1,385,000-0.7%$275/sqft |
Source:  REcolorado as distributed by MLS GRID #4537634 Report a problem REcolorado as distributed by MLS GRID #4537634 Report a problem | ||
| 8/22/2024 | Pending sale | $1,395,000$277/sqft |
Source: REcolorado as distributed by MLS GRID #4537634 Report a problem | ||
| 8/10/2024 | Listed for sale | $1,395,000+62.2%$277/sqft |
Source: REcolorado as distributed by MLS GRID #4537634 Report a problem | ||
| 9/30/2018 | Listing removed | $860,000$170/sqft |
Source: MB PARAMOUNT PROPERTIES #3924866 Report a problem | ||
| 9/29/2018 | Listed for sale | $860,000+4.9%$170/sqft |
Source: MB PARAMOUNT PROPERTIES #3924866 Report a problem | ||
| 9/28/2018 | Sold | $820,000-4.7%$163/sqft |
Source: Public Record Report a problem | ||
| 8/29/2018 | Pending sale | $860,000$170/sqft |
Source: MB PARAMOUNT PROPERTIES #3924866 Report a problem | ||
| 8/24/2018 | Listed for sale | $860,000+16.6%$170/sqft |
Source: MB PARAMOUNT PROPERTIES #3924866 Report a problem | ||
| 5/13/2016 | Sold | $737,500+26.3%$146/sqft |
Source: Public Record Report a problem | ||
| 7/26/2012 | Sold | $584,000$116/sqft |
Source: Public Record Report a problem | ||
| 7/12/2012 | Listed for sale | $584,000$116/sqft |
Source: Herman Group Real Estate #1110457 Report a problem | ||
| 7/29/2011 | Listing removed | $584,000$116/sqft |
Source: ERA Herman Group Real Estate #1008061 Report a problem | ||
| 5/7/2011 | Listed for sale | $584,000+94.7%$116/sqft |
Source: Herman Group Real Estate #994367 Report a problem | ||
| 2/12/1999 | Sold | $300,000+9.1%$59/sqft |
Source: Public Record Report a problem | ||
| 9/28/1994 | Sold | $275,000$55/sqft |
Source: Public Record Report a problem | ||
Public tax history
| Year | Property taxes | Tax assessment |
|---|---|---|
| 2024 | $6,933 +32.5% | $89,480 -3.8% |
| 2023 | $5,234 +3.6% | $93,060 +41.4% |
| 2022 | $5,053 +8% | $65,820 -2.8% |
| 2021 | $4,679 +2.9% | $67,720 +7.4% |
| 2020 | $4,548 +2.2% | $63,056 -0.7% |
| 2019 | $4,448 | $63,496 +10.4% |
| 2018 | $4,448 +0.3% | $57,490 |
| 2017 | $4,434 -0.6% | $57,490 +0.7% |
| 2016 | $4,460 +27.1% | $57,090 |
| 2015 | $3,508 +15.8% | $57,090 +35.2% |
| 2014 | $3,029 -15.2% | $42,240 +15.9% |
| 2013 | $3,574 +17.9% | $36,460 -14.2% |
| 2012 | $3,031 +24.5% | $42,510 |
| 2011 | $2,435 +2.2% | $42,510 +16.3% |
| 2010 | $2,381 -15.3% | $36,560 |
| 2009 | $2,813 -0.2% | $36,560 -13.2% |
| 2008 | $2,818 -1.1% | $42,120 |
| 2007 | $2,849 +1.1% | $42,120 -1% |
| 2006 | $2,818 +5.7% | $42,560 |
| 2005 | $2,666 +14.8% | $42,560 -7.5% |
| 2003 | $2,322 +1.9% | $46,000 +18.6% |
| 2002 | $2,279 | $38,800 +32.8% |
| 2001 | -- | $29,220 |
Find assessor info on the county website
Neighborhood: Fort Logan
Nearby homes
- $1,650,0006 bd4 ba5k sqft5295 W Princeton Dr, Denver, CO 80235For Sale

- $1,030,0005 bd4 ba6k sqft5365 W Princeton Dr, Denver, CO 80235Sold
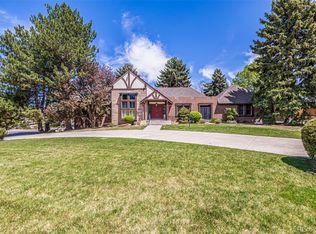
- $1,230,2004 bd2 ba3k sqft5324 W Oberlin Dr, Denver, CO 80235Off Market

- $887,0003 bd3 ba2.4k sqft5320 W Princeton Dr, Denver, CO 80235Off Market
- $865,8004 bd4 ba2.9k sqft5294 W Oberlin Dr, Denver, CO 80235Off Market
- $931,5005 bd3 ba3.3k sqft5360 W Princeton Dr, Denver, CO 80235Off Market
- $--3 bd3 ba3.9k sqft5290 W Princeton Dr, Denver, CO 80235Off Market
- $1,077,8004 bd5 ba4.6k sqft5255 W Princeton Dr, Denver, CO 80235Off Market
Nearby schools
GreatSchools rating
- 7/10Sabin World SchoolGrades: PK-5Distance: 1.4 mi
- 5/10Bear Valley International SchoolGrades: 6-8Distance: 1.4 mi
- 3/10John F Kennedy High SchoolGrades: 9-12Distance: 1.6 mi
Schools provided by the listing agent
- Elementary: Sabin
- Middle: Henry
- High: John F. Kennedy
- District: Denver 1
Source: REcolorado as distributed by MLS GRID. This data may not be complete. We recommend contacting the local school district to confirm school assignments for this home.
Get a cash offer in 3 minutes
Find out how much your home could sell for in as little as 3 minutes with a no-obligation cash offer.
Estimated market value
$1,431,400
Get a cash offer in 3 minutes
Find out how much your home could sell for in as little as 3 minutes with a no-obligation cash offer.
Estimated market value
$1,431,400
- Colorado
- Denver County
- Denver
- 80235
- Fort Logan
- 5325 W Princeton Drive
Nearby cities
Nearby neighborhoods
Nearby zip codes
Other Denver Topics
