Skip main navigation
Closed
  • Listed by: Keller Williams Realty St. Louis • Angela M Kittner-Brosseau • Contact: 314-503-4937
    Bought with: Keller Williams Realty St. Louis
    Price Unknown

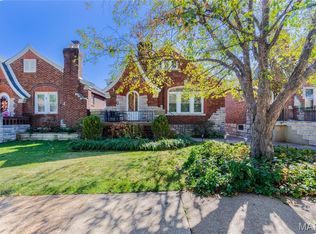
    5325 Wherry Ave, Saint Louis, MO 63109

    4beds
    3,100sqft
    Single Family Residence
    Built in 1941
    0.26 Acres Lot
    $686,800 Zestimate®
    $--/sqft
    $3,796 Estimated rent

    Home value

    $686,800

    $625,000 - $749,000

    $3,796/mo

    Zestimate® history
    Loading
    Loading...

    Owner options

    List your home for rent

    $3,796/mo

    Rent Zestimate®

    Find your next renter with Zillow Rental Manager. Plus, with online applications, you can quickly screen prospective tenants – for free.

    Learn more

    $3,796/mo

    Rent Zestimate®

    Refinance and save

    Refinancing to a lower rate could help reduce your monthly payments and save thousands over the life of the loan.

    See today's rates

    Explore your selling options

    Work with a Zillow partner agent

    Leverage their expertise and Zillow's premium Showcase listings to get your home seen by more buyers.

    Get started

    List with your own agent

    Get your home in front of millions of buyers by listing it on Zillow.

    Learn how to do it

    Sell it yourself

    Take full control of how buyers see your home on Zillow by listing For Sale by Owner (FSBO).

    List your home

    What's special

    This home offers an exceptional blend of luxury and functionality. Beautifully designed 4-bedroom, 3.5-bath home is located in the Southampton neighborhood. Step into an inviting open floor plan, where the heart of the home shines in a chef's kitchen designed for culinary enthusiasts. Enjoy a seamless flow from living room to kitchen, complete with a breakfast bar island and dedicated wine bar, adding a touch of sophistication. Spacious pantry ensures ample storage. Host memorable meals in the separate dining area. The main floor includes a primary suite with full bath and walk-in closet and an office, perfect for working from home. Upstairs boasts 3 large bedrooms, 2 full updated baths and a laundry room for convenience. Relax and unwind in the partially finished lower level with family/game room and more. Fenced backyard offers privacy and a perfect space for outdoor entertaining. 2 car attached garage, invisible pet fence and stunning landscaping completes this picturesque home.

    Zillow last checked:

    Listing updated:

    Listed by:

    Angela M Kittner-Brosseau 314-503-4937,

    Keller Williams Realty St. Louis

    Bought with:

    Teresa M Huelsing, 2013005953

    Keller Williams Realty St. Louis

    Source: MARIS,MLS#: 24048361MLS LogoOriginating MLS: St. Louis Association of REALTORS

    Facts & features

    Interior

    Bedrooms & bathrooms
    • Bedrooms: 4
    • Bathrooms: 4
    • Full bathrooms: 3
    • 1/2 bathrooms: 1
    • Main level bathrooms: 2
    • Main level bedrooms: 1
    Heating
    • Natural Gas, Forced Air
    Cooling
    • Ceiling Fan(s), Central Air, Electric
    Appliances
    • Included: Gas Water Heater, Dishwasher, Disposal, Microwave, Range Hood, Gas Range, Gas Oven, Stainless Steel Appliance(s), Wine Cooler
    Features
    • Kitchen/Dining Room Combo, Double Vanity, Shower, Open Floorplan, Pantry
    • Flooring: Hardwood
    • Windows: Insulated Windows, Tilt-In Windows
    • Basement: Full,Partially Finished
    • Number of fireplaces: 2
    • Fireplace features: Recreation Room, Electric, Basement, Living Room
    Interior area
    • Total structure area: 3,100
    • Total interior livable area: 3,100 sqft
    • Finished area above ground: 3,100

    Property

    Parking
    • Total spaces: 2
    • Parking features: Attached, Garage, Garage Door Opener, Off Street
    • Attached garage spaces: 2
    Features
    • Levels: One and One Half
    • Patio & porch: Patio
    Lot
    • Size: 0.26 Acres
    • Features: Near Public Transit, Level
    Details
    • Parcel number: 56990001600
    • Special conditions: Standard

    Construction

    Type & style
    • Home type: SingleFamily
    • Architectural style: Ranch,Traditional
    • Property subtype: Single Family Residence
    Materials
    • Brick
    Condition
    • Year built: 1941

    Utilities & green energy

    • Sewer: Public Sewer
    • Water: Public
    • Utilities for property: Electricity Available

    Community & HOA

    Community
    • Security: Smoke Detector(s)
    • Subdivision: Southampton
    Location
    • Region: Saint Louis

    Financial & listing details

    • Tax assessed value: $106,360
    • Annual tax amount: $7,433
    • Date on market: 8/16/2024
    • Cumulative days on market: 1 day
    • Listing terms: Cash,Conventional
    • Ownership: Private
    • Electric utility on property: Yes
    • Road surface type: Concrete

    Price history

    DateEventPrice
    10/8/2024Sold--
    Source: MARIS #24048361 Report a problem
    8/17/2024Pending sale$599,900$194/sqft
    Source: MARIS #24048361 Report a problem
    8/16/2024Listed for sale$599,900$194/sqft
    Source: MARIS #24048361 Report a problem
    10/9/2020Sold--
    Source: MARIS #20063282 Report a problem
    11/25/2019Sold--
    Source: Public Record Report a problem
    5/8/2017Sold--
    Source: Public Record Report a problem

    Public tax history

    YearProperty taxesTax assessment
    2025$8,735 +11.8%$106,360 +14.3%
    2024$7,815 +5.2%$93,030
    2023$7,433 +3.6%$93,030 +7.6%
    2022$7,174 +0.1%$86,450 -1.7%
    2021$7,164 +575.5%$87,970 +595.4%
    2020$1,060 $12,650
    2019$1,060 $12,650 -62.9%
    2018$1,060 -2.8%$34,120
    2017$1,091 -54.7%$34,120 +20.1%
    2016$2,410 +10.3%$28,420
    2015$2,185 +1.7%$28,420
    2014$2,148 $28,420 +1.7%
    2013$2,148 $27,950 -14.3%
    2012-- $32,620
    2011-- $32,620
    2010-- $32,620 -1.9%
    2009$2,238 +2.3%$33,250
    2008$2,187 $33,250 -5.1%
    2007$2,187 $35,020
    2006$2,187 +1%$35,020 +13.4%
    2005$2,165 +25.2%$30,890 +32.5%
    2004$1,730 +3%$23,310
    2003$1,680 +17%$23,310 +14.7%
    2002$1,435 $20,330
    2001-- --
    2000-- $18,160
    Find assessor info on the county website

    Neighborhood: Southampton

    Nearby schools

    GreatSchools rating
    Schools provided by the listing agent
    • Elementary: Buder Elem.
    • Middle: Long Middle Community Ed. Center
    • High: Roosevelt High

    Source: MARIS. This data may not be complete. We recommend contacting the local school district to confirm school assignments for this home.

    Get a cash offer in 3 minutes
    Find out how much your home could sell for in as little as 3 minutes with a no-obligation cash offer.
    Estimated market value
    $686,800
    Get a cash offer in 3 minutes
    Find out how much your home could sell for in as little as 3 minutes with a no-obligation cash offer.
    Estimated market value
    $686,800