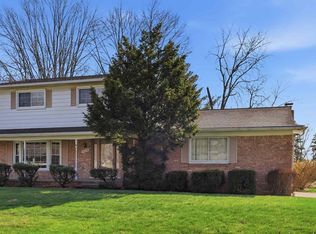
***All offers are due: Saturday, May 17, 2025 at 8:00PM.*** Welcome to this lovely quad level home, located on just over a third of an acre, less than 5 minutes from Yates Cider Mill and downtown Rochester! Enter to a formal living room with a huge picture window; continue through to the eat-in kitchen with a sliding glass door to the large back deck perfect for upcoming summer meals. Down the stairs find a large family room with a cozy brick fireplace, along with another set of french doors to the patio. Large laundry room, 4th bedroom and full bath conveniently located on same level. Basement lower level is finished with luxury vinyl floors and a fabulous wet bar. Back up to the second level you will find 3 nicely sized bedrooms including a primary suite with attached walk through full bath. Roof, furnace and AC are all in newer condition. Enjoy your enormous yard with shady mature trees and shed to keep your lawn tools. All the landscaping has just been refreshed, ready for the summer! The oversized, attached two car garage completes the picture of this perfect homestead. Welcome home!
Sold for $405,000
$405,000
53258 Bancroft Dr, Shelby Township, MI 48316
4beds
2,405sqft
Single Family Residence
Built in 1968
0.38 Acres Lot
$418,900 Zestimate®
$168/sqft
$2,800 Estimated rent
Home value
$418,900
$385,000 - $452,000
$2,800/mo
Zestimate® history
Owner options
List your home for rent
$2,800/mo
Rent Zestimate®
Find your next renter with Zillow Rental Manager. Plus, with online applications, you can quickly screen prospective tenants – for free.
$2,800/mo
Rent Zestimate®
Refinance and save
$2,654/mo
Est. payment
Refinancing to a lower rate could help reduce your monthly payments and save thousands over the life of the loan.
$2,654/mo
Est. payment
Explore your selling options
Work with a Zillow partner agent
Leverage their expertise and Zillow's premium Showcase listings to get your home seen by more buyers.
Get startedList with your own agent
Get your home in front of millions of buyers by listing it on Zillow.
Learn how to do itSell it yourself
Take full control of how buyers see your home on Zillow by listing For Sale by Owner (FSBO).
List your homeWhat's special
Zillow last checked:
Listing updated:
Listed by:
Jim Shaffer 248-834-3030,
Good Company
Bought with:
Paula Alliston, 6501314390
Berkshire Hathaway HomeServices Kee Realty Oxford
Source: Realcomp II,MLS#: 20250034581
Facts & features
Interior
Bedrooms & bathrooms
- Bedrooms: 4
- Bathrooms: 2
- Full bathrooms: 2
Primary bedroom
- Level: Upper
- Area: 165
- Dimensions: 15 x 11
Bedroom
- Level: Lower
- Area: 88
- Dimensions: 11 x 8
Bedroom
- Level: Upper
- Area: 144
- Dimensions: 12 x 12
Bedroom
- Level: Upper
- Area: 110
- Dimensions: 11 x 10
Other
- Level: Upper
- Area: 96
- Dimensions: 12 x 8
Other
- Level: Lower
- Area: 49
- Dimensions: 7 x 7
Dining room
- Level: Entry
- Area: 156
- Dimensions: 12 x 13
Family room
- Level: Lower
- Area: 286
- Dimensions: 22 x 13
Laundry
- Level: Lower
- Area: 66
- Dimensions: 11 x 6
Living room
- Level: Entry
- Area: 260
- Dimensions: 20 x 13
Heating
- Natural Gas, Wall Furnace
Cooling
- Central Air
Appliances
- Included: Dishwasher, Disposal, Dryer, Free Standing Gas Oven, Free Standing Refrigerator, Microwave, Washer
Features
- Basement: Finished
- Has fireplace: Yes
- Fireplace features: Family Room, Gas
Interior area
- Total interior livable area: 2,405 sqft
- Finished area above ground: 1,973
- Finished area below ground: 432
Property
Parking
- Total spaces: 2
- Parking features: Two Car Garage, Attached
- Attached garage spaces: 2
Features
- Levels: Tri Level
- Entry location: GroundLevelwSteps
- Patio & porch: Covered, Deck, Patio, Porch
- Pool features: None
Lot
- Size: 0.38 Acres
- Dimensions: 160 x 105
Details
- Parcel number: 0707354006
- Special conditions: Short Sale No,Standard
Construction
Type & style
- Home type: SingleFamily
- Architectural style: Colonial,Split Level
- Property subtype: Single Family Residence
Materials
- Aluminum Siding, Brick
- Foundation: Basement, Block
Condition
- New construction: No
- Year built: 1968
Utilities & green energy
- Sewer: Public Sewer
- Water: Public
Community & HOA
Community
- Subdivision: HUNTINGTON PARK # 01
HOA
- Has HOA: No
Location
- Region: Shelby Township
Financial & listing details
- Price per square foot: $168/sqft
- Tax assessed value: $94,113
- Annual tax amount: $2,847
- Date on market: 5/16/2025
- Cumulative days on market: 5 days
- Listing agreement: Exclusive Right To Sell
- Listing terms: Cash,Conventional,FHA,Va Loan
Price history
| Date | Event | Price |
|---|---|---|
| 7/1/2025 | Sold | $405,000+15.7%$168/sqft |
Source:  Realcomp II #20250034581 Report a problem Realcomp II #20250034581 Report a problem | ||
| 5/19/2025 | Pending sale | $349,900$145/sqft |
Source: Realcomp II #20250034581 Report a problem | ||
| 5/16/2025 | Listed for sale | $349,900$145/sqft |
Source: Realcomp II #20250034581 Report a problem | ||
Public tax history
| Year | Property taxes | Tax assessment |
|---|---|---|
| 2025 | $2,895 +5% | $168,600 +6.6% |
| 2024 | $2,756 -2.9% | $158,200 +15.1% |
| 2023 | $2,840 +5.4% | $137,500 +12.4% |
| 2022 | $2,694 +6.5% | $122,300 -3.3% |
| 2021 | $2,529 | $126,500 +1.3% |
| 2020 | $2,529 +8.5% | $124,900 +7.9% |
| 2019 | $2,331 +3.1% | $115,800 +8.8% |
| 2018 | $2,262 +2.2% | $106,400 +5.5% |
| 2017 | $2,213 | $100,900 |
| 2016 | $2,213 | $100,900 +7.9% |
| 2015 | $2,213 | $93,500 |
| 2012 | -- | -- |
| 2009 | -- | -- |
| 2001 | $2,107 +3.5% | $76,030 +3.2% |
| 2000 | $2,036 | $73,680 |
Find assessor info on the county website
Neighborhood: 48316
Nearby homes
- $360,0004 bd2 ba2.6k sqft53236 Bancroft Dr, Shelby Township, MI 48316Sold
- $358,9003 bd2 ba1.8k sqft53280 Bancroft Dr, Shelby Township, MI 48316Off Market
- $520,6004 bd2 ba2.4k sqft53257 Eastbourne Dr, Shelby Township, MI 48316Off Market

- $571,8003 bd2 ba3k sqft53279 Eastbourne Dr, Shelby Township, MI 48316Off Market
- $491,6003 bd4 ba2.4k sqft53214 Bancroft Dr, Shelby Township, MI 48316Off Market
- $359,2003 bd2 ba1.3k sqft53259 Bancroft Dr, Shelby Township, MI 48316Off Market
- $387,5004 bd2 ba1.6k sqft53402 Bancroft Dr, Shelby Township, MI 48316Off Market
- $385,0003 bd3 ba1.4k sqft53285 Bancroft Dr, Shelby Township, MI 48316Sold
Nearby schools
GreatSchools rating
- 7/10Roberts Elementary SchoolGrades: PK-6Distance: 0.5 mi
- 7/10Malow Junior High SchoolGrades: 7-9Distance: 2.1 mi
- 9/10Eisenhower High SchoolGrades: 10-12Distance: 2.3 mi
Get a cash offer in 3 minutes
Find out how much your home could sell for in as little as 3 minutes with a no-obligation cash offer.
Estimated market value
$418,900
Get a cash offer in 3 minutes
Find out how much your home could sell for in as little as 3 minutes with a no-obligation cash offer.
Estimated market value
$418,900
- Michigan
- Macomb County
- Shelby Township
- 48316
- 53258 Bancroft Dr
Nearby cities
Nearby zip codes
Other Shelby Township Topics
