Southside Ranch Opportunity!!Home Warranty Included!Three bedrooms, 1 Bathroom Ranch located on the Southside of Kenosha, offering great potential for the right buyer. This home features and eat-in kitchen and hardwood floors throughout the living room and all bedrooms on the main level. The unfinished basement offers endless potential - bring your ideas. Step outside to find a large patio and convenient storage shed for all your tools and outdoor essentials. Home is being sold as-is, this is the perfect home for buyers ready to bring some TLC and make it their own!
Pending
$199,900
5326 68th STREET, Kenosha, WI 53142
3beds
912sqft
Single Family Residence
Built in 1972
8,276 Square Feet Lot
$197,800 Zestimate®
$219/sqft
$-- HOA
What's special
Three bedroomsEat-in kitchenLarge patio
- 63 days
- 39
- 1
Likely to sell faster than
Zillow last checked:
Listing updated:
Listed by:
Monique Landeau-Scuglik PropertyInfo@shorewest.com,
Shorewest Realtors, Inc.
Source: WIREX MLS,MLS#: 1974584 Originating MLS: Metro MLS
Originating MLS: Metro MLSFacts & features
Interior
Bedrooms & bathrooms
- Bedrooms: 3
- Bathrooms: 1
- Full bathrooms: 1
- Main level bedrooms: 3
Primary bedroom
- Level: Main
- Area: 120
- Dimensions: 10 x 12
Bedroom 2
- Level: Main
- Area: 90
- Dimensions: 10 x 9
Bedroom 3
- Level: Main
- Area: 81
- Dimensions: 9 x 9
Bathroom
- Features: Shower Over Tub
Kitchen
- Level: Main
- Area: 150
- Dimensions: 10 x 15
Living room
- Level: Main
- Area: 180
- Dimensions: 15 x 12
Heating
- Natural Gas, Forced Air
Cooling
- Central Air
Features
- Flooring: Wood
- Basement: Full,Concrete,Sump Pump
Interior area
- Total structure area: 912
- Total interior livable area: 912 sqft
- Finished area above ground: 912
- Finished area below ground: 0
Property
Parking
- Parking features: No Garage
Features
- Levels: One
- Stories: 1
- Patio & porch: Patio
Lot
- Size: 8,276 Square Feet
Details
- Additional structures: Garden Shed
- Parcel number: 0212202334008
- Zoning: Res
Construction
Type & style
- Home type: SingleFamily
- Architectural style: Ranch
- Property subtype: Single Family Residence
Materials
- Aluminum Siding, Aluminum/Steel, Brick, Brick/Stone, Wood Siding
Condition
- 21+ Years
- New construction: No
- Year built: 1972
Utilities & green energy
- Sewer: Public Sewer
- Water: Public
- Utilities for property: Cable Available
Community & HOA
Location
- Region: Kenosha
- Municipality: Kenosha
Financial & listing details
- Price per square foot: $219/sqft
- Tax assessed value: $179,400
- Annual tax amount: $3,275
- Date on market: 8/4/2026
- Exclusions: Seller Personal Property
Estimated market value
$197,800
$188,000 - $208,000
$2,224/mo
Price history
| Date | Event | Price |
|---|---|---|
| 9/8/2026 | Pending sale | $199,900$219/sqft |
Source:  WIREX MLS #1974584 Report a problem WIREX MLS #1974584 Report a problem | ||
| 8/7/2026 | Contingent | $199,900$219/sqft |
Source: WIREX MLS #1974584 Report a problem | ||
| 8/4/2026 | Listed for sale | $199,900$219/sqft |
Source: WIREX MLS #1974584 Report a problem | ||
Public tax history
| Year | Property taxes | Tax assessment |
|---|---|---|
| 2025 | $3,025 +6% | $179,400 +46.9% |
| 2024 | $2,855 -6% | $122,100 |
| 2023 | $3,035 | $122,100 |
| 2022 | -- | $122,100 |
| 2021 | -- | $122,100 |
| 2020 | -- | $122,100 |
| 2019 | -- | $122,100 +11.8% |
| 2018 | -- | $109,200 |
| 2017 | -- | $109,200 |
| 2016 | $3,049 +11.9% | $109,200 +4.5% |
| 2015 | $2,725 -4.4% | $104,500 |
| 2014 | $2,850 -0.1% | $104,500 +0.3% |
| 2013 | $2,852 | $104,200 |
| 2012 | $2,852 -6.5% | $104,200 -16.7% |
| 2011 | $3,049 -1.1% | $125,100 |
| 2010 | $3,083 +4.5% | $125,100 -11.7% |
| 2009 | $2,951 +3.5% | $141,700 |
| 2008 | $2,850 +3% | $141,700 +1.6% |
| 2007 | $2,768 +4.7% | $139,500 |
| 2006 | $2,644 -1.7% | $139,500 +16.3% |
| 2005 | $2,689 +4.6% | $119,900 |
| 2004 | $2,570 +2.4% | $119,900 +14.6% |
| 2003 | $2,510 +3% | $104,600 |
| 2002 | $2,437 +6.6% | $104,600 +11.4% |
| 2001 | $2,287 +17.7% | $93,900 |
| 2000 | $1,943 | $93,900 |
Find assessor info on the county website
Monthly payment
Est. payment
Payment breakdown
Explore the cost of this home by adjusting the details. Changes won't be saved.Climate risks
Neighborhood: Stocker
Nearby schools
Schools provided by the listing agent
- Elementary: Forest Park
- Middle: Mahone
- High: Indian Trail Hs & Academy
- District: Kenosha
Source: WIREX MLS. This data may not be complete. We recommend contacting the local school district to confirm school assignments for this home.
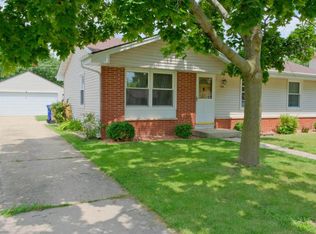
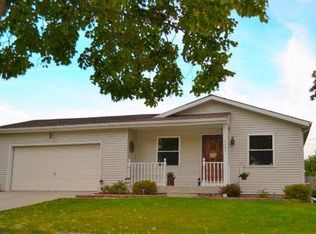
Similar homes
- $204,9002 bd2 ba1k sqftAshberry, Kenosha, WI 53142Active
 MLS ID #1983150, Steve Robe Elite Team*. WIREX MLS
 - $209,0002 bd2 ba1k sqftAshberry, Kenosha, WI 53142Active
 MLS ID #1982653, Gary Frederick. WIREX MLS
 - $224,9003 bd2 ba1.2k sqft6411 Sheridan ROAD, Kenosha, WI 53143Active
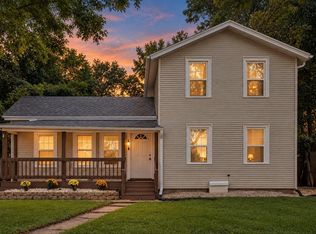 MLS ID #1983205, Felicia Pavlica Team*. WIREX MLS
 - $194,9002 bd1 ba710 sqft7319 25th AVENUE, Kenosha, WI 53143Active
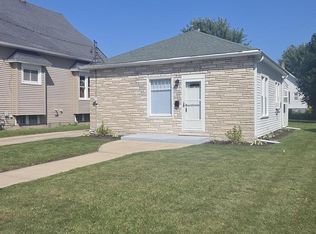 MLS ID #1978850, Eric Belongia. WIREX MLS
