**BEAUTIFUL POOL HOME IN HARMONY AT LAKEWOOD RANCH
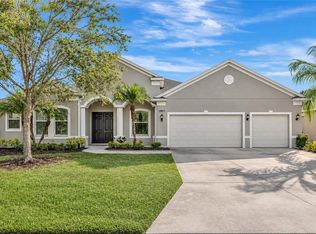
Enjoy spacious living in this beautifully maintained two-story Shoreline model, offering over 2,700 square feet of living space, 4 bedrooms, 2.5 bathrooms, a bonus room/loft, and a 2-car garage. Situated on a premium preserve lot, this home offers privacy, beautiful views, and an inviting setting. The first floor features a spacious primary suite with tray ceiling, large walk-in closet, and double-sink vanity, along with a separate den/study with elegant double French doors. The open-concept living area features soaring ceilings, creating a bright and welcoming atmosphere. Upstairs, you will find three additional bedrooms and a versatile bonus room/loft, providing plenty of space for family, guests, or a home office.The well-appointed kitchen features rich espresso-finished wood cabinetry, granite countertops, stainless steel appliances, an extended island with double stainless-steel sink, and a convenient butler's pantry perfect for entertaining. Granite countertops continue throughout the bathrooms. Step outside and enjoy your private saltwater swimming pool, surrounded by a spacious paver deck, ideal for relaxing and enjoying the Florida lifestyle. Located in the desirable Harmony community of Lakewood Ranch, residents enjoy resort-style amenities, including a community pool, fitness center, playground, and scenic walking trails. Conveniently located near top-rated schools, shopping, dining, and with easy access to I-75. **This beautiful home is waiting for you and your family to enjoy! Come experience the comfort, space, and wonderful lifestyle that Harmony at Lakewood Ranch has to offer.** Tenant will have to pay $75.00 Broker Fee. Lawn care is included with the rent. Pool heater is not working and landlord will not replace or repair the pool heater.
House for rent
Singlefamily
Available Wed Dec 1 2027
Cats, dogs OK
Air conditioner, central air
In unit laundry
Attached garage parking
Central, wood
What's special
Private saltwater swimming poolBeautiful viewsGranite countertopsSpacious livingBright and welcoming atmosphereSpacious primary suiteSoaring ceilings
- 7 days |
- -- |
- -- |
Zillow last checked:
Listing updated:
Travel times

Let’s turn your rent into credit progress
Build credit history with every on-time payment and get credit for the payment you’re already making.
Facts & features
Interior
Bedrooms & bathrooms
- Bedrooms: 4
- Bathrooms: 3
- Full bathrooms: 2
- 1/2 bathrooms: 1
Rooms
- Room types: Bonus Room, Breakfast Room Separate, Den/Library/Office, Formal Dining Room Separate, Formal Living Room Separate, Inside Utility, Loft, Storage Rooms
Heating
- Central, Wood
Cooling
- Air Conditioner, Central Air
Appliances
- Included: Dishwasher, Dryer, Electric Water Heater, Garbage Disposal, Microwave Oven, Range, Refrigerator, Washer
- Laundry: In Unit, Inside
Features
- Ceiling Fan(s), Ceiling Fan(s), Eat-in Kitchen, High Ceilings, Kitchen/Family Room Combo, Primary Bedroom Main Floor, Solid Surface Counters, Solid Wood Cabinets, Storage, Tray Ceiling(s), Walk In Closet, Walk-In Closet(s)
- Flooring: Carpet, Ceramic
Interior area
- Total interior livable area: 2,713 sqft
Property
Parking
- Parking features: Attached, Garage
- Has attached garage: Yes
- Details: Contact manager
Features
- Stories: 2
- Exterior features: Fence Restrictions, In County, Irrigation System, Irrigation-Reclaimed Water, Kitchen/Family Room Combo, Playground, Primary Bedroom Main Floor, Solid Surface Counters, Sprinkler Metered, Storage, Vehicle Restrictions
- Has private pool: Yes
- Pool features: Gunite, Heated, In Ground, Pool, Pool Alarm, Pool Sweep, Salt Water, Screen Enclosure
- Has view: Yes
- View description: Trees/Woods
Details
- Additional structures: Garage(s), Storage
- Parcel number: 583223559
Construction
Type & style
- Home type: SingleFamily
- Property subtype: SingleFamily
Condition
- Year built: 2016
Community & HOA
Community
- Features: Fitness Center, Playground
HOA
- Amenities included: Fitness Center
Location
- Region: Bradenton
Financial & listing details
- Lease term: Contact For Details
Nearby apartments for rent


Price history
| Date | Event | Price |
|---|---|---|
| 11/6/2026 | Listed for rent | $4,000$1/sqft |
Source: Stellar MLS #A4712193 Report a problem | ||
| 7/16/2018 | Sold | $410,000-4.6%$151/sqft |
Source: Public Record Report a problem | ||
| 2/23/2018 | Price change | $429,900-3.4%$158/sqft |
Source: SARABAY REAL ESTATE INC #A4203057 Report a problem | ||
| 1/10/2018 | Price change | $445,000-3.2%$164/sqft |
Source: SARABAY REAL ESTATE INC #A4203057 Report a problem | ||
| 12/2/2017 | Listed for sale | $459,900+16.7%$170/sqft |
Source: SARABAY REAL ESTATE INC #A4203057 Report a problem | ||
| 9/27/2016 | Listing removed | $394,172+0.4%$145/sqft |
Source: Mattamy Homes Report a problem | ||
| 6/28/2016 | Sold | $392,672-0.4%$145/sqft |
Source: Public Record Report a problem | ||
| 5/4/2016 | Listed for sale | $394,172$145/sqft |
Source: Mattamy Homes Report a problem | ||