Nestled in the highly sought-after Bentwood Country Club, this spacious 4-bedroom, 3.5-bath home offers an exceptional blend of comfort, functionality, and resort-style living. Step inside to find a thoughtfully designed layout with generous living spaces and beautiful architectural details throughout. The main living area features a cozy fireplace with gas logs, perfect for relaxing or entertaining. The kitchen is well-appointed with a gas cooktop with griddle, wall oven, warmer drawer, and an additional bar area with sink—ideal for hosting gatherings with ease. The lower level includes the primary bedroom along with a versatile fourth bedroom that would make an excellent home office. Upstairs, you'll find a large loft/landing with built-in bookshelves, along with two bedrooms and two full baths, providing privacy and flexibility for family or guests. Enjoy direct access to a spacious outdoor deck—perfect for morning coffee or evening sunsets. The backyard is truly a standout feature, offering a huge covered patio and a beautifully designed fountain with remote control operation, creating a serene outdoor retreat. For ultimate relaxation, the home also includes a dedicated sauna room with an inground hot tub—your own private spa experience. Additional highlights include a large laundry room with utility sink and ample space for an extra refrigerator or deep freeze, as well as a two-car garage with extra storage. This Bentwood gem combines unique amenities, generous space, and a prime location—don't miss the opportunity to make it yours.
Closed
Price Unknown
5326 Bentwood Dr, San Angelo, TX 76904
4beds
3,169sqft
Single Family Residence
Built in 1985
0.29 Acres Lot
$411,400 Zestimate®
$--/sqft
$3,265 Estimated rent
Home value
$411,400
$358,000 - $473,000
$3,265/mo
Zestimate® history
Owner options
List your home for rent
$3,265/mo
Rent Zestimate®
Find your next renter with Zillow Rental Manager. Plus, with online applications, you can quickly screen prospective tenants – for free.
$3,265/mo
Rent Zestimate®
Refinance and save
Refinancing to a lower rate could help reduce your monthly payments and save thousands over the life of the loan.
Explore your selling options
Work with a Zillow partner agent
Leverage their expertise and Zillow's premium Showcase listings to get your home seen by more buyers.
Get startedList with your own agent
Get your home in front of millions of buyers by listing it on Zillow.
Learn how to do itSell it yourself
Take full control of how buyers see your home on Zillow by listing For Sale by Owner (FSBO).
List your homeWhat's special
Inground hot tubHuge covered patioGenerous living spacesThoughtfully designed layoutDedicated sauna roomWarmer drawerBeautiful architectural details
Zillow last checked:
Listing updated:
Listed by:
Kimberly Kelley 325-262-5626,
ERA Newlin & Company
Bought with:
Non-Member Agent
Non-member Office
Source: San Angelo AOR,MLS#: 200324
Facts & features
Interior
Bedrooms & bathrooms
- Bedrooms: 4
- Bathrooms: 4
- Full bathrooms: 3
- 1/2 bathrooms: 1
Primary bedroom
- Area: 240 Square Feet
- Dimensions: 15.0000 x 16.0000
Bedroom 2
- Area: 144 Square Feet
- Dimensions: 12.0000 x 12.0000
Bedroom 3
- Area: 121 Square Feet
- Dimensions: 11.0000 x 11.0000
Bedroom 4
- Area: 144 Square Feet
- Dimensions: 12.0000 x 12.0000
Living room
- Area: 384 Square Feet
- Dimensions: 16.0000 x 24.0000
Heating
- Central
Cooling
- Central Air, Electric
Appliances
- Included: Built-In Electric Oven, Dishwasher, Disposal, Gas Range
Features
- Pantry, Primary Downstairs, Sauna, Storage, Split Bedroom Floorplan, Ceiling Fan(s), Atrium, Study
- Flooring: Carpet, Vinyl
- Has basement: No
- Number of fireplaces: 1
- Fireplace features: Gas Log, Living Room
Interior area
- Total structure area: 3,169
- Total interior livable area: 3,169 sqft
Property
Parking
- Total spaces: 2
- Parking features: Additional Parking, Circular Driveway, Driveway, Garage, Garage Door Opener, Storage, Workshop in Garage
- Garage spaces: 2
Features
- Levels: Two
- Patio & porch: Covered Patio, Porch, Deck
- Has spa: Yes
- Spa features: Above Ground
- Fencing: Privacy,Fenced
Lot
- Size: 0.29 Acres
- Features: Interior Lot, Landscaped
Details
- Parcel number: 0314050002700400
Construction
Type & style
- Home type: SingleFamily
- Property subtype: Single Family Residence
Materials
- Foundation: Slab
Condition
- Year built: 1985
Utilities & green energy
- Sewer: Public Sewer
- Water: Public
- Utilities for property: Electricity Connected, Natural Gas Connected, Sewer Connected, Water Connected
Community & HOA
Community
- Features: Clubhouse, Curbs, Fitness Center, Golf, Playground, Pool, Tennis Court(s)
- Subdivision: Bentwood Country Club Est
HOA
- Has HOA: No
Location
- Region: San Angelo
Financial & listing details
- Tax assessed value: $525,750
- Annual tax amount: $3,181
- Date on market: 3/31/2026
- Listing terms: Cash,Conventional,FHA,VA Loan
- Electric utility on property: Yes
- Road surface type: Paved
Price history
| Date | Event | Price |
|---|---|---|
| 5/5/2026 | Sold | -- |
Source:  San Angelo AOR #200324 Report a problem San Angelo AOR #200324 Report a problem | ||
| 4/20/2026 | Pending sale | $439,000$139/sqft |
Source: San Angelo AOR #200324 Report a problem | ||
| 3/31/2026 | Listed for sale | $439,000$139/sqft |
Source: San Angelo AOR #200324 Report a problem | ||
Public tax history
| Year | Property taxes | Tax assessment |
|---|---|---|
| 2025 | $3,181 +3.4% | $525,750 +0.7% |
| 2024 | $3,075 +5.9% | $521,890 -4.4% |
| 2023 | $2,905 -24.9% | $546,050 +11.6% |
| 2022 | $3,870 +0.9% | $489,480 +31.4% |
| 2021 | $3,837 | $372,450 0% |
| 2020 | -- | $372,480 0% |
| 2019 | $3,844 +3.8% | $372,520 +6.4% |
| 2018 | $3,704 +3.1% | $350,110 +3.8% |
| 2017 | $3,594 0% | $337,340 0% |
| 2016 | $3,594 +1% | $337,460 +2.6% |
| 2015 | $3,560 -2.6% | $329,020 +2.6% |
| 2014 | $3,656 +3.4% | $320,830 +11.9% |
| 2013 | $3,535 | $286,700 |
| 2012 | $3,535 +2.3% | $286,700 +7.1% |
| 2011 | $3,456 | $267,700 |
| 2010 | $3,456 | $267,700 |
| 2009 | -- | $267,700 |
| 2008 | -- | $267,700 |
| 2007 | $3,454 -5.8% | $267,700 +30.3% |
| 2006 | $3,667 | $205,400 |
| 2005 | $3,667 | $205,400 |
| 2004 | $3,667 | $205,400 |
| 2003 | $3,667 +3.8% | $205,400 +6.3% |
| 2002 | $3,533 +0.4% | $193,200 |
| 2001 | $3,519 +1.4% | $193,200 |
| 2000 | $3,471 | $193,200 |
Find assessor info on the county website
Neighborhood: Country Club
Nearby homes
- $545,4004 bd4 ba3k sqft5330 Bentwood Dr, San Angelo, TX 76904Off Market
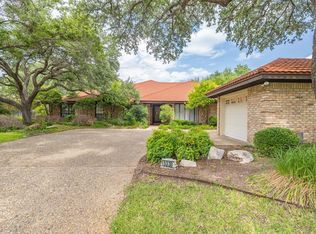
- $442,3004 bd-- ba2.1k sqft5301 Bentwood Ct, San Angelo, TX 76904Off Market

- $549,7004 bd4 ba3.1k sqft5305 Bentwood Ct, San Angelo, TX 76904Off Market
- $406,8003 bd2 ba2k sqft5317 Bentwood Dr, San Angelo, TX 76904Off Market

- $638,1004 bd4 ba3.2k sqft5309 Bentwood Ct, San Angelo, TX 76904Off Market
- $411,500-- bd-- ba2.3k sqft5321 Bentwood Dr, San Angelo, TX 76904Off Market
- $699,7003 bd4 ba3.2k sqft5313 Bentwood Dr, San Angelo, TX 76904Off Market
- $386,100-- bd-- ba1.9k sqft5309 Bentwood Dr, San Angelo, TX 76904Off Market
Nearby schools
GreatSchools rating
- 5/10Lamar Elementary SchoolGrades: K-5Distance: 1.5 mi
- 6/10Glenn Middle SchoolGrades: 6-8Distance: 2.3 mi
- 4/10Central High SchoolGrades: 8-12Distance: 4.4 mi
Schools provided by the listing agent
- Elementary: Lamar
- Middle: Glenn
- High: Central
Source: San Angelo AOR. This data may not be complete. We recommend contacting the local school district to confirm school assignments for this home.
- Texas
- Tom Green County
- San Angelo
- 76904
- Country Club
- 5326 Bentwood Dr
