Welcome to this charming ranch-style retreat in Heatherwood, where timeless Southern charm meets modern comfort. A long front porch with classic columns invites you to relax and stay awhile, offering the perfect spot to sip your morning coffee or unwind at sunset.
Step inside to find a welcoming foyer with a custom double closet added by the seller—perfect for extra storage. The open-concept dining and living areas flow effortlessly together, anchored by a cozy gas fireplace that sets the tone for gatherings or quiet evenings at home. The galley-style kitchen features a sleek stainless electric range and built-in microwave, with a convenient laundry area and pantry just steps away.
Down the hall, two spacious bedrooms share a full bath, while the primary suite offers a peaceful retreat with two closets—one of which is impressively oversized. The ensuite bath exudes vintage charm with its original retro tile.
The sunroom just off the living area is truly the heart of the home. Framed by large windows, it overlooks a lush backyard filled with mature trees—frequented by birds and squirrels. Step out onto the stone patio strung with café lights and enjoy serene outdoor evenings or lively get-togethers.
Additional highlights include a two-car garage with an expansive storage room, two backyard storage buildings, and thoughtful updates throughout the home, including fresh paint inside and out, new flooring in the main living areas, and updated recessed lighting.
Conveniently located near I-55, area hospitals and just minutes from Highland Village, you'll enjoy easy access to Whole Foods, boutique shopping, and some of the city's best dining.
This cozy yet spacious home blends character and convenience in all the right ways. Come see it for yourself and imagine the possibilities!
Closed
Price Unknown
5326 Canton Heights Dr, Jackson, MS 39211
3beds
1,892sqft
Residential, Single Family Residence
Built in 1963
0.3 Acres Lot
$249,000 Zestimate®
$--/sqft
$2,540 Estimated rent
Home value
$249,000
$204,000 - $306,000
$2,540/mo
Zestimate® history
Owner options
List your home for rent
$2,540/mo
Rent Zestimate®
Find your next renter with Zillow Rental Manager. Plus, with online applications, you can quickly screen prospective tenants – for free.
$2,540/mo
Rent Zestimate®
Refinance and save
Refinancing to a lower rate could help reduce your monthly payments and save thousands over the life of the loan.
Explore your selling options
Work with a Zillow partner agent
Leverage their expertise and Zillow's premium Showcase listings to get your home seen by more buyers.
Get startedList with your own agent
Get your home in front of millions of buyers by listing it on Zillow.
Learn how to do itSell it yourself
Take full control of how buyers see your home on Zillow by listing For Sale by Owner (FSBO).
List your homeWhat's special
Zillow last checked:
Listing updated:
Listed by:
Ashley Burke 601-454-3727,
Coldwell Banker Graham
Bought with:
Unrepresented Unrepresented Buyer, N/A
Unrepresented Buyer
Source: MLS United,MLS#: 4109743
Facts & features
Interior
Bedrooms & bathrooms
- Bedrooms: 3
- Bathrooms: 2
- Full bathrooms: 2
Heating
- Central, Fireplace(s), Natural Gas
Cooling
- Ceiling Fan(s), Central Air, Gas
Appliances
- Included: Free-Standing Electric Range, Microwave, Stainless Steel Appliance(s)
Features
- Has fireplace: Yes
- Fireplace features: Gas Log, Living Room
Interior area
- Total structure area: 1,892
- Total interior livable area: 1,892 sqft
Property
Parking
- Total spaces: 2
- Parking features: Attached, Garage Faces Front
- Attached garage spaces: 2
Features
- Levels: One
- Stories: 1
- Exterior features: Private Yard
Lot
- Size: 0.3 Acres
Details
- Parcel number: 05500210000
Construction
Type & style
- Home type: SingleFamily
- Property subtype: Residential, Single Family Residence
Materials
- Brick
- Foundation: Slab
- Roof: Asphalt
Condition
- New construction: No
- Year built: 1963
Utilities & green energy
- Sewer: Public Sewer
- Water: Public
- Utilities for property: Fiber to the House
Community & HOA
Community
- Subdivision: Heatherwood
Location
- Region: Jackson
Financial & listing details
- Tax assessed value: $105,910
- Annual tax amount: $1,727
- Date on market: 4/11/2025
Price history
| Date | Event | Price |
|---|---|---|
| 5/27/2025 | Sold | -- |
Source: MLS United #4109743 Report a problem | ||
| 4/14/2025 | Pending sale | $265,000$140/sqft |
Source: MLS United #4109743 Report a problem | ||
| 4/11/2025 | Listed for sale | $265,000+77.3%$140/sqft |
Source: MLS United #4109743 Report a problem | ||
| 5/9/2018 | Sold | -- |
Source: MLS United #1305929 Report a problem | ||
| 4/5/2018 | Pending sale | $149,500$79/sqft |
Source: FRONT GATE REALTY, LLC #305929 Report a problem | ||
| 4/3/2018 | Price change | $149,500-0.3%$79/sqft |
Source: FRONT GATE REALTY, LLC #305929 Report a problem | ||
| 2/27/2018 | Listed for sale | $149,900+15.3%$79/sqft |
Source: FRONT GATE REALTY, LLC #305929 Report a problem | ||
| 5/9/2012 | Sold | -- |
Source: MLS United #1225764 Report a problem | ||
| 10/21/2011 | Price change | $130,000-8.8%$69/sqft |
Source: Charlotte Smith Real Estate, Inc. #225764 Report a problem | ||
| 4/28/2011 | Price change | $142,500-4.9%$75/sqft |
Source: Charlotte Smith Real Estate, Inc. #225764 Report a problem | ||
| 11/13/2010 | Listed for sale | $149,900$79/sqft |
Source: Charlotte Smith Real Estate, Inc. #225764 Report a problem | ||
Public tax history
| Year | Property taxes | Tax assessment |
|---|---|---|
| 2025 | $1,758 +1.8% | $10,591 +1% |
| 2024 | $1,727 +0.6% | $10,488 |
| 2023 | $1,717 | $10,488 |
| 2022 | -- | $10,488 |
| 2021 | -- | $10,488 +0.6% |
| 2020 | -- | $10,428 |
| 2019 | -- | $10,428 |
| 2018 | -- | $10,428 |
| 2017 | $1,623 | $10,428 |
| 2016 | $1,623 | $10,428 +1.6% |
| 2015 | $1,623 +5.6% | $10,263 |
| 2014 | $1,537 | $10,263 |
| 2013 | -- | $10,263 -33.3% |
| 2012 | -- | $15,395 -3.6% |
| 2011 | -- | $15,971 +50% |
| 2010 | -- | $10,647 +0.5% |
| 2009 | -- | $10,597 |
| 2008 | -- | $10,597 +43.3% |
| 2007 | -- | $7,394 +16.4% |
| 2006 | -- | $6,354 |
| 2005 | -- | $6,354 |
| 2004 | -- | $6,354 |
| 2003 | -- | $6,354 |
| 2002 | -- | $6,354 +7.7% |
| 2001 | -- | $5,900 |
| 2000 | -- | $5,900 |
Find assessor info on the county website
Neighborhood: Heatherwood
Nearby homes
- $204,9003 bd2 ba1.5k sqft5336 Canton Heights Dr, Jackson, MS 39211Off Market
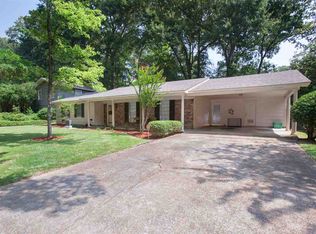
- $286,0003 bd2 ba2.7k sqft5316 Canton Heights Dr, Jackson, MS 39211Off Market
- $256,7004 bd3 ba2.4k sqft5325 Kaywood Dr, Jackson, MS 39211Off Market
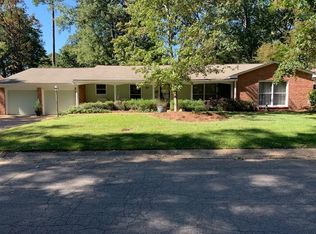
- $--4 bd3 ba2.3k sqft5346 Canton Heights Dr, Jackson, MS 39211Sold
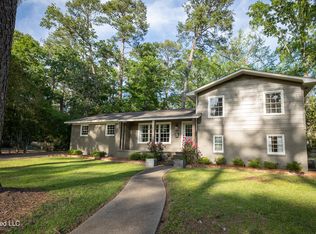
- $265,5004 bd3 ba2.8k sqft5315 Kaywood Dr, Jackson, MS 39211Off Market
- $198,5004 bd2 ba2.7k sqft5306 Canton Heights Dr, Jackson, MS 39211Off Market
- $222,8003 bd2 ba2.5k sqft5315 Canton Heights Dr, Jackson, MS 39211Off Market
- $175,3003 bd2 ba1.8k sqft5305 Canton Heights Dr, Jackson, MS 39211Off Market
Nearby schools
GreatSchools rating
- 3/10Spann Elementary SchoolGrades: K-5Distance: 0.9 mi
- 9/10Northwest Middle SchoolGrades: 6-8Distance: 6.9 mi
- 7/10Murrah High SchoolGrades: 9-12Distance: 3.7 mi
Schools provided by the listing agent
- Elementary: Spann
- Middle: Bailey APAC
- High: Murrah
Source: MLS United. This data may not be complete. We recommend contacting the local school district to confirm school assignments for this home.
- Mississippi
- Hinds County
- Jackson
- 39211
- Heatherwood
- 5326 Canton Heights Dr
