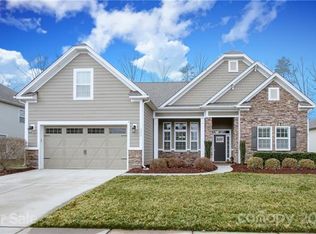
Lifestyle living in The Vineyards on Lake Wylie! Enjoy resort-style amenities including lake access, pickleball courts, walking trails, a dog park, pool, fitness center, picnic areas, playground, and even boat and RV storage. This home feels as good as new, with a new roof and gutters just installed this year, 2025. Special features include an open floor plan with tall ceilings and built-in shelving/cabinetry, fireplace w/gas logs in the great room. The kitchen offers a center island with breakfast bar, generous cabinetry, and a bright eating area. Versatile layout includes a split 3 bedroom plan plus an upstairs bonus room that could serve as a 4th bedroom, office, or hobby space. The popular floor plan also includes a separate living and dining room, and a spacious primary en-suite. Relax on the screened porch overlooking your private backyard and enjoy views of the Charlotte skyline out front. A perfect blend of comfort, convenience, and community living!
Closed
$530,000
5326 Casper Dr, Charlotte, NC 28214
4beds
2,500sqft
Single Family Residence
Built in 2014
0.21 Acres Lot
$530,400 Zestimate®
$212/sqft
$2,381 Estimated rent
Home value
$530,400
$493,000 - $568,000
$2,381/mo
Zestimate® history
Owner options
List your home for rent
$2,381/mo
Rent Zestimate®
Find your next renter with Zillow Rental Manager. Plus, with online applications, you can quickly screen prospective tenants – for free.
$2,381/mo
Rent Zestimate®
Refinance and save
$3,411/mo
Est. payment
Refinancing to a lower rate could help reduce your monthly payments and save thousands over the life of the loan.
$3,411/mo
Est. payment
Explore your selling options
Work with a Zillow partner agent
Leverage their expertise and Zillow's premium Showcase listings to get your home seen by more buyers.
Get startedList with your own agent
Get your home in front of millions of buyers by listing it on Zillow.
Learn how to do itSell it yourself
Take full control of how buyers see your home on Zillow by listing For Sale by Owner (FSBO).
List your homeWhat's special
Tall ceilingsBoat and rv storageUpstairs bonus roomPickleball courtsPicnic areasPrivate backyardBright eating area
Zillow last checked:
Listing updated:
Listed by:
Tricia Hageman triciahageman56@gmail.com,
NorthGroup Real Estate LLC
Bought with:
Tracy Gregg
5 Points Realty
Source: Canopy MLS as distributed by MLS GRID,MLS#: 4312512
Facts & features
Interior
Bedrooms & bathrooms
- Bedrooms: 4
- Bathrooms: 3
- Full bathrooms: 2
- 1/2 bathrooms: 1
- Main level bedrooms: 3
Primary bedroom
- Level: Main
Bedroom s
- Level: Main
Bedroom s
- Level: Main
Bedroom s
- Level: Upper
Bathroom full
- Level: Main
Bathroom full
- Level: Main
Bathroom half
- Level: Upper
Breakfast
- Level: Main
Dining room
- Level: Main
Great room
- Level: Main
Kitchen
- Level: Main
Living room
- Level: Main
Heating
- Heat Pump
Cooling
- Electric, Heat Pump
Appliances
- Included: Dishwasher, Disposal, Gas Range, Microwave, Refrigerator, Washer/Dryer
- Laundry: Laundry Room
Features
- Breakfast Bar, Kitchen Island, Open Floorplan
- Flooring: Carpet, Wood
- Has basement: No
- Fireplace features: Gas Log, Great Room
Interior area
- Total structure area: 2,500
- Total interior livable area: 2,500 sqft
- Finished area above ground: 2,500
- Finished area below ground: 0
Property
Parking
- Total spaces: 2
- Parking features: Driveway, Attached Garage, Garage Faces Front, Garage on Main Level
- Attached garage spaces: 2
- Has uncovered spaces: Yes
Features
- Levels: 1 Story/F.R.O.G.
- Entry location: Main
- Patio & porch: Enclosed, Front Porch, Screened
- Pool features: Community
- Waterfront features: Boat Ramp – Community
Lot
- Size: 0.21 Acres
- Dimensions: 80 x 120
- Features: Level
Details
- Parcel number: 11335704
- Zoning: MX2INNOV
- Special conditions: Standard
Construction
Type & style
- Home type: SingleFamily
- Property subtype: Single Family Residence
Materials
- Fiber Cement, Stone
- Foundation: Slab
Condition
- New construction: No
- Year built: 2014
Utilities & green energy
- Sewer: Public Sewer
- Water: City
Community & HOA
Community
- Features: Boat Storage, Clubhouse, Dog Park, Fitness Center, Game Court, Lake Access, Picnic Area, Playground, Recreation Area, RV Storage, Sidewalks, Street Lights, Walking Trails
- Subdivision: The Vineyards on Lake Wylie
HOA
- Has HOA: Yes
- HOA fee: $203 monthly
- HOA name: Cusick Community Management
- HOA phone: 704-544-7779
Location
- Region: Charlotte
Financial & listing details
- Price per square foot: $212/sqft
- Tax assessed value: $477,400
- Date on market: 10/15/2025
- Cumulative days on market: 72 days
- Listing terms: Cash,Conventional,FHA,VA Loan
- Road surface type: Concrete, Paved
Price history
| Date | Event | Price |
|---|---|---|
| 2/3/2026 | Sold | $530,000-5.4%$212/sqft |
Source:  Canopy MLS as distributed by MLS GRID #4312512 Report a problem Canopy MLS as distributed by MLS GRID #4312512 Report a problem | ||
| 10/15/2025 | Listed for sale | $560,000+98.9%$224/sqft |
Source: Canopy MLS as distributed by MLS GRID #4312512 Report a problem | ||
| 12/8/2014 | Sold | $281,500$113/sqft |
Source: Public Record Report a problem | ||
Public tax history
| Year | Property taxes | Tax assessment |
|---|---|---|
| 2025 | -- | $477,400 |
| 2024 | -- | $477,400 |
| 2023 | -- | $477,400 +39.8% |
| 2022 | -- | $341,600 |
| 2021 | -- | $341,600 |
| 2020 | -- | $341,600 |
| 2019 | $2,977 +30.6% | $341,600 +69.6% |
| 2018 | $2,279 +2.2% | $201,400 |
| 2017 | $2,230 | $201,400 |
| 2016 | $2,230 | $201,400 +423.1% |
| 2015 | $2,230 | $38,500 |
Find assessor info on the county website
Neighborhood: 28214
Nearby homes
- $526,1004 bd2 ba2.4k sqft5334 Casper Dr, Charlotte, NC 28214Off Market
- $709,3005 bd5 ba4.1k sqft5318 Casper Dr, Charlotte, NC 28214Off Market

- $644,8006 bd4 ba3.6k sqft5340 Casper Dr, Charlotte, NC 28214Off Market
- $727,5005 bd4 ba4.3k sqft5310 Casper Dr, Charlotte, NC 28214Off Market
- $498,5004 bd3 ba1.9k sqft5300 Glenham Dr, Charlotte, NC 28210Off Market
- $585,8003 bd2 ba4.3k sqft5327 Casper Dr, Charlotte, NC 28214Off Market
- $693,3005 bd4 ba4.5k sqft5319 Casper Dr, Charlotte, NC 28214Off Market
- $637,3004 bd4 ba4.1k sqft5335 Casper Dr, Charlotte, NC 28214Off Market
Nearby schools
GreatSchools rating
- 6/10Berryhill Elementary SchoolGrades: PK-8Distance: 1.1 mi
- 2/10West Mecklenburg HighGrades: 9-12Distance: 3.2 mi
Get a cash offer in 3 minutes
Find out how much your home could sell for in as little as 3 minutes with a no-obligation cash offer.
Estimated market value
$530,400
Get a cash offer in 3 minutes
Find out how much your home could sell for in as little as 3 minutes with a no-obligation cash offer.
Estimated market value
$530,400
- North Carolina
- Mecklenburg County
- Charlotte
- 28214
- 5326 Casper Dr
Nearby cities
Nearby neighborhoods
Nearby zip codes
Other Charlotte Topics
