Discover the potential to this 4-bedroom, 3-bathroom home in a serene, lush neighborhood. This spacious residence features a large living room and a kitchen with ample storage, perfect for both relaxing and entertaining. The formal dining room with an elegant tray ceiling and a charming breakfast area offer versatile dining options.
Upstairs, the primary bedroom boasts a sophisticated tray ceiling. The primary bathroom includes a garden tub, separate shower, and dual vanity. Three additional spacious bedrooms provide plenty of closet space.
Outside, enjoy the wood deck, perfect for morning coffee or weekend barbecues. Please note, the seller will not make any repairs; the home is being sold As-Is. The garage door is not operable.
Unlock the potential of this home in a peaceful, picturesque community. Schedule a showing today and imagine the possibilities!
Closed
$333,000
5326 Chinemist Ct, Charlotte, NC 28269
4beds
1,925sqft
Single Family Residence
Built in 1996
0.23 Acres Lot
$356,000 Zestimate®
$173/sqft
$2,169 Estimated rent
Home value
$356,000
$338,000 - $374,000
$2,169/mo
Zestimate® history
Owner options
List your home for rent
$2,169/mo
Rent Zestimate®
Find your next renter with Zillow Rental Manager. Plus, with online applications, you can quickly screen prospective tenants – for free.
$2,169/mo
Rent Zestimate®
Refinance and save
$2,150/mo
Est. payment
Refinancing to a lower rate could help reduce your monthly payments and save thousands over the life of the loan.
$2,150/mo
Est. payment
Explore your selling options
Work with a Zillow partner agent
Leverage their expertise and Zillow's premium Showcase listings to get your home seen by more buyers.
Get startedList with your own agent
Get your home in front of millions of buyers by listing it on Zillow.
Learn how to do itSell it yourself
Take full control of how buyers see your home on Zillow by listing For Sale by Owner (FSBO).
List your homeWhat's special
Zillow last checked:
Listing updated:
Listed by:
Naresse Middleton naresse@naresse.com,
Real Broker, LLC
Bought with:
Lisa Standering
Puma & Associates Realty, Inc.
Source: Canopy MLS as distributed by MLS GRID,MLS#: 4156324
Facts & features
Interior
Bedrooms & bathrooms
- Bedrooms: 4
- Bathrooms: 3
- Full bathrooms: 2
- 1/2 bathrooms: 1
Primary bedroom
- Features: Ceiling Fan(s), Tray Ceiling(s)
- Level: Upper
Bedroom s
- Level: Upper
Bedroom s
- Level: Upper
Bedroom s
- Level: Upper
Bathroom half
- Level: Main
Bathroom full
- Level: Upper
Bathroom full
- Features: Garden Tub
- Level: Upper
Breakfast
- Level: Main
Dining room
- Features: Tray Ceiling(s)
- Level: Main
Kitchen
- Level: Main
Laundry
- Level: Upper
Living room
- Features: Built-in Features, Ceiling Fan(s)
- Level: Main
Heating
- Forced Air
Cooling
- Central Air
Appliances
- Included: Dishwasher, Electric Range, Microwave, Oven, Refrigerator
- Laundry: In Hall, Laundry Closet, Upper Level
Features
- Soaking Tub, Walk-In Closet(s)
- Flooring: Carpet, Laminate, Tile
- Has basement: No
- Fireplace features: Living Room
Interior area
- Total structure area: 1,925
- Total interior livable area: 1,925 sqft
- Finished area above ground: 1,925
- Finished area below ground: 0
Property
Parking
- Total spaces: 2
- Parking features: Attached Garage, Garage on Main Level
- Attached garage spaces: 2
Features
- Levels: Two
- Stories: 2
- Patio & porch: Deck
Lot
- Size: 0.23 Acres
Details
- Parcel number: 04314147
- Zoning: R5
- Special conditions: Standard
Construction
Type & style
- Home type: SingleFamily
- Property subtype: Single Family Residence
Materials
- Aluminum, Vinyl
- Foundation: Slab
Condition
- New construction: No
- Year built: 1996
Utilities & green energy
- Sewer: Public Sewer
- Water: City
Community & HOA
Community
- Subdivision: Farmington
HOA
- Has HOA: Yes
- HOA fee: $150 annually
- HOA name: Cedar Management
- HOA phone: 704-644-8808
Location
- Region: Charlotte
Financial & listing details
- Price per square foot: $173/sqft
- Tax assessed value: $343,900
- Annual tax amount: $2,812
- Date on market: 6/28/2024
- Cumulative days on market: 110 days
- Road surface type: Concrete, Paved
Price history
| Date | Event | Price |
|---|---|---|
| 11/19/2024 | Sold | $333,000+0.9%$173/sqft |
Source:  Canopy MLS as distributed by MLS GRID #4156324 Report a problem Canopy MLS as distributed by MLS GRID #4156324 Report a problem | ||
| 11/18/2024 | Listed for sale | $330,000$171/sqft |
Source: Canopy MLS as distributed by MLS GRID #4156324 Report a problem | ||
| 11/1/2024 | Listing removed | $330,000$171/sqft |
Source: Canopy MLS as distributed by MLS GRID #4156324 Report a problem | ||
| 9/30/2024 | Price change | $330,000-4.3%$171/sqft |
Source: Canopy MLS as distributed by MLS GRID #4156324 Report a problem | ||
| 8/5/2024 | Price change | $345,000-4.2%$179/sqft |
Source: Canopy MLS as distributed by MLS GRID #4156324 Report a problem | ||
| 6/28/2024 | Listed for sale | $360,000+138.4%$187/sqft |
Source: Canopy MLS as distributed by MLS GRID #4156324 Report a problem | ||
| 11/2/2005 | Sold | $151,000+2.7%$78/sqft |
Source: Public Record Report a problem | ||
| 9/21/1999 | Sold | $147,000$76/sqft |
Source: Public Record Report a problem | ||
Public tax history
| Year | Property taxes | Tax assessment |
|---|---|---|
| 2025 | $2,812 +2% | $343,900 |
| 2024 | $2,758 +3.6% | $343,900 |
| 2023 | $2,662 +34.9% | $343,900 +79.6% |
| 2022 | $1,974 +0.6% | $191,500 |
| 2021 | $1,962 +0.4% | $191,500 +1.1% |
| 2020 | $1,955 +1.9% | $189,400 |
| 2019 | $1,919 +6.2% | $189,400 +43.4% |
| 2018 | $1,807 +2.4% | $132,100 |
| 2017 | $1,763 | $132,100 |
| 2016 | $1,763 | $132,100 |
| 2015 | $1,763 +0.3% | $132,100 |
| 2014 | $1,759 | $132,100 |
| 2013 | -- | $132,100 |
| 2012 | -- | $132,100 |
| 2011 | -- | $132,100 -4.1% |
| 2010 | -- | $137,700 |
| 2009 | -- | $137,700 |
| 2008 | -- | $137,700 |
| 2007 | -- | $137,700 |
| 2006 | -- | $137,700 |
| 2005 | -- | $137,700 |
| 2004 | -- | $137,700 |
| 2003 | -- | $137,700 +9.5% |
| 2002 | -- | $125,770 |
| 2001 | -- | $125,770 |
| 2000 | -- | $125,770 |
Find assessor info on the county website
Neighborhood: Rockwell Park-Hemphill Heights
Nearby homes
- $323,8003 bd2 ba1.5k sqft5324 Chinemist Ct, Charlotte, NC 28269Off Market
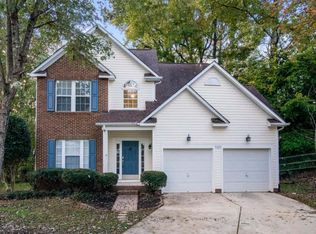
- $353,6004 bd2 ba1.9k sqft5325 Chinemist Ct, Charlotte, NC 28269Off Market
- $309,0003 bd3 ba1.2k sqft5322 Chinemist Ct, Charlotte, NC 28269For Sale

- $326,2003 bd3 ba1.6k sqft3311 Rillet Ct, Charlotte, NC 28269Off Market
- $327,8003 bd2 ba1.8k sqft3307 Rillet Ct, Charlotte, NC 28269Off Market
- $369,1004 bd3 ba1.9k sqft5323 Chinemist Ct, Charlotte, NC 28269Off Market
- $351,8003 bd2 ba1.5k sqft3315 Rillet Ct, Charlotte, NC 28269Sold
- $330,0003 bd2 ba1.5k sqft5321 Dewmorn Pl, Charlotte, NC 28269Off Market
Nearby schools
GreatSchools rating
- 4/10David Cox Road ElementaryGrades: PK-5Distance: 1.7 mi
- 2/10Ridge Road Middle SchoolGrades: 6-8Distance: 4.9 mi
- 4/10Mallard Creek HighGrades: 9-12Distance: 4 mi
Get a cash offer in 3 minutes
Find out how much your home could sell for in as little as 3 minutes with a no-obligation cash offer.
Estimated market value
$356,000
Get a cash offer in 3 minutes
Find out how much your home could sell for in as little as 3 minutes with a no-obligation cash offer.
Estimated market value
$356,000
Nearby cities
Nearby neighborhoods
Nearby zip codes
Other Charlotte Topics
