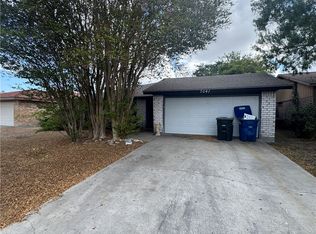
Adorable home with a cute back yard!!! Come check this out in the sought out Southside. Unique features with open concept while still giving privacy in the kitchen and dining area. Guest bath has a light up mirror plus you can connect your music via blue tooth to the light! Curb appeal is present as you pull up to this 3 bedroom, 2 bath. Wont last long!!!
Pending
$210,000
5326 Crossridge Dr, Corpus Christi, TX 78413
3beds
1,482sqft
Single Family Residence
Built in 1983
5,998 Square Feet Lot
$-- Zestimate®
$142/sqft
$-- HOA
What's special
- 36 days
- 237
- 10
Likely to sell faster than
Zillow last checked:
Listing updated:
Listed by:
Lindsy Clark 936-307-5535,
Lindsy Clark, Broker
Source: South Texas MLS,MLS#: 482757 Originating MLS: Corpus Christi
Originating MLS: Corpus ChristiFacts & features
Interior
Bedrooms & bathrooms
- Bedrooms: 3
- Bathrooms: 2
- Full bathrooms: 2
Cooling
- Central Air
Appliances
- Included: Refrigerator
- Laundry: Washer Hookup, Dryer Hookup
Features
- Cathedral Ceiling(s)
- Flooring: Tile
- Has fireplace: No
Interior area
- Total structure area: 1,482
- Total interior livable area: 1,482 sqft
Video & virtual tour
Property
Parking
- Total spaces: 2
- Parking features: Garage
- Garage spaces: 2
Features
- Levels: One
- Stories: 1
- Patio & porch: Open, Patio
- Exterior features: Storage
- Pool features: None
- Fencing: Wood
Lot
- Size: 5,998 Square Feet
- Features: Landscaped
Details
- Additional structures: Storage
- Parcel number: 198701270110
Construction
Type & style
- Home type: SingleFamily
- Property subtype: Single Family Residence
Materials
- Brick
- Foundation: Slab
- Roof: Shingle
Condition
- Year built: 1983
Utilities & green energy
- Sewer: Public Sewer
- Water: Public
- Utilities for property: Sewer Available, Water Available
Community & HOA
Community
- Subdivision: Crossgate
HOA
- Has HOA: No
Location
- Region: Corpus Christi
Financial & listing details
- Price per square foot: $142/sqft
- Tax assessed value: $213,873
- Annual tax amount: $4,734
- Date on market: 9/20/2026
- Cumulative days on market: 37 days
- Listing agreement: Exclusive Right To Sell
- Listing terms: Cash,Conventional,FHA
Estimated market value
Not available
Estimated sales range
Not available
Not available
Price history
| Date | Event | Price |
|---|---|---|
| 10/18/2026 | Pending sale | $210,000$142/sqft |
Source:  South Texas MLS #482757 Report a problem South Texas MLS #482757 Report a problem | ||
| 10/10/2026 | Contingent | $210,000$142/sqft |
Source: South Texas MLS #482757 Report a problem | ||
| 10/7/2026 | Listed for sale | $210,000$142/sqft |
Source: South Texas MLS #482757 Report a problem | ||
| 10/7/2026 | Pending sale | $210,000$142/sqft |
Source: South Texas MLS #482757 Report a problem | ||
| 9/26/2026 | Contingent | $210,000$142/sqft |
Source: South Texas MLS #482757 Report a problem | ||
| 9/20/2026 | Listed for sale | $210,000+90.9%$142/sqft |
Source: South Texas MLS #482757 Report a problem | ||
| 5/11/2013 | Listing removed | $110,000$74/sqft |
Source: Coldwell Banker Pacesetter Steel (Holly) #210676 Report a problem | ||
| 3/15/2013 | Listed for sale | $110,000$74/sqft |
Source: Coldwell Banker Pacesetter S (310000) #210676 Report a problem | ||
Public tax history
| Year | Property taxes | Tax assessment |
|---|---|---|
| 2025 | $4,734 +1.2% | $213,873 -0.6% |
| 2024 | $4,679 +6.5% | $215,186 +4.4% |
| 2023 | $4,393 +3.9% | $206,119 +21.2% |
| 2022 | $4,230 +0.4% | $170,021 +4.6% |
| 2021 | $4,211 +5% | $162,469 +5.9% |
| 2020 | $4,012 +9.2% | $153,461 +9.4% |
| 2019 | $3,675 | $140,219 +0.1% |
| 2018 | $3,675 +1.6% | $140,081 -1.1% |
| 2017 | $3,619 +21.7% | $141,709 -1.1% |
| 2016 | $2,974 | $143,337 +4.1% |
| 2015 | $2,974 | $137,710 +17.8% |
| 2014 | $2,974 | $116,926 +9% |
| 2012 | -- | $107,294 -2.6% |
| 2011 | -- | $110,114 +2.6% |
| 2010 | -- | $107,309 -12.9% |
| 2009 | -- | $123,183 +0.5% |
| 2008 | -- | $122,547 -0.4% |
| 2007 | -- | $123,026 +25% |
| 2006 | $2,571 -2.7% | $98,421 |
| 2005 | $2,644 | $98,421 +3.5% |
| 2004 | -- | $95,088 |
| 2003 | -- | $95,088 +4.4% |
| 2002 | -- | $91,057 +9.5% |
| 2001 | -- | $83,151 |
| 2000 | -- | $83,151 |
Find assessor info on the county website
Monthly payment
Est. payment
Payment breakdown
Explore the cost of this home by adjusting the details. Changes won't be saved.Climate risks
Neighborhood: South Side
Nearby schools
Schools provided by the listing agent
- Elementary: Yorktown
- High: Veterans Memorial
- District: Corpus Christi ISD
Source: South Texas MLS. This data may not be complete. We recommend contacting the local school district to confirm school assignments for this home.
- $234,400-- bd-- ba2.1k sqft5322 Crossridge Dr, Corpus Christi, TX 78413Off Market
- $149,9503 bd2 ba1.4k sqft5330 Crossridge Dr, Corpus Christi, TX 78413Pending
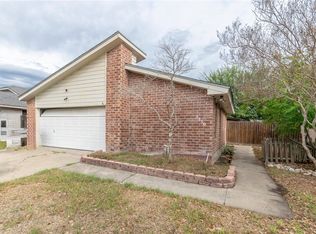
- $234,5002 bd2 ba1.4k sqft5318 Crossridge Dr, Corpus Christi, TX 78413Off Market
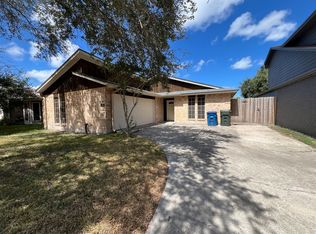
- $180,100-- bd-- ba1.2k sqft5350 Crossridge Dr, Corpus Christi, TX 78413Off Market
Similar homes
- $180,0003 bd3 ba1.6k sqft6702 Northgate Dr, Corpus Christi, TX 78413For Sale
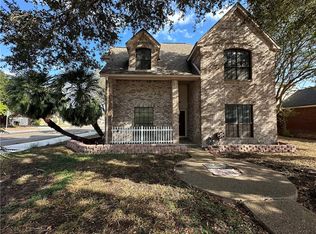 MLS ID #484408, Gabriel Lopez, Real Broker, LLC. South Texas MLS
 - $219,0003 bd2 ba1.3k sqft5350 Gateridge Dr, Corpus Christi, TX 78413For Sale
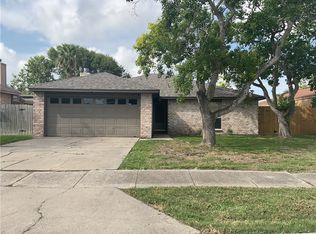 MLS ID #477363, Dale Risinger II, Risinger Realty. South Texas MLS
 - $199,0003 bd2 ba1.6k sqft7037 Sun Wood Dr, Corpus Christi, TX 78413For Sale
 MLS ID #473136, Celeste Arredondo, Costa Sur Real Estate. South Texas MLS
 - $175,0004 bd2 ba2k sqft7041 Monarch St, Corpus Christi, TX 78413For Sale
 MLS ID #484187, Joe Esquivel, Costa Sur Real Estate. South Texas MLS
