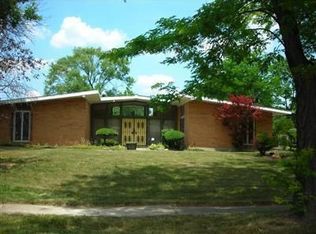
Step inside this delightful 3-bedroom, 2-bathroom single-story home and discover a blend of vintage charm and modern updates. With its spacious layout, this home features beautifully updated flooring throughout the main living areas, providing a fresh and clean look. The bright and airy sunroom, complete with new carpet, is the perfect spot for morning coffee.The finished basement offers additional living space.his home is perfect for those who appreciate a little nostalgia— the kitchen boasts mid-century wallpaper that adds a retro flair, along with fully functional yet original countertops that are ready for your personal touch.Step into the bathrooms, where you'll find classic green and pink tilework that takes you back in time. These spaces have been lovingly maintained and offer the opportunity for a fun, modern refresh or a chance to embrace their vintage appeal. What are you waiting for? Come and take a look today!
Sold for $188,000
$188,000
5326 Dushore Dr, Dayton, OH 45417
3beds
1,695sqft
Single Family Residence
Built in 1967
0.36 Acres Lot
$235,400 Zestimate®
$111/sqft
$1,932 Estimated rent
Home value
$235,400
$221,000 - $250,000
$1,932/mo
Zestimate® history
Owner options
List your home for rent
$1,932/mo
Rent Zestimate®
Find your next renter with Zillow Rental Manager. Plus, with online applications, you can quickly screen prospective tenants – for free.
$1,932/mo
Rent Zestimate®
Refinance and save
$1,365/mo
Est. payment
Refinancing to a lower rate could help reduce your monthly payments and save thousands over the life of the loan.
$1,365/mo
Est. payment
Explore your selling options
Work with a Zillow partner agent
Leverage their expertise and Zillow's premium Showcase listings to get your home seen by more buyers.
Get startedList with your own agent
Get your home in front of millions of buyers by listing it on Zillow.
Learn how to do itSell it yourself
Take full control of how buyers see your home on Zillow by listing For Sale by Owner (FSBO).
List your homeWhat's special
Zillow last checked:
Listing updated:
Listed by:
Erin Warfield (937)848-6255,
Keller Williams Advisors Rlty
Bought with:
Trina Johnson, 2004017274
Home Experts Realty
Source: DABR MLS,MLS#: 919449 Originating MLS: Dayton Area Board of REALTORS
Originating MLS: Dayton Area Board of REALTORSFacts & features
Interior
Bedrooms & bathrooms
- Bedrooms: 3
- Bathrooms: 3
- Full bathrooms: 2
- 1/2 bathrooms: 1
- Main level bathrooms: 2
Primary bedroom
- Level: Main
- Dimensions: 12 x 14
Bedroom
- Level: Main
- Dimensions: 12 x 10
Bedroom
- Level: Main
- Dimensions: 12 x 10
Dining room
- Level: Main
- Dimensions: 11 x 11
Great room
- Level: Main
- Dimensions: 13 x 21
Kitchen
- Level: Main
- Dimensions: 8 x 13
Living room
- Level: Main
- Dimensions: 11 x 17
Heating
- Natural Gas
Cooling
- Central Air
Features
- Basement: Full,Finished
Interior area
- Total structure area: 1,695
- Total interior livable area: 1,695 sqft
Property
Parking
- Total spaces: 2
- Parking features: Garage, Two Car Garage
- Garage spaces: 2
Features
- Levels: One
- Stories: 1
Lot
- Size: 0.36 Acres
- Dimensions: 105 x 150
Details
- Parcel number: R725169250001
- Zoning: Residential
- Zoning description: Residential
Construction
Type & style
- Home type: SingleFamily
- Property subtype: Single Family Residence
Materials
- Brick, Frame
Condition
- Year built: 1967
Community & HOA
Community
- Subdivision: Princeton Park Sec 02
HOA
- Has HOA: No
Location
- Region: Dayton
Financial & listing details
- Price per square foot: $111/sqft
- Tax assessed value: $124,050
- Annual tax amount: $2,213
- Date on market: 9/9/2024
Price history
| Date | Event | Price |
|---|---|---|
| 10/28/2024 | Sold | $188,000-12.6%$111/sqft |
Source:  DABR MLS #919449 Report a problem DABR MLS #919449 Report a problem | ||
| 10/15/2024 | Contingent | $215,000$127/sqft |
Source: DABR MLS #919449 Report a problem | ||
| 9/19/2024 | Pending sale | $215,000$127/sqft |
Source: DABR MLS #919449 Report a problem | ||
| 9/9/2024 | Listed for sale | $215,000$127/sqft |
Source: DABR MLS #919449 Report a problem | ||
Public tax history
| Year | Property taxes | Tax assessment |
|---|---|---|
| 2025 | $2,213 -2.6% | $43,420 |
| 2024 | $2,272 +3.8% | $43,420 |
| 2023 | $2,189 +14.7% | $43,420 +35.1% |
| 2022 | $1,909 -0.3% | $32,150 |
| 2021 | $1,914 +0.1% | $32,150 |
| 2020 | $1,913 -24% | $32,150 +28.2% |
| 2019 | $2,518 +53.5% | $25,080 |
| 2018 | $1,640 +0.8% | $25,080 |
| 2017 | $1,628 +31.3% | $25,080 -11.8% |
| 2016 | $1,239 +0% | $28,430 |
| 2015 | $1,239 +2% | $28,430 |
| 2014 | $1,216 -37% | $28,430 -32.8% |
| 2008 | $1,928 +48.7% | $42,290 +32.3% |
| 2007 | $1,296 -22.3% | $31,970 |
| 2006 | $1,668 | $31,970 -12.5% |
| 2005 | -- | $36,520 +19.9% |
| 2004 | -- | $30,450 |
| 2003 | $841 | $30,450 -21.7% |
| 2002 | -- | $38,900 +55.8% |
| 2001 | $708 -0.1% | $24,960 |
| 2000 | $709 -49% | $24,960 |
| 1999 | $1,390 | $24,960 |
Find assessor info on the county website
Neighborhood: Fairlane
Nearby homes
- $193,6003 bd2 ba1.5k sqft5334 Dushore Dr, Dayton, OH 45417Off Market
- $173,3003 bd2 ba1.8k sqft5318 Dushore Dr, Dayton, OH 45417Off Market
- $165,7003 bd3 ba2.2k sqft5325 Eastport Ave, Dayton, OH 45417Off Market
- $182,4003 bd2 ba1.7k sqft5333 Eastport Ave, Dayton, OH 45417Off Market
- $201,0004 bd2 ba2.5k sqft5317 Eastport Ave, Dayton, OH 45417Off Market
- $194,1003 bd2 ba1.7k sqft5325 Dushore Dr, Dayton, OH 45417Off Market
- $174,5003 bd2 ba2.2k sqft5310 Dushore Dr, Dayton, OH 45417Off Market
- $217,0003 bd3 ba1.8k sqft5342 Dushore Dr, Dayton, OH 45417Sold
Nearby schools
GreatSchools rating
- 4/10Blairwood Elementary SchoolGrades: K-6Distance: 0.4 mi
- 5/10Jefferson High SchoolGrades: 7-12Distance: 2.6 mi
Schools provided by the listing agent
- District: Jefferson Township
Source: DABR MLS. This data may not be complete. We recommend contacting the local school district to confirm school assignments for this home.


Get pre-qualified for a loan
At Zillow Home Loans, we can pre-qualify you in as little as 5 minutes with no impact to your credit score.An equal housing lender. NMLS #10287.
- Ohio
- Montgomery County
- Dayton
- 45417
- Fairlane
- 5326 Dushore Dr
Nearby cities
Nearby neighborhoods
Nearby zip codes
Other Dayton Topics
