CHARMING 4-BEDROOM HOME IN FAMILY-FRIENDLY FOUNDERS VILLAGE — NOW AT AN EVEN BETTER VALUE!
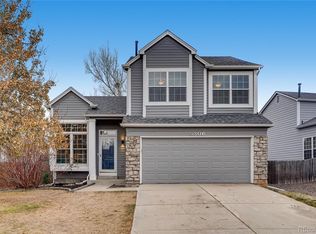
Welcome to 2,468 finished square feet of THOUGHTFUL DESIGN and COMFORTABLE LIVING in one of Castle Rock’s most SOUGHT-AFTER neighborhoods—Founders Village. With a RECENT PRICE ADJUSTMENT, this MOVE-IN-READY home is an even greater OPPORTUNITY for buyers ready to ACT BEFORE IT’S GONE. This 4-bedroom, 4-bathroom gem offers the perfect blend of STYLE, FUNCTIONALITY, and LOCATION for a growing family. Step into a BRIGHT, INVITING great room with crown molding, bamboo flooring, plantation shutters, and recessed lighting—ideal for FAMILY MOVIE NIGHTS or playtime with the kids. The kitchen features CUSTOM CABINETRY, stainless steel appliances, granite countertops, and a patina copper accent wall. The SHOWSTOPPER? A stunning LIVE-EDGE BLACK WALNUT ISLAND perfect for serving snacks or helping with homework while dinner simmers. A spacious dining room with wainscoting is ideal for HOLIDAYS or everyday meals, while a charming half bath adds convenience for guests. Upstairs, the PRIMARY SUITE is filled with NATURAL LIGHT and boasts vaulted ceilings, a walk-in closet, and a beautifully finished en suite bath with DUAL VANITIES and granite counters. Two additional upstairs bedrooms offer PEACEFUL RETREATS, while the finished basement has another bedroom and full bath—great for GUESTS, TEENS, or a PRIVATE OFFICE. The large rec room is perfect for a play area, game room, or COZY LOUNGE. The LOW-MAINTENANCE BACKYARD offers artificial turf, fruit trees, and raised garden beds—plus a covered Trex deck for SUMMER BBQs and a shed for storage. Living in Founders Village means access to COMMUNITY POOLS, PLAYGROUNDS, trails, and TOP-RATED SCHOOLS—plus you're just minutes from CHARMING DOWNTOWN CASTLE ROCK, shopping, and I-25. OPPORTUNITIES LIKE THIS—ESPECIALLY AT THIS NEW PRICE—DON’T LAST LONG. SCHEDULE YOUR SHOWING TODAY BEFORE IT’S GONE.
Sold for $565,000
$565,000
5326 E Hamilton Avenue, Castle Rock, CO 80104
4beds
2,468sqft
Single Family Residence
Built in 1993
4,791 Square Feet Lot
$562,600 Zestimate®
$229/sqft
$3,180 Estimated rent
Home value
$562,600
$534,000 - $591,000
$3,180/mo
Zestimate® history
Owner options
List your home for rent
$3,180/mo
Rent Zestimate®
Find your next renter with Zillow Rental Manager. Plus, with online applications, you can quickly screen prospective tenants – for free.
$3,180/mo
Rent Zestimate®
Refinance and save
$3,441/mo
Est. payment
Refinancing to a lower rate could help reduce your monthly payments and save thousands over the life of the loan.
$3,441/mo
Est. payment
Explore your selling options
Work with a Zillow partner agent
Leverage their expertise and Zillow's premium Showcase listings to get your home seen by more buyers.
Get startedList with your own agent
Get your home in front of millions of buyers by listing it on Zillow.
Learn how to do itSell it yourself
Take full control of how buyers see your home on Zillow by listing For Sale by Owner (FSBO).
List your homeWhat's special
Zillow last checked:
Listing updated:
Listed by:
Rob Schneider 720-431-9078 schneiderreadvisors@gmail.com,
Coldwell Banker Realty 44
Bought with:
Ronzo Smith, 100046789
LIV Sotheby's International Realty
Source: REcolorado as distributed by MLS GRID,MLS#: 4850125
Facts & features
Interior
Bedrooms & bathrooms
- Bedrooms: 4
- Bathrooms: 4
- Full bathrooms: 3
- 1/2 bathrooms: 1
- Main level bathrooms: 1
Bedroom
- Description: Carpet Flooring. Large Windows. Plantation Shutters.
- Level: Upper
- Area: 112 Square Feet
- Dimensions: 14 x 8
Bedroom
- Description: Currently An Office. Carpet Flooring. Plantation Shutters.
- Level: Upper
- Area: 99 Square Feet
- Dimensions: 11 x 9
Bedroom
- Description: Spacious. Carpet Flooring. Great For Out-Of-Town Guests Or Permanent Guests Staying In The Basement, Aka Our Teenagers.
- Level: Basement
- Area: 143 Square Feet
- Dimensions: 11 x 13
Bathroom
- Description: Decorative Wainscoting. Elegant Wood-Like Bowl Sink
- Level: Main
- Area: 30 Square Feet
- Dimensions: 5 x 6
Bathroom
- Description: Single Vanity. Granite Countertops. Raised-Panel, Rope-Trimmed, Wood Cabinets. Decorative Accent Shower Tile.
- Level: Upper
- Area: 40 Square Feet
- Dimensions: 5 x 8
Bathroom
- Description: Full Size Bathroom Great For Guests When Entertaining Or Permanent Guests Staying In The Basement, Aka Our Teenagers.
- Level: Basement
- Area: 50 Square Feet
- Dimensions: 5 x 10
Other
- Description: Tall Ceilings. Carpet Flooring. Large Windows And Tons Of Natural Light. Plantation Shutters. Walk-In Closet.
- Level: Upper
- Area: 168 Square Feet
- Dimensions: 14 x 12
Other
- Description: Soaker Tub. Dual Vanities. Raised-Panel, Rope-Trimmed, Wood Cabinets. Granite Countertops.
- Level: Upper
- Area: 102 Square Feet
- Dimensions: 17 x 6
Bonus room
- Description: Covered Outdoor Patio! Ready For Entertaining.
- Level: Main
Dining room
- Description: Spacious. Flooded With Natural Light. Plantation Shutters And Wainscoting.
- Level: Main
- Area: 238 Square Feet
- Dimensions: 14 x 17
Family room
- Description: Spacious. Bamboo Flooring. Great Space For Media Room Or Game Room.
- Level: Basement
- Area: 570 Square Feet
- Dimensions: 30 x 19
Great room
- Description: Tall Ceilings. Bamboo Flooring. Open.
- Level: Main
- Area: 375 Square Feet
- Dimensions: 25 x 15
Kitchen
- Description: Stainless Steel Appliances. Copper Hood. Granite Countertops. Live Edge Black Walnut Island. Raised-Panel, Rope-Trimmed, Wood Cabinets.
- Level: Main
- Area: 176 Square Feet
- Dimensions: 11 x 16
Laundry
- Description: Laundry Stays Low, So Life Stays Tidy.
- Level: Basement
Utility room
- Description: Mechanical Room.
- Level: Basement
Heating
- Forced Air
Cooling
- Central Air
Appliances
- Included: Dishwasher, Disposal, Dryer, Gas Water Heater, Microwave, Oven, Range, Refrigerator, Washer
Features
- Ceiling Fan(s), Eat-in Kitchen, Five Piece Bath, Granite Counters, High Ceilings, Kitchen Island, Open Floorplan, Pantry, Primary Suite, Radon Mitigation System, Smoke Free, Solid Surface Counters, Sound System, Vaulted Ceiling(s), Walk-In Closet(s)
- Flooring: Bamboo, Carpet, Tile, Wood
- Basement: Finished,Partial
- Common walls with other units/homes: No Common Walls
Interior area
- Total structure area: 2,468
- Total interior livable area: 2,468 sqft
- Finished area above ground: 1,586
- Finished area below ground: 837
Property
Parking
- Total spaces: 2
- Parking features: Concrete, Lighted
- Attached garage spaces: 2
Features
- Levels: Two
- Stories: 2
- Patio & porch: Covered, Patio
- Exterior features: Private Yard, Rain Gutters
- Fencing: Full
Lot
- Size: 4,791 Square Feet
- Features: Landscaped, Level, Sprinklers In Front
Details
- Parcel number: R0334667
- Special conditions: Standard
Construction
Type & style
- Home type: SingleFamily
- Property subtype: Single Family Residence
Materials
- Frame, Stone, Wood Siding
- Roof: Composition
Condition
- Year built: 1993
Utilities & green energy
- Sewer: Public Sewer
- Water: Public
- Utilities for property: Cable Available, Electricity Connected, Natural Gas Connected, Phone Connected
Community & HOA
Community
- Security: Carbon Monoxide Detector(s), Radon Detector, Smoke Detector(s), Video Doorbell
- Subdivision: Founders Village
HOA
- Has HOA: Yes
- Amenities included: Park, Parking, Playground, Pool, Tennis Court(s), Trail(s)
- Services included: Maintenance Grounds, Recycling, Trash
- HOA fee: $50 quarterly
- HOA name: Founders Village
- HOA phone: 303-224-0004
Location
- Region: Castle Rock
Financial & listing details
- Price per square foot: $229/sqft
- Tax assessed value: $517,128
- Annual tax amount: $5,515
- Date on market: 7/11/2025
- Listing terms: 1031 Exchange,Cash,Conventional,FHA
- Exclusions: Seller's Personal Property And Refrigerator In Garage.
- Ownership: Individual
- Electric utility on property: Yes
- Road surface type: Paved
Price history
| Date | Event | Price |
|---|---|---|
| 10/3/2025 | Sold | $565,000+1.1%$229/sqft |
Source:  REcolorado as distributed by MLS GRID #4850125 Report a problem REcolorado as distributed by MLS GRID #4850125 Report a problem | ||
| 9/12/2025 | Pending sale | $559,000$226/sqft |
Source: REcolorado as distributed by MLS GRID #4850125 Report a problem | ||
| 8/12/2025 | Price change | $559,000-1.4%$226/sqft |
Source: REcolorado as distributed by MLS GRID #4850125 Report a problem | ||
| 8/5/2025 | Listing removed | $3,400$1/sqft |
Source: Zillow Rentals Report a problem | ||
| 7/15/2025 | Listed for rent | $3,400$1/sqft |
Source: Zillow Rentals Report a problem | ||
| 7/11/2025 | Listed for sale | $567,000+3.1%$230/sqft |
Source: REcolorado as distributed by MLS GRID #4850125 Report a problem | ||
| 10/10/2022 | Sold | $550,000+148.9%$223/sqft |
Source: Public Record Report a problem | ||
| 9/1/2004 | Sold | $221,000+41.7%$90/sqft |
Source: Public Record Report a problem | ||
| 8/2/1999 | Sold | $156,000+11.5%$63/sqft |
Source: Public Record Report a problem | ||
| 3/25/1998 | Sold | $139,900+25.4%$57/sqft |
Source: Public Record Report a problem | ||
| 9/8/1993 | Sold | $111,600$45/sqft |
Source: Public Record Report a problem | ||
Public tax history
| Year | Property taxes | Tax assessment |
|---|---|---|
| 2025 | $5,515 -0.6% | $32,320 -13.3% |
| 2024 | $5,547 +47.2% | $37,260 -1% |
| 2023 | $3,768 -1.8% | $37,620 +58.1% |
| 2022 | $3,838 | $23,800 -2.8% |
| 2021 | -- | $24,480 +3.5% |
| 2020 | $3,707 +15.6% | $23,660 |
| 2019 | $3,208 | $23,660 +16.5% |
| 2018 | $3,208 +3.9% | $20,310 |
| 2017 | $3,088 +145.2% | $20,310 +17.4% |
| 2016 | $1,260 -50.6% | $17,300 |
| 2015 | $2,551 +18.5% | $17,300 +23.5% |
| 2014 | $2,152 | $14,010 |
| 2013 | -- | $14,010 -0.9% |
| 2012 | -- | $14,140 |
| 2011 | -- | $14,140 -12% |
| 2010 | -- | $16,070 -2.9% |
| 2009 | $1,260 | $16,550 |
| 2008 | -- | $16,550 +6.3% |
| 2007 | -- | $15,570 |
| 2006 | $2,368 +14.7% | $15,570 +7.8% |
| 2004 | $2,064 -30% | $14,440 -3.5% |
| 2003 | $2,948 | $14,970 |
| 2002 | -- | $14,970 +11.3% |
| 2001 | $1,762 -5.8% | $13,450 +0% |
| 2000 | $1,870 | $13,448 |
Find assessor info on the county website
Neighborhood: 80104
Nearby homes
- $529,6003 bd2 ba2.7k sqft5346 E Hamilton Ave, Castle Rock, CO 80104Off Market

- $530,2004 bd3 ba1.9k sqft5306 E Hamilton Ave, Castle Rock, CO 80104Off Market
- $526,2003 bd2 ba2.3k sqft5341 E Kensington Ave, Castle Rock, CO 80104Off Market
- $522,6004 bd3 ba1.9k sqft5366 E Hamilton Ave, Castle Rock, CO 80104Off Market
- $505,8004 bd4 ba2k sqft5351 E Kensington Ave, Castle Rock, CO 80104Off Market
- $542,2004 bd3 ba2.1k sqft5296 E Hamilton Ave, Castle Rock, CO 80104Off Market
- $498,6003 bd2 ba2.7k sqft5329 E Kensington Ave, Castle Rock, CO 80104Off Market
- $466,5003 bd3 ba1.3k sqft5371 E Kensington Ave, Castle Rock, CO 80104Off Market
Nearby schools
GreatSchools rating
- 6/10Rock Ridge Elementary SchoolGrades: PK-6Distance: 0.7 mi
- 5/10Mesa Middle SchoolGrades: 6-8Distance: 0.9 mi
- 7/10Douglas County High SchoolGrades: 9-12Distance: 3.2 mi
Schools provided by the listing agent
- Elementary: Rock Ridge
- Middle: Mesa
- High: Douglas County
- District: Douglas RE-1
Source: REcolorado as distributed by MLS GRID. This data may not be complete. We recommend contacting the local school district to confirm school assignments for this home.
Get a cash offer in 3 minutes
Find out how much your home could sell for in as little as 3 minutes with a no-obligation cash offer.
Estimated market value
$562,600
Get a cash offer in 3 minutes
Find out how much your home could sell for in as little as 3 minutes with a no-obligation cash offer.
Estimated market value
$562,600
- Colorado
- Douglas County
- Castle Rock
- 80104
- 5326 E Hamilton Avenue
Nearby cities
Nearby neighborhoods
Nearby zip codes
Other Castle Rock Topics
