Rare opportunity for 2023 construction on nearly 4 acres in Winneconne's highly desired Ball Prairie neighborhood! Natural light pours into the living room boasting 11' tray/beamed ceilings & gorgeous fireplace seamlessly opening to a dream kitchen including a stately quartz island with waterfall edges, brass wall mounted pot filler over the gas stove, farmhouse sink w/ convenient glass rinser, storage for days plus an 11' deep butler's pantry w/ another wall mounted pot filler! Security system, fiber internet, plumbed for garage heat, garage dog wash station, backup generator, plumbed patio grill natural gas line. Unfinished basement w/ 9' ceilings, double egress windows and rough ins for future bath/bar. Country feeling, yet situated with phenomenal access to surrounding areas. Come see!
Sold
$717,500
5326 Everbreeze Dr, Winneconne, WI 54986
4beds
2,397sqft
Single Family Residence
Built in 2023
3.98 Acres Lot
$749,600 Zestimate®
$299/sqft
$3,705 Estimated rent
Home value
$749,600
$667,000 - $840,000
$3,705/mo
Zestimate® history
Owner options
List your home for rent
$3,705/mo
Rent Zestimate®
Find your next renter with Zillow Rental Manager. Plus, with online applications, you can quickly screen prospective tenants – for free.
$3,705/mo
Rent Zestimate®
Refinance and save
$5,040/mo
Est. payment
Refinancing to a lower rate could help reduce your monthly payments and save thousands over the life of the loan.
$5,040/mo
Est. payment
Explore your selling options
Work with a Zillow partner agent
Leverage their expertise and Zillow's premium Showcase listings to get your home seen by more buyers.
Get startedList with your own agent
Get your home in front of millions of buyers by listing it on Zillow.
Learn how to do itSell it yourself
Take full control of how buyers see your home on Zillow by listing For Sale by Owner (FSBO).
List your homeWhat's special
Farmhouse sinkDouble egress windowsDream kitchenGas stoveGorgeous fireplace
Zillow last checked:
Listing updated:
Listed by:
Dave E Magnuson dave@rootsrealestatellc.com,
Roots Real Estate LLC
Bought with:
Ava Corbett
Corbett Realty
Source: RANW as distributed by MLS GRID,MLS#: 50315387
Facts & features
Interior
Bedrooms & bathrooms
- Bedrooms: 4
- Bathrooms: 3
- Full bathrooms: 2
- 1/2 bathrooms: 1
Bedroom 1
- Level: Main
- Dimensions: 13x13
Bedroom 2
- Level: Main
- Dimensions: 12x11
Bedroom 3
- Level: Main
- Dimensions: 11x11
Bedroom 4
- Level: Main
- Dimensions: 10x11
Formal dining room
- Level: Main
- Dimensions: 11x10
Kitchen
- Level: Main
- Dimensions: 18x12
Living room
- Level: Main
- Dimensions: 23x18
Other
- Description: Laundry
- Level: Main
- Dimensions: 8x7
Other
- Description: Mud Room
- Level: Main
- Dimensions: 10x5
Other
- Description: Foyer
- Level: Main
- Dimensions: 12x8
Other
- Description: Other - See Remarks
- Level: Main
- Dimensions: 11x4
Heating
- Forced Air
Cooling
- Forced Air, Central Air
Appliances
- Included: Dishwasher, Disposal, Dryer, Microwave, Range, Refrigerator, Washer, Water Softener Owned
Features
- At Least 1 Bathtub, Kitchen Island, Pantry, Vaulted Ceiling(s), Walk-In Closet(s), Walk-in Shower
- Basement: 8Ft+ Ceiling,Full,Bath/Stubbed,Sump Pump,Emergency Generator
- Number of fireplaces: 1
- Fireplace features: One, Wood Burning
Interior area
- Total interior livable area: 2,397 sqft
- Finished area above ground: 2,397
- Finished area below ground: 0
Property
Parking
- Total spaces: 3
- Parking features: Attached, Garage Door Opener
- Attached garage spaces: 3
Accessibility
- Accessibility features: 1st Floor Bedroom, 1st Floor Full Bath, Laundry 1st Floor, Low Pile Or No Carpeting, Open Floor Plan, Stall Shower
Features
- Patio & porch: Patio
Lot
- Size: 3.98 Acres
- Features: Rural - Subdivision
Details
- Parcel number: 0303130
- Zoning: Residential
- Special conditions: Arms Length
Construction
Type & style
- Home type: SingleFamily
- Architectural style: Contemporary
- Property subtype: Single Family Residence
Materials
- Vinyl Siding
- Foundation: Poured Concrete
Condition
- New construction: No
- Year built: 2023
Utilities & green energy
- Sewer: Mound Septic
- Water: Well
Community & HOA
Community
- Security: Security System
- Subdivision: Ball Prairie
Location
- Region: Winneconne
Financial & listing details
- Price per square foot: $299/sqft
- Tax assessed value: $70,000
- Annual tax amount: $2,447
- Date on market: 9/18/2025
- Inclusions: Stove, Fridge, Dishwasher, Washer, Dryer, Water Softener (owned), generator, all window treatments
- Exclusions: All other seller's personal property, staging items, Security system components
Price history
| Date | Event | Price |
|---|---|---|
| 12/1/2025 | Pending sale | $724,900+1%$302/sqft |
Source: RANW as distributed by MLS GRID #50315387 Report a problem | ||
| 11/21/2025 | Sold | $717,500-1%$299/sqft |
Source: RANW as distributed by MLS GRID #50315387 Report a problem | ||
| 9/24/2025 | Contingent | $724,900$302/sqft |
Source:  WIREX MLS #50315387 Report a problem WIREX MLS #50315387 Report a problem | ||
| 9/18/2025 | Listed for sale | $724,900$302/sqft |
Source: RANW as distributed by MLS GRID #50315387 Report a problem | ||
Public tax history
| Year | Property taxes | Tax assessment |
|---|---|---|
| 2024 | $2,767 +730.6% | $204,200 +2144% |
| 2023 | $333 +130.4% | $9,100 |
| 2022 | $145 -15.6% | $9,100 +13.8% |
| 2021 | $171 -0.3% | $8,000 |
| 2020 | $172 +3.1% | $8,000 |
| 2019 | $167 | $8,000 |
| 2018 | $167 -4.8% | $8,000 |
| 2017 | $175 | $8,000 |
| 2016 | -- | $8,000 |
| 2015 | -- | $8,000 |
| 2014 | -- | $8,000 |
| 2013 | -- | $8,000 |
Find assessor info on the county website
Neighborhood: 54986
Nearby homes
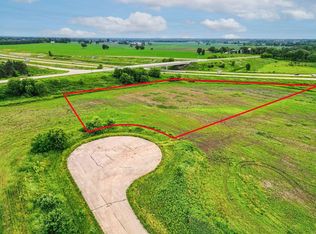
- $65,0003.28 acres6647 Falcon Ct #31, Winneconne, WI 54986Sold
- $5,400-- bd-- ba-- sqftFalcon Ct, Winneconne, WI 54986Off Market
- $92,6001.58 acresFalcon Ct, Winneconne, WI 54986Off Market
- $570,5003.28 acresFalcon Ct, Winneconne, WI 54986Sold
- $5,100-- bd-- ba-- sqftFalcon Ct, Winneconne, WI 54986Off Market
- $587,600-- bd-- ba-- sqft5335 Everbreeze Dr, Winneconne, WI 54986Off Market
- $501,700-- bd-- ba-- sqft5347 Everbreeze Dr, Winneconne, WI 54986Off Market
- $3,8001.91 acresFalcon Ct, Town of Winneconne, WI --Off Market
Nearby schools
GreatSchools rating
- 8/10Winneconne Elementary SchoolGrades: PK-5Distance: 2.6 mi
- 10/10Winneconne Middle SchoolGrades: 6-8Distance: 1.9 mi
- 4/10Winneconne High SchoolGrades: 9-12Distance: 1.8 mi
Schools provided by the listing agent
- High: Winneconne
Source: RANW as distributed by MLS GRID. This data may not be complete. We recommend contacting the local school district to confirm school assignments for this home.
Sell for more on Zillow
Get a Zillow Showcase℠ listing at no additional cost and you could sell for .
$749,600
2% more
+$14,992
With Zillow Showcase(estimated)
$764,592
Sell for more on Zillow
Get a Zillow Showcase℠ listing at no additional cost and you could sell for .
$749,600
2% more
+$14,992
With Zillow Showcase(estimated)
$764,592
- Wisconsin
- Winnebago County
- Winneconne
- 54986
- 5326 Everbreeze Dr
