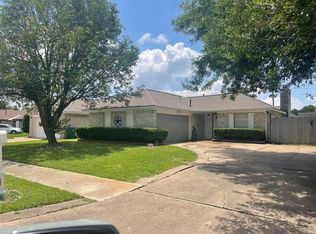
Completely renovated with designer finishes and extensive system upgrades, this stunning move-in ready home offers the perfect blend of style and peace of mind. The open-concept layout features a beautifully redesigned kitchen with custom cabinetry, quartz countertops, a large center island, and new appliances. The spacious primary suite boasts a luxurious spa-inspired bath with an oversized walk-in shower, dual vanities, and a generous walk-in closet. Major improvements include a new roof, HVAC system and ductwork, water heater, energy-efficient windows, complete re-pipe, new electrical panel, foundation repair with lifetime warranty, fresh interior and exterior paint, new flooring, recessed lighting, and renovated bathrooms. Every detail has been thoughtfully updated, making this exceptional home truly turnkey. Schedule your private showing today!
Sold
Price Unknown
5326 Findlay Drive, Pasadena, TX 77505
4beds
2,035sqft
Single Family Residence
Built in 1979
7,130 Square Feet Lot
$322,200 Zestimate®
$--/sqft
$2,136 Estimated rent
Home value
$322,200
$296,000 - $351,000
$2,136/mo
Zestimate® history
Owner options
List your home for rent
$2,136/mo
Rent Zestimate®
Find your next renter with Zillow Rental Manager. Plus, with online applications, you can quickly screen prospective tenants – for free.
$2,136/mo
Rent Zestimate®
Refinance and save
Refinancing to a lower rate could help reduce your monthly payments and save thousands over the life of the loan.
Explore your selling options
Work with a Zillow partner agent
Leverage their expertise and Zillow's premium Showcase listings to get your home seen by more buyers.
Get startedList with your own agent
Get your home in front of millions of buyers by listing it on Zillow.
Learn how to do itSell it yourself
Take full control of how buyers see your home on Zillow by listing For Sale by Owner (FSBO).
List your homeWhat's special
Zillow last checked:
Listing updated:
Listed by:
Daniel Salce,
eXp Realty LLC,
Justin Flanagan,
eXp Realty LLC
Bought with:
Keller Williams Summit
Source: eXp Realty,MLS#: 14160662
Facts & features
Interior
Bedrooms & bathrooms
- Bedrooms: 4
- Bathrooms: 2
- Full bathrooms: 2
Heating
- Electric
Cooling
- Electric
Appliances
- Included: Disposal, Oven, Microwave, Gas Cooktop, Dishwasher
- Laundry: Electric Dryer Hookup, Washer Hookup
Features
- High Ceilings, Vaulted Ceiling, En-Suite Bath
- Flooring: Tile, Vinyl
- Number of fireplaces: 1
- Fireplace features: Wood Burning
Interior area
- Total structure area: 2,035
- Total interior livable area: 2,035 sqft
Property
Parking
- Parking features: No Garage
Features
- Stories: 1
- Patio & porch: Patio/Deck
- Fencing: Back Yard
Lot
- Size: 7,130 Square Feet
- Features: Back Yard, Subdivided, 0 Up To 1/4 Acre
Details
- Parcel number: 1141140000018
Construction
Type & style
- Home type: SingleFamily
- Architectural style: Traditional
- Property subtype: Single Family Residence
Materials
- Brick
- Foundation: Slab
- Roof: Composition
Condition
- New construction: No
- Year built: 1979
Utilities & green energy
- Sewer: Public Sewer
- Water: Public
Community & HOA
Community
- Subdivision: Independence Place
Location
- Region: Pasadena
Financial & listing details
- Tax assessed value: $245,870
- Annual tax amount: $5,953
- Date on market: 7/3/2026
- Cumulative days on market: 8 days
- Listing terms: Cash,Conventional,FHA,VA Loan
- Ownership: Full Ownership
Price history
| Date | Event | Price |
|---|---|---|
| 8/19/2026 | Sold | -- |
Source: eXp Realty #214444499 Report a problem | ||
| 7/13/2026 | Pending sale | $324,900$160/sqft |
Source:  HAR #14160662 Report a problem HAR #14160662 Report a problem | ||
| 7/3/2026 | Listed for sale | $324,900$160/sqft |
Source: HAR #14160662 Report a problem | ||
Public tax history
| Year | Property taxes | Tax assessment |
|---|---|---|
| 2025 | $476 -3.9% | $245,870 -5.4% |
| 2024 | $496 +9.5% | $259,901 +3.4% |
| 2023 | $453 +3.1% | $251,333 +3.8% |
| 2022 | $439 | $242,225 +24.5% |
| 2021 | -- | $194,530 +3% |
| 2020 | $402 +6.7% | $188,805 +11.9% |
| 2019 | $377 -66.3% | $168,654 +2.2% |
| 2018 | $1,118 | $164,966 |
| 2017 | $1,118 +2.1% | $164,966 +19.1% |
| 2016 | $1,095 -5.9% | $138,478 +9.9% |
| 2015 | $1,163 | $126,014 +15.8% |
| 2014 | $1,163 | $108,863 |
| 2013 | -- | $108,863 |
| 2012 | -- | $108,863 |
| 2011 | -- | $108,863 -10% |
| 2010 | -- | $120,903 |
| 2009 | -- | $120,903 |
| 2008 | -- | $120,903 +4.7% |
| 2007 | -- | $115,472 +2% |
| 2006 | -- | $113,220 +10% |
| 2005 | -- | $102,927 +1.1% |
| 2004 | -- | $101,800 +4.4% |
| 2003 | -- | $97,500 +9.9% |
| 2002 | -- | $88,700 +9.9% |
| 2001 | -- | $80,700 +9.9% |
| 2000 | -- | $73,400 |
Find assessor info on the county website
Neighborhood: 77505
Nearby homes
- $234,6003 bd2 ba1.5k sqft5330 Findlay Dr, Pasadena, TX 77505Off Market
- $245,8003 bd2 ba1.4k sqft5322 Findlay Dr, Pasadena, TX 77505Off Market
- $234,9003 bd1 ba1.6k sqft5334 Findlay Dr, Pasadena, TX 77505Off Market
- $235,6003 bd1 ba1.6k sqft3827 Providence Ln, Pasadena, TX 77505Off Market
- $--4 bd2 ba1.8k sqft3826 Quitman Dr, Pasadena, TX 77505Sold
- $204,4003 bd2 ba993 sqft5331 Kent Dr, Pasadena, TX 77505Off Market
- $211,5003 bd2 ba1k sqft5335 Kent Dr, Pasadena, TX 77505Off Market
- $224,1003 bd2 ba1.2k sqft5327 Kent Dr, Pasadena, TX 77505Off Market
Nearby schools
GreatSchools rating
- 5/10Turner Elementary SchoolGrades: PK-4Distance: 0.8 mi
- 7/10Bondy Intermediate SchoolGrades: 7-8Distance: 0.7 mi
- 6/10Pasadena Memorial High SchoolGrades: 9-12Distance: 1.4 mi
Schools provided by the listing agent
- Elementary: Turner Elementary School
- Middle: Lomax Middle School
- High: Memorial High School (Pasadena)
Source: eXp Realty. This data may not be complete. We recommend contacting the local school district to confirm school assignments for this home.
Get a cash offer in 3 minutes
Find out how much your home could sell for in as little as 3 minutes with a no-obligation cash offer.
Estimated market value
$322,200
Get a cash offer in 3 minutes
Find out how much your home could sell for in as little as 3 minutes with a no-obligation cash offer.
Estimated market value
$322,200
- Texas
- Harris County
- Pasadena
- 77505
- 5326 Findlay Drive
