Beautiful, spacious and sunlit 3 bed, 3.5 bath townhome in sought after Meadowood Crossing. New natural hardwood flooring on main, gleaming engineered hrdwds up, granite, countertops, & stainless steel appliances in kitchen, open dining and living with fireplace and slider to sunny and spacious deck overlooking parklike grounds. Massive master ensuite up, with larger than average secondary bedroom, laundry up includes washer & dryer. Potential 3rd bed on main, w/attached bath, could be great work-from-home space!
Sold for $407,600
$407,600
5326 Goldenglow Way, Raleigh, NC 27606
3beds
1,770sqft
Townhouse, Residential
Built in 2002
2,613 Square Feet Lot
$397,000 Zestimate®
$230/sqft
$2,169 Estimated rent
Home value
$397,000
$377,000 - $417,000
$2,169/mo
Zestimate® history
Owner options
List your home for rent
$2,169/mo
Rent Zestimate®
Find your next renter with Zillow Rental Manager. Plus, with online applications, you can quickly screen prospective tenants – for free.
$2,169/mo
Rent Zestimate®
Refinance and save
$2,658/mo
Est. payment
Refinancing to a lower rate could help reduce your monthly payments and save thousands over the life of the loan.
$2,658/mo
Est. payment
Explore your selling options
Work with a Zillow partner agent
Leverage their expertise and Zillow's premium Showcase listings to get your home seen by more buyers.
Get startedList with your own agent
Get your home in front of millions of buyers by listing it on Zillow.
Learn how to do itSell it yourself
Take full control of how buyers see your home on Zillow by listing For Sale by Owner (FSBO).
List your homeWhat's special
Zillow last checked:
Listing updated:
Listed by:
Trish Sweeney Lowe 919-272-6640,
Coldwell Banker - HPW
Bought with:
Peining Chang, 303879
AUG Realty
Source: Doorify MLS,MLS#: 10013468
Facts & features
Interior
Bedrooms & bathrooms
- Bedrooms: 3
- Bathrooms: 4
- Full bathrooms: 3
- 1/2 bathrooms: 1
Heating
- Central, Forced Air, Natural Gas
Cooling
- Central Air, Zoned
Appliances
- Included: Dishwasher, Dryer, Electric Range, Exhaust Fan, Free-Standing Electric Range, Free-Standing Refrigerator, Gas Water Heater, Microwave, Stainless Steel Appliance(s), Washer/Dryer
Features
- Flooring: Ceramic Tile, Hardwood, Linoleum, Simulated Wood
- Number of fireplaces: 1
- Common walls with other units/homes: 2+ Common Walls
Interior area
- Total structure area: 1,770
- Total interior livable area: 1,770 sqft
- Finished area above ground: 1,770
- Finished area below ground: 0
Property
Parking
- Total spaces: 3
- Parking features: Garage - Attached, Open
- Attached garage spaces: 1
- Uncovered spaces: 2
Features
- Stories: 2
- Exterior features: Storage, Other
- Has view: Yes
Lot
- Size: 2,613 Square Feet
Details
- Parcel number: 0782.06398059.000
- Special conditions: Standard
Construction
Type & style
- Home type: Townhouse
- Architectural style: Transitional
- Property subtype: Townhouse, Residential
- Attached to another structure: Yes
Materials
- Brick Veneer, Vinyl Siding
- Foundation: Slab
Condition
- New construction: No
- Year built: 2002
Community & HOA
Community
- Subdivision: Meadowood Crossings
HOA
- Has HOA: Yes
- Amenities included: Landscaping, Maintenance Grounds, Park
- Services included: Insurance, Maintenance Grounds, Pest Control, Road Maintenance, Sewer, Snow Removal
- HOA fee: $205 monthly
Location
- Region: Raleigh
Financial & listing details
- Price per square foot: $230/sqft
- Tax assessed value: $397,576
- Annual tax amount: $2,786
- Date on market: 2/24/2024
Price history
| Date | Event | Price |
|---|---|---|
| 6/23/2024 | Listing removed | -- |
Source: Zillow Rentals Report a problem | ||
| 6/5/2024 | Listed for rent | $2,100-2.3%$1/sqft |
Source: Zillow Rentals Report a problem | ||
| 4/7/2024 | Listing removed | -- |
Source: Zillow Rentals Report a problem | ||
| 3/16/2024 | Listed for rent | $2,150$1/sqft |
Source: Zillow Rentals Report a problem | ||
| 3/12/2024 | Sold | $407,600+2.5%$230/sqft |
Source:  Doorify MLS #10013468 Report a problem Doorify MLS #10013468 Report a problem | ||
| 2/26/2024 | Pending sale | $397,500$225/sqft |
Source: Doorify MLS #10013468 Report a problem | ||
| 2/24/2024 | Listed for sale | $397,500+127.1%$225/sqft |
Source: Doorify MLS #10013468 Report a problem | ||
| 7/23/2013 | Sold | $175,000-2.7%$99/sqft |
Source: Public Record Report a problem | ||
| 3/29/2013 | Listed for sale | $179,900-3.5%$102/sqft |
Source: Umstead Realty, LLC #1881846 Report a problem | ||
| 11/22/2002 | Sold | $186,500$105/sqft |
Source: Public Record Report a problem | ||
Public tax history
| Year | Property taxes | Tax assessment |
|---|---|---|
| 2025 | $3,487 +0.4% | $397,576 |
| 2024 | $3,473 +24.6% | $397,576 +56.6% |
| 2023 | $2,787 +7.6% | $253,820 |
| 2022 | $2,590 | $253,820 |
| 2021 | -- | $253,820 |
| 2020 | $2,444 +8.8% | $253,820 +32% |
| 2019 | $2,248 | $192,216 |
| 2018 | $2,248 +11.3% | $192,216 |
| 2017 | $2,020 +2.1% | $192,216 |
| 2016 | $1,978 -1.4% | $192,216 +0.3% |
| 2015 | $2,005 +5.4% | $191,735 |
| 2014 | $1,902 | $191,735 |
| 2013 | -- | $191,735 |
| 2012 | -- | $191,735 |
| 2011 | -- | $191,735 |
| 2010 | -- | $191,735 |
| 2009 | -- | $191,735 |
| 2008 | -- | -- |
| 2007 | -- | -- |
| 2006 | -- | -- |
| 2005 | -- | -- |
| 2004 | -- | -- |
| 2003 | -- | -- |
Find assessor info on the county website
Neighborhood: 27606
Nearby homes
- $622,400-- bd5 ba3.1k sqft5317 Olive Rd, Raleigh, NC 27606Off Market
- $211,700-- bd1 ba576 sqft5313 Olive Rd, Raleigh, NC 27606Off Market
- $160,0000.63 Acres5321 Olive Rd, Raleigh, NC 27606Off Market
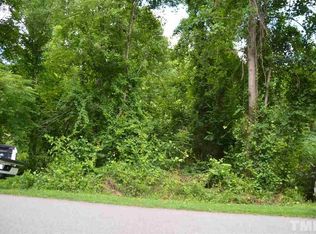
- $112,0000.52 Acres4711 Avent Ct, Raleigh, NC 27606Off Market
- $145,0000.69 Acres5309 Olive Rd, Raleigh, NC 27606Sold
- $379,400-- bd2 ba1.7k sqft5323 Olive Rd, Raleigh, NC 27606Off Market
- $476,900-- bd5 ba1.8k sqft5305 Olive Rd, Raleigh, NC 27606Off Market
- $112,0000.66 Acres4707 Avent Ct, Raleigh, NC 27606Off Market
Nearby schools
GreatSchools rating
- 5/10Dillard Drive ElementaryGrades: PK-5Distance: 0.2 mi
- 7/10Dillard Drive MiddleGrades: 6-8Distance: 0.3 mi
- 8/10Athens Drive HighGrades: 9-12Distance: 1.2 mi
Schools provided by the listing agent
- Elementary: Wake County Schools
- Middle: Wake County Schools
- High: Wake County Schools
Source: Doorify MLS. This data may not be complete. We recommend contacting the local school district to confirm school assignments for this home.
Get a cash offer in 3 minutes
Find out how much your home could sell for in as little as 3 minutes with a no-obligation cash offer.
Estimated market value
$397,000
Get a cash offer in 3 minutes
Find out how much your home could sell for in as little as 3 minutes with a no-obligation cash offer.
Estimated market value
$397,000
- North Carolina
- Wake County
- Raleigh
- 27606
- 5326 Goldenglow Way
Nearby cities
Nearby neighborhoods
Nearby zip codes
Other Raleigh Topics
