Skip main navigation
Sold for $283,998
  • $283,998

    5326 Grove Mnr, Lady Lake, FL 32159

    2beds
    1,349sqft
    Single Family Residence
    Built in 1998
    0.29 Acres Lot
    $287,900 Zestimate®
    $211/sqft
    $1,890 Estimated rent

    Home value

    $287,900

    $274,000 - $302,000

    $1,890/mo

    Zestimate® history
    Loading
    Loading...

    Owner options

    List your home for rent

    $1,890/mo

    Rent Zestimate®

    Find your next renter with Zillow Rental Manager. Plus, with online applications, you can quickly screen prospective tenants – for free.

    Learn more

    $1,890/mo

    Rent Zestimate®

    Refinance and save

    $1,976/mo

    Est. payment

    Refinancing to a lower rate could help reduce your monthly payments and save thousands over the life of the loan.

    See today's rates

    $1,976/mo

    Est. payment

    Explore your selling options

    Work with a Zillow partner agent

    Leverage their expertise and Zillow's premium Showcase listings to get your home seen by more buyers.

    Get started

    List with your own agent

    Get your home in front of millions of buyers by listing it on Zillow.

    Learn how to do it

    Sell it yourself

    Take full control of how buyers see your home on Zillow by listing For Sale by Owner (FSBO).

    List your home

    What's special

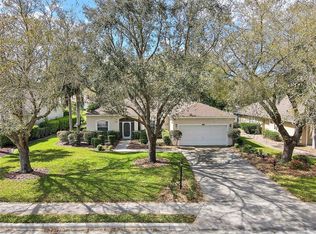
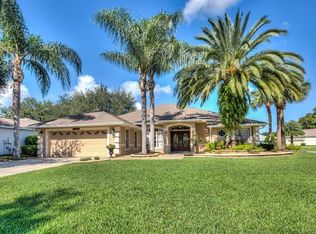
    “Charming” describes this 2 bedroom, 2 bath home with an open floor plan and enclosed lanai located in the quiet community of Harbor Hills. The covered front porch leads you into the foyer of the home and the Great Room with views of the garden. Wood floors and volume ceilings complement the space which flows into the kitchen and a large eating area. The kitchen has a breakfast bar where guests can sit and enjoy conversations with the Chef in your family. The eating area has a large window for light, a stylish light fixture, and room to entertain. The Primary bedroom is so relaxing with 2 windows, a walk-in closet, and attached to the primary bath with double sinks, a large mirror, and an attractive light fixture. The 2nd bedroom is located on the other side of the home for privacy and is located next to the 2nd full bathroom. The lanai is large and has glass windows and peaceful landscaped views. The tile floor is attractive and makes cleaning a breeze. The backyard features a patio area great for grilling, or just relaxing with a big glass of sweet tea. An inside laundry room with shelves leads to the 2-car garage. The home sits on a generous lot with mature trees and palms. Harbor Hills is an all-age, 24-hour guard gated community situated on one of the highest elevations in Central Florida and has a canal leading into Lake Griffin. It is close to shopping, hospitals, and entertainment. There is a Country club, Golf, Tennis, Pool, Racquet Ball, Fitness Center, Boat Dock, Pickle Ball, and social clubs available for Club Members. Memberships are available separately. The Villages is approximately 8 minutes, Leesburg is 15 minutes, Ocala is 45 minutes, Disney World is 1 hour, and Tampa is 2 hours away, from Harbor Hills. The home is in the state's center, giving easy access to both coasts. This “Right-sized” home is what you have been looking for, come visit today!

    Zillow last checked:

    Listing updated:

    Listed by:

    Marge Hooper 407-622-2122,

    CHARLES RUTENBERG REALTY ORLANDO 407-622-2122

    Bought with:

    Adam Rich, 3293277

    HARBOR HILLS SALES, INC

    Source: Stellar MLS,MLS#: G5081367MLS LogoOriginating MLS: Orlando Regional

    Facts & features

    Interior

    Bedrooms & bathrooms
    • Bedrooms: 2
    • Bathrooms: 2
    • Full bathrooms: 2
    Primary bedroom
    • Features: Walk-In Closet(s)
    • Level: First
    Bedroom 2
    • Features: Built-in Closet
    • Level: First
    Dinette
    • Level: First
    Great room
    • Features: Ceiling Fan(s)
    • Level: First
    Kitchen
    • Features: Pantry
    • Level: First
    Heating
    • Central
    Cooling
    • Central Air
    Appliances
    • Included: Dishwasher, Dryer, Electric Water Heater, Microwave, Range, Refrigerator, Washer
    • Laundry: Inside, Laundry Room
    Features
    • Ceiling Fan(s), Eating Space In Kitchen, High Ceilings, Open Floorplan, Primary Bedroom Main Floor, Walk-In Closet(s)
    • Flooring: Carpet, Hardwood
    • Doors: Sliding Doors
    • Has fireplace: No
    Interior area
    • Total structure area: 2,183
    • Total interior livable area: 1,349 sqft

    Property

    Parking
    • Total spaces: 2
    • Parking features: Garage - Attached
    • Attached garage spaces: 2
    Features
    • Levels: One
    • Stories: 1
    • Patio & porch: Enclosed, Patio, Rear Porch
    • Exterior features: Irrigation System, Sidewalk
    • Waterfront features: Lake Privileges, Private Lake Dues Required
    • Body of water: LAKE GRIFFIN
    Lot
    • Size: 0.29 Acres
    • Features: Landscaped, Near Golf Course, Sidewalk
    • Residential vegetation: Mature Landscaping, Trees/Landscaped
    Details
    • Parcel number: 131824040000006800
    • Zoning: PUD
    • Special conditions: None

    Construction

    Type & style
    • Home type: SingleFamily
    • Architectural style: Florida
    • Property subtype: Single Family Residence
    Materials
    • Block, Stucco
    • Foundation: Slab
    • Roof: Shingle
    Condition
    • Completed
    • New construction: No
    • Year built: 1998

    Utilities & green energy

    • Sewer: Septic Tank
    • Water: Public
    • Utilities for property: Cable Available, Electricity Connected, Sprinkler Meter, Underground Utilities, Water Connected

    Community & HOA

    Community
    • Features: Private Boat Ramp, Community Mailbox, Deed Restrictions, Gated Community - Guard, Golf Carts OK, Golf, No Truck/RV/Motorcycle Parking, Sidewalks
    • Security: Gated Community, Security Gate
    • Pet fee: $0 monthly
    • Subdivision: HARBOR HILLS/THE GROVE
    HOA
    • Has HOA: Yes
    • Amenities included: Fence Restrictions, Gated
    • Services included: 24-Hour Guard, Private Road, Security
    • HOA fee: $73 monthly
    • HOA name: MICHELLE POGUE
    • HOA phone: 352-343-5706
    Location
    • Region: Lady Lake

    Financial & listing details

    • Price per square foot: $211/sqft
    • Tax assessed value: $271,142
    • Annual tax amount: $2,455
    • Date on market: 4/25/2024
    • Cumulative days on market: 92 days
    • Listing terms: Cash,Conventional,VA Loan
    • Ownership: Fee Simple
    • Total actual rent: 0
    • Electric utility on property: Yes
    • Road surface type: Paved, Concrete

    Price history

    DateEventPrice
    8/22/2024Sold$283,998-5.3%$211/sqft
    Source: Stellar MLS #G5081367 Report a problem
    7/26/2024Pending sale$299,998$222/sqft
    Source: Stellar MLS #G5081367 Report a problem
    4/25/2024Listed for sale$299,998+67.6%$222/sqft
    Source: Stellar MLS #G5081367 Report a problem
    3/12/2020Sold$179,000-1.6%$133/sqft
    Source: Public Record Report a problem
    2/2/2020Pending sale$181,900$135/sqft
    Source: CHARLES RUTENBERG REALTY ORLANDO #G5021144 Report a problem
    10/1/2019Listed for sale$181,900+4%$135/sqft
    Source: CHARLES RUTENBERG REALTY ORLANDO #G5021144 Report a problem
    4/22/2019Listing removed$174,900$130/sqft
    Source: CHARLES RUTENBERG REALTY ORLANDO #G5012167 Report a problem
    2/15/2019Listed for sale$174,900+12.8%$130/sqft
    Source: CHARLES RUTENBERG REALTY ORLANDO #G5012167 Report a problem
    7/7/2016Sold$155,000-8.7%$115/sqft
    Source: Stellar MLS #G4825673 Report a problem
    5/12/2016Pending sale$169,711$126/sqft
    Source: REALTY EXECUTIVES IN THE VILLA #G4825673 Report a problem
    4/4/2016Listed for sale$169,711-6.8%$126/sqft
    Source: REALTY EXECUTIVES IN THE VILLA #G4825673 Report a problem
    2/10/2010Listing removed$182,000$135/sqft
    Source: NCI #G4652442 Report a problem
    10/2/2009Listed for sale$182,000-11.2%$135/sqft
    Source: NCI #G4652442 Report a problem
    7/20/2005Sold$204,900+719.6%$152/sqft
    Source: Public Record Report a problem
    9/22/1997Sold$25,000$19/sqft
    Source: Public Record Report a problem

    Public tax history

    YearProperty taxesTax assessment
    2025$4,539 +66.1%$271,142 +49.2%
    2024$2,733 +11.3%$181,710 +3%
    2023$2,456 +8.5%$176,420 +3%
    2022$2,264 +3.6%$171,290 +3%
    2021$2,185 -12.2%$166,305 +19.6%
    2020$2,489 -8.4%$139,070 -6.9%
    2019$2,718 +12.1%$149,406 +10%
    2018$2,425 $135,824 +7%
    2017$2,425 +7.2%$126,929 +19.8%
    2016$2,262 +61.6%$105,947 +0.7%
    2015$1,400 -2%$105,211 +0.8%
    2014$1,428 +47.9%$104,376 +1.5%
    2013$965 +1.5%$102,834 +1.7%
    2012$951 -23.8%$101,116 -16.4%
    2011$1,249 -18.7%$120,882 -12.7%
    2010$1,536 -7.6%$138,545 -5.7%
    2009$1,662 -27.7%$146,895 -22.2%
    2008$2,297 -4.7%$188,853 +3%
    2007$2,412 -4.7%$183,353 +2.5%
    2006$2,530 +61.2%$178,881 +49.7%
    2005$1,569 +3.4%$119,512 +3%
    2004$1,519 -1%$116,032 +1.9%
    2003$1,534 +14.7%$113,869 +5%
    2002$1,338 $108,477 +0.4%
    2001$1,338 +2.3%$108,023 +3%
    2000$1,308 $104,877
    Find assessor info on the county website

    Neighborhood: 32159

    Nearby schools

    GreatSchools rating
    Schools provided by the listing agent
    • Elementary: Villages Elem of Lady Lake
    • Middle: Carver Middle
    • High: Leesburg High

    Source: Stellar MLS. This data may not be complete. We recommend contacting the local school district to confirm school assignments for this home.

    Get a cash offer in 3 minutes
    Find out how much your home could sell for in as little as 3 minutes with a no-obligation cash offer.
    Estimated market value
    $287,900
    Get a cash offer in 3 minutes
    Find out how much your home could sell for in as little as 3 minutes with a no-obligation cash offer.
    Estimated market value
    $287,900