Welcome to Your Florida Retreat!! Beautifully maintained 3-bedroom, 2-bath home in the desirable Allamanda Grace at Crescent Lakes community. This open-concept floor plan offers bright and spacious living and dining areas, perfect for both everyday living and entertaining. Enjoy your own private outdoor oasis with a screened-in pool and spa, covered lanai, fenced backyard, and a spacious deck for lounging or dining. The community features parks, playgrounds, basketball and tennis courts, and sidewalk-lined streets. Conveniently located just minutes from shopping, dining, and everyday needs, with easy access to Disney, Universal, and Orlando attractions. Outdoor enthusiasts will love nearby Lake Toho for fishing, boating, and sunsets, along with surrounding golf courses and nature preserves. Ideal as a primary residence, vacation retreat, or investment property.
Sold for $345,000
$345,000
5326 Harmony Pl, Kissimmee, FL 34758
3beds
1,341sqft
Single Family Residence
Built in 2001
7,797 Square Feet Lot
$334,900 Zestimate®
$257/sqft
$1,917 Estimated rent
Home value
$334,900
$305,000 - $368,000
$1,917/mo
Zestimate® history
Owner options
List your home for rent
$1,917/mo
Rent Zestimate®
Find your next renter with Zillow Rental Manager. Plus, with online applications, you can quickly screen prospective tenants – for free.
$1,917/mo
Rent Zestimate®
Refinance and save
$2,316/mo
Est. payment
Refinancing to a lower rate could help reduce your monthly payments and save thousands over the life of the loan.
$2,316/mo
Est. payment
Explore your selling options
Work with a Zillow partner agent
Leverage their expertise and Zillow's premium Showcase listings to get your home seen by more buyers.
Get startedList with your own agent
Get your home in front of millions of buyers by listing it on Zillow.
Learn how to do itSell it yourself
Take full control of how buyers see your home on Zillow by listing For Sale by Owner (FSBO).
List your homeWhat's special
Screened-in pool and spaCovered lanaiOpen-concept floor planFenced backyardSpacious deckPrivate outdoor oasis
Zillow last checked:
Listing updated:
Listed by:
Shelayna West 407-516-2360,
KELLER WILLIAMS LEGACY REALTY 407-855-2222,
Tracy Segura 321-466-3505,
KELLER WILLIAMS LEGACY REALTY
Bought with:
Janay Thomas, 3394213
KELLER WILLIAMS CLASSIC
Source: Stellar MLS,MLS#: O6341628 Originating MLS: Osceola
Originating MLS: Osceola
Facts & features
Interior
Bedrooms & bathrooms
- Bedrooms: 3
- Bathrooms: 2
- Full bathrooms: 2
Primary bedroom
- Features: En Suite Bathroom, Walk-In Closet(s)
- Level: First
- Area: 158.63 Square Feet
- Dimensions: 12.1x13.11
Bedroom 1
- Features: Coat Closet
- Level: First
- Area: 119.78 Square Feet
- Dimensions: 11.3x10.6
Bedroom 2
- Features: Coat Closet
- Level: First
- Area: 127.65 Square Feet
- Dimensions: 11.5x11.1
Primary bathroom
- Features: Dual Sinks, Linen Closet
- Level: First
- Area: 139.15 Square Feet
- Dimensions: 12.1x11.5
Bathroom 1
- Features: Linen Closet
- Level: First
- Area: 59.36 Square Feet
- Dimensions: 5.6x10.6
Foyer
- Features: No Closet
- Level: First
- Area: 275.22 Square Feet
- Dimensions: 27.8x9.9
Kitchen
- Features: Pantry, Storage Closet
- Level: First
- Area: 194.88 Square Feet
- Dimensions: 16.8x11.6
Laundry
- Features: No Closet
- Level: First
- Area: 43.74 Square Feet
- Dimensions: 8.1x5.4
Living room
- Features: No Closet
- Level: First
- Area: 247.39 Square Feet
- Dimensions: 17.3x14.3
Heating
- Central
Cooling
- Central Air
Appliances
- Included: Dishwasher, Dryer, Microwave, Range, Refrigerator, Washer
- Laundry: Inside
Features
- Ceiling Fan(s), Eating Space In Kitchen, High Ceilings, Kitchen/Family Room Combo, Primary Bedroom Main Floor, Solid Surface Counters, Solid Wood Cabinets, Thermostat, Walk-In Closet(s)
- Flooring: Carpet
- Doors: Sliding Doors
- Has fireplace: No
Interior area
- Total structure area: 2,150
- Total interior livable area: 1,341 sqft
Property
Parking
- Total spaces: 2
- Parking features: Driveway
- Attached garage spaces: 2
- Has uncovered spaces: Yes
Features
- Levels: One
- Stories: 1
- Patio & porch: Front Porch, Patio, Rear Porch
- Exterior features: Lighting, Sidewalk
- Has private pool: Yes
- Pool features: In Ground, Screen Enclosure
- Has spa: Yes
- Spa features: Heated, In Ground
- Fencing: Masonry,Vinyl
Lot
- Size: 7,797 Square Feet
- Dimensions: 70 x 110
- Residential vegetation: Mature Landscaping, Trees/Landscaped
Details
- Parcel number: 152628253100010180
- Zoning: OPUD
- Special conditions: None
Construction
Type & style
- Home type: SingleFamily
- Architectural style: Florida
- Property subtype: Single Family Residence
Materials
- Concrete, Stucco
- Foundation: Slab
- Roof: Shingle
Condition
- New construction: No
- Year built: 2001
Utilities & green energy
- Sewer: Public Sewer
- Water: Public
- Utilities for property: Cable Available, Electricity Connected, Sewer Connected, Underground Utilities, Water Connected
Community & HOA
Community
- Pet fee: $0 monthly
- Subdivision: ALLAMANDA GRACE AT CRESCENT LAKES
HOA
- Has HOA: No
Location
- Region: Kissimmee
Financial & listing details
- Price per square foot: $257/sqft
- Tax assessed value: $274,400
- Annual tax amount: $4,935
- Date on market: 9/5/2025
- Cumulative days on market: 5 days
- Listing terms: Cash,Conventional,FHA,VA Loan
- Ownership: Fee Simple
- Total actual rent: 0
- Electric utility on property: Yes
- Road surface type: Paved
Price history
| Date | Event | Price |
|---|---|---|
| 10/3/2025 | Sold | $345,000-1.4%$257/sqft |
Source:  Stellar MLS #O6341628 Report a problem Stellar MLS #O6341628 Report a problem | ||
| 9/14/2025 | Pending sale | $349,900$261/sqft |
Source: Stellar MLS #O6341628 Report a problem | ||
| 9/5/2025 | Listed for sale | $349,900+337.9%$261/sqft |
Source: Stellar MLS #O6341628 Report a problem | ||
| 3/14/2011 | Sold | $79,900$60/sqft |
Source: Public Record Report a problem | ||
| 2/17/2011 | Listed for sale | $79,900-34.8%$60/sqft |
Source: RE/MAX Premier Properties #S4681830 Report a problem | ||
| 10/29/2001 | Sold | $122,600$91/sqft |
Source: Public Record Report a problem | ||
Public tax history
| Year | Property taxes | Tax assessment |
|---|---|---|
| 2025 | $5,175 +4.9% | $274,400 -4.8% |
| 2024 | $4,936 +6.2% | $288,200 +0.9% |
| 2023 | $4,649 +14.2% | $285,700 +30.3% |
| 2022 | $4,070 +8.9% | $219,300 +24.2% |
| 2021 | $3,735 +5.3% | $176,600 +7.5% |
| 2020 | $3,547 +3% | $164,300 +6.7% |
| 2019 | $3,442 | $154,000 +9% |
| 2018 | $3,442 +7.8% | $141,300 +6.3% |
| 2017 | $3,195 +2.5% | $132,900 +6.9% |
| 2016 | $3,116 +4.4% | $124,300 +3.3% |
| 2015 | $2,986 +9.6% | $120,300 +10% |
| 2014 | $2,725 | $109,400 +10.1% |
| 2013 | -- | $99,400 +10% |
| 2012 | -- | $90,400 +2.8% |
| 2011 | -- | $87,900 -2.9% |
| 2010 | -- | $90,500 -20.9% |
| 2009 | -- | $114,400 -36.2% |
| 2008 | -- | $179,300 |
Find assessor info on the county website
Neighborhood: 34758
Nearby homes
- $318,4004 bd2 ba1.6k sqft5328 Harmony Pl, Kissimmee, FL 34758Off Market
- $294,5003 bd2 ba1.4k sqft5324 Harmony Pl, Kissimmee, FL 34758Off Market
- $349,3003 bd2 ba1.3k sqft5319 Harmony Pl, Kissimmee, FL 34758Off Market
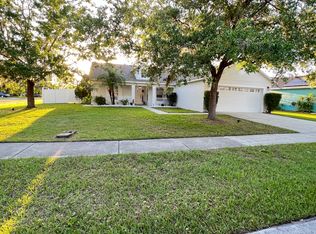
- $349,6003 bd2 ba1.5k sqft5330 Harmony Pl, Kissimmee, FL 34758Off Market
- $349,3004 bd2 ba1.6k sqft5301 Harmony Pl, Kissimmee, FL 34758Off Market
- $334,0004 bd2 ba1.8k sqft5322 Harmony Pl, Kissimmee, FL 34758Off Market
- $330,8003 bd2 ba1.3k sqft5320 Harmony Pl, Kissimmee, FL 34758Off Market
- $344,4003 bd2 ba1.3k sqft5332 Harmony Pl, Kissimmee, FL 34758Off Market
Nearby schools
GreatSchools rating
- 5/10Reedy Creek Elementary SchoolGrades: PK-5Distance: 0.4 mi
- 5/10Horizon Middle SchoolGrades: 6-8Distance: 2.1 mi
- 4/10Poinciana High SchoolGrades: 9-12Distance: 0.5 mi
Get a cash offer in 3 minutes
Find out how much your home could sell for in as little as 3 minutes with a no-obligation cash offer.
Estimated market value
$334,900
Get a cash offer in 3 minutes
Find out how much your home could sell for in as little as 3 minutes with a no-obligation cash offer.
Estimated market value
$334,900
- Florida
- Osceola County
- Kissimmee
- 34758
- 5326 Harmony Pl
Nearby cities
Nearby neighborhoods
Nearby zip codes
Other Kissimmee Topics
