Skip main navigation
Pending
  • $275,000

    5326 Knox Ave N, Brooklyn Center, MN 55430

    4beds
    1,761sqft
    : 
    Loading
    Get pre-qualified
    Single Family
    Built in 1978
    5,662 Square Feet Lot
    $-- Zestimate®
    $156/sqft
    $-- HOA

    What's special

    Exceptional storage
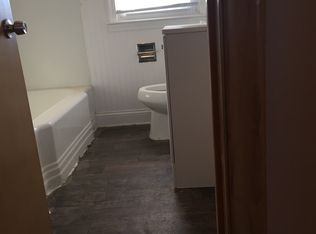
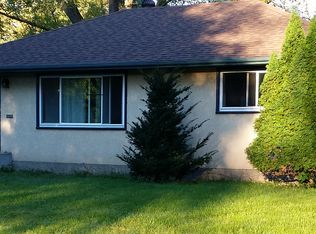
    For the first time ever, this four-bedroom home is ready for its next chapter. Maintained with love and care by its original owner, the interior welcomes you with an abundance of space, exceptional storage, and a layout that just feels like home. While the inside is completely move-in ready, the exterior is waiting for your personal touch. Priced thoughtfully to reflect the need for some outdoor updates, this is the perfect opportunity to build sweat equity and style the facade exactly how you’d like. Plus, the heavy lifting on the big-ticket items is already done. Enjoy peace of mind with a newer water heater (2020), air conditioner (2017), and a solid, well-maintained furnace (2008). Step outside into your fully fenced backyard—a private oasis featuring low-maintenance perennial gardens that bloom year after year, alongside a dedicated garden plot ready for your homegrown vegetables. Rounding out this fantastic property is an oversized garage with an abundance of room for projects, tools, and extra storage. Property is being sold as-is. (Agent note: Please note that the back deck stairs and railings are currently unstable; for your safety, please view the backyard from ground level rather than using the deck stairs during your tour).
    8 days
    |
    944
    |
    75
    |

    Zillow last checked:

    Listing updated:

    Listed by:

    Susan Lucas 763-443-6298,

    eXp Realty

    Source: NorthstarMLS as distributed by MLS GRID,MLS#: 7097389MLS Logo

      Facts & features

      Interior

      Bedrooms & bathrooms
      • Bedrooms: 4
      • Bathrooms: 2
      • Full bathrooms: 1
      • 3/4 bathrooms: 1
      Bedroom
      • Level: Upper
      • Area: 161.46 Square Feet
      • Dimensions: 11.7x13.8
      Bedroom 2
      • Level: Upper
      • Area: 128.34 Square Feet
      • Dimensions: 13.8x9.3
      Bedroom 3
      • Level: Lower
      • Area: 122.85 Square Feet
      • Dimensions: 13.5x9.10
      Bedroom 4
      • Level: Lower
      • Area: 167.5 Square Feet
      • Dimensions: 13.4x12.5
      Deck
      • Level: Upper
      • Area: 98.94 Square Feet
      • Dimensions: 10.2x9.7
      Dining room
      • Level: Upper
      • Area: 85.68 Square Feet
      • Dimensions: 8.4x10.2
      Family room
      • Level: Lower
      • Area: 333.86 Square Feet
      • Dimensions: 15.10x22.11
      Kitchen
      • Level: Upper
      • Area: 92.82 Square Feet
      • Dimensions: 9.1x10.2
      Living room
      • Level: Upper
      • Area: 258.07 Square Feet
      • Dimensions: 19.7x13.1
      Utility room
      • Level: Lower
      • Area: 95.88 Square Feet
      • Dimensions: 9.4x10.2
      Heating
      • Forced Air
      Cooling
      • Central Air
      Appliances
      • Included: Dryer, Exhaust Fan, Gas Water Heater, Microwave, Range, Refrigerator, Washer, Water Softener Owned
      • Laundry: Lower Level
      Features
      • Basement: Block,Crawl Space,Egress Window(s),Finished
      • Has fireplace: No
      Interior area
      • Total structure area: 1,844
      • Total interior livable area: 1,761 sqft
      • Finished area above ground: 922
      • Finished area below ground: 839
      Video & virtual tour

      Property

      Parking
      • Total spaces: 2
      • Parking features: Detached Garage, Concrete, Garage Door Opener
      • Garage spaces: 2
      • Has uncovered spaces: Yes
      Accessibility
      • Accessibility features: None
      Features
      • Levels: Multi/Split
      • Pool features: None
      Lot
      • Size: 5,662 Square Feet
      • Dimensions: 119 x 49
      Details
      • Foundation area: 922
      • Parcel number: 0211821440065
      • Zoning description: Residential-Single Family

      Construction

      Type & style
      • Home type: SingleFamily
      • Property subtype: Single Family
      Materials
      • Roof: Age Over 8 Years,Asphalt
      Condition
      • New construction: No
      • Year built: 1978

      Utilities & green energy

      • Gas: Natural Gas
      • Sewer: City Sewer/Connected
      • Water: City Water/Connected

      Community & HOA

      Community
      • Subdivision: Humbolt Add
      HOA
      • Has HOA: No
      Location
      • Region: Brooklyn Center

      Financial & listing details

      • Price per square foot: $156/sqft
      • Tax assessed value: $282,800
      • Annual tax amount: $4,648
      • Date on market: 7/1/2026
      • Cumulative days on market: 9 days

        Estimated market value

        Not available

        Estimated sales range

        Not available

        $1,909/mo

        Price history

        DateEventPrice
        7/9/2026Pending sale$275,000$156/sqft
        Source: NorthstarMLS as distributed by MLS GRID #7097389 Report a problem
        7/1/2026Listed for sale$275,000$156/sqft
        Source: NorthstarMLS as distributed by MLS GRID #7097389 Report a problem

        Public tax history

        YearProperty taxesTax assessment
        2025$4,556 +3.3%$282,800 +5.6%
        2024$4,413 +15.9%$267,800 +3.3%
        2023$3,809 +15.5%$259,300 -4.7%
        2022$3,298 -6.8%$272,000 +18.8%
        2021$3,537 +9.6%$229,000 +6.5%
        2020$3,227 -8.7%$215,000 +9.1%
        2019$3,537 +9.6%$197,000 +20.1%
        2018$3,227 +34.4%$164,000 +24.2%
        2017$2,400 +24.4%$132,000 -1.7%
        2016$1,929 -12%$134,300 -3.7%
        2015$2,191 -1.7%$139,400 +16.8%
        2014$2,229 +8.9%$119,400 -4%
        2013$2,047 -6.2%$124,400 -11.7%
        2012$2,182 -7.1%$140,900 -3.9%
        2011$2,349 -8.6%$146,600 -12%
        2010$2,570 +1.4%$166,500 -7.1%
        2009$2,535 +16.2%$179,200 +11.7%
        2006$2,181 +13.9%$160,500 +15%
        2005$1,915 -2.6%$139,600 +15%
        2004$1,967 +1.9%$121,400 +12%
        2002$1,931 -45.3%$108,400
        2001$3,533 --

        Find assessor info on the county website

        Monthly payment

        Est. payment

        Payment breakdown

        Explore the cost of this home by adjusting the details. Changes won't be saved.
        All calculations are estimates and provided by Zillow, Inc. for informational purposes only. Actual amounts may vary.
        HOA fees may include property taxes on listings classified as Co-Ops. Contact the listing agent and/or owner for fee details.
        Mortgage interest rates are dependent on a number of factors, including credit score, down payment, and repayment length. Interest rate data provided by Zillow Group Marketplace, Inc. as of 1/1/1970 from various mortgage lenders with which we have lead or other similar arrangements; the Estimated Payment is an average of those rates.
        See how much you could borrow to make a competitive offer.

        Climate risks

        Neighborhood: 55430

        Getting around

        29 / 100
        Car-Dependent
        38 / 100
        Some Transit
        51 / 100
        Bikeable

        Nearby schools

        GreatSchools rating

        A local agent can set up tours, give advice and negotiate with sellers.

        Browse local experts

        Similar homes

        Skip to the end of the carouselSkip to the beginning of the carousel