HIGH CEILINGS A MUST? I'd love to witness your jaw drop at these near 19' ceilings in your family room! Is NATURAL LIGHT a nonnegotiable? For us too! Instead of counting sheep each evening, you'll be counting windows. With a timeless, elegant exterior to match the interior & BRICK being the number one exterior ingredient, no wolf will be blowing your house down. Sectioned away with infinite cabinet space, this kitchen was MADE for living. NEED 2 BEDS DOWN? Say less, we've got you covered! Built with the craftsmanship you can only expect in a Highland Home. Just off 288 on Meridiana Parkway, ten minutes from Pearland Town Center, with easy access north to Texas Medical Center (22 miles) and downtown Houston (24 miles) & south to DOW and BASF, Meridiana is right where you want to be.
Pending
Price cut: $5K (6/22)
$414,990
5326 Murillo Dr, Manvel, TX 77578
4beds
2,360sqft
Single Family Residence
Built in 2026
4,573 Square Feet Lot
$391,700 Zestimate®
$176/sqft
$111/mo HOA
What's special
Timeless elegant exterior
- 50 days
- 91
- 0
Likely to sell faster than
Zillow last checked:
Listing updated:
Listed by:
Dina Verteramo TREC #0523468 832-955-3908,
Highland Homes Realty
Source: HAR,MLS#: 11355969
Facts & features
Interior
Bedrooms & bathrooms
- Bedrooms: 4
- Bathrooms: 3
- Full bathrooms: 3
Rooms
- Room types: Family Room, Utility Room
Primary bedroom
- Level: First
- Area: 195
- Dimensions: 13x15
Bedroom
- Level: First
- Area: 121
- Dimensions: 11x11
Bedroom
- Level: Second
- Area: 132
- Dimensions: 12x11
Bedroom
- Level: Second
- Area: 132
- Dimensions: 12x11
Dining room
- Level: First
Other
- Level: First
Family room
- Level: First
Game room
- Level: Second
Kitchen
- Level: First
Primary bath
- Level: First
Heating
- Natural Gas, Zoned
Cooling
- Ceiling Fan(s), Electric, Zoned
Appliances
- Included: ENERGY STAR Qualified Appliances, Water Heater, Disposal, Convection Oven, Oven, Microwave, Gas Cooktop, Dishwasher
- Laundry: Electric Dryer Hookup, Washer Hookup
Features
- High Ceilings, Primary Bed - 1st Floor, Walk-In Closet(s)
- Flooring: Carpet, Laminate, Tile
- Windows: Insulated/Low-E windows
Interior area
- Total structure area: 2,360
- Total interior livable area: 2,360 sqft
Property
Parking
- Total spaces: 2
- Parking features: Attached
- Attached garage spaces: 2
Features
- Stories: 2
- Patio & porch: Covered, Porch
- Exterior features: Sprinkler System
- Fencing: Back Yard
Lot
- Size: 4,573 Square Feet
- Features: Lot Size Restricted, Subdivided, 0 Up To 1/4 Acre
Details
- Parcel number: 65745523006
Construction
Type & style
- Home type: SingleFamily
- Architectural style: Contemporary,Traditional
- Property subtype: Single Family Residence
Materials
- Batts Insulation, Blown-In Insulation, Brick, Cement Siding
- Foundation: Slab
- Roof: Composition
Condition
- New construction: Yes
- Year built: 2026
Details
- Builder name: Highland Homes
Utilities & green energy
- Water: Public, Water District
Green energy
- Green verification: ENERGY STAR Certified Homes, HERS Index Score
- Energy efficient items: Attic Vents, Lighting, HVAC>13 SEER, Exposure/Shade
Community & HOA
Community
- Features: Subdivision Tennis Court
- Subdivision: Meridiana
HOA
- Has HOA: Yes
- Amenities included: Jogging Path, Park, Playground, Pond, Pool, Splash Pad
- HOA fee: $1,330 annually
Location
- Region: Manvel
Financial & listing details
- Price per square foot: $176/sqft
- Date on market: 7/21/2026
- Listing terms: Cash,Conventional,FHA,USDA Loan,VA Loan
Estimated market value
$391,700
$372,000 - $411,000
$2,898/mo
Price history
| Date | Event | Price |
|---|---|---|
| 8/18/2026 | Pending sale | $414,990$176/sqft |
Source:  HAR #11355969 Report a problem HAR #11355969 Report a problem | ||
| 6/22/2026 | Price change | $414,990-1.2%$176/sqft |
Source: HAR #28042035 Report a problem | ||
| 5/29/2026 | Price change | $419,990-1.2%$178/sqft |
Source: HAR #28042035 Report a problem | ||
| 4/14/2026 | Price change | $425,000-2.1%$180/sqft |
Source: HAR #6552937 Report a problem | ||
| 4/3/2026 | Price change | $434,077+2.4%$184/sqft |
Source: HAR #6552937 Report a problem | ||
| 3/24/2026 | Price change | $423,875+0.3%$180/sqft |
Source: HAR #6552937 Report a problem | ||
| 2/13/2026 | Listed for sale | $422,690$179/sqft |
Source:  Highland Homes Report a problem Highland Homes Report a problem | ||
Public tax history
Tax history is unavailable.
Monthly payment
Est. payment
Payment breakdown
Explore the cost of this home by adjusting the details. Changes won't be saved.Climate risks
Neighborhood: 77578
Nearby schools
Schools provided by the listing agent
- Elementary: Meridiana Elementary School
- Middle: Caffey Junior High School
- High: Iowa Colony High School
Source: HAR. This data may not be complete. We recommend contacting the local school district to confirm school assignments for this home.
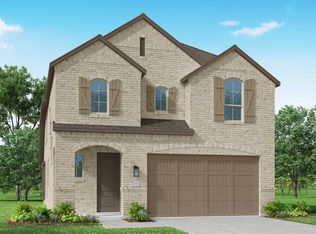

Similar homes
- $380,0003 bd3 ba2.2k sqft5335 Murillo Dr, Manvel, TX 77578New Construction
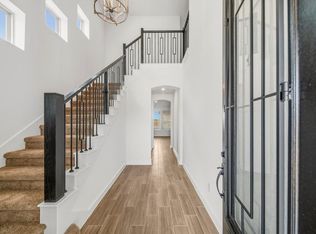 HAR
HAR - $425,0004 bd3 ba2.4k sqft5322 Murillo Dr, Manvel, TX 77578New Construction
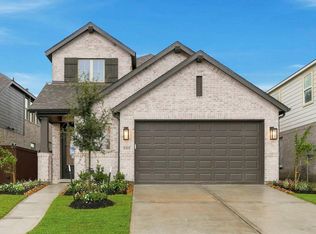 HAR
HAR - $399,9004 bd3 ba1.9k sqft5115 Murillo Dr, Iowa Colony, TX 77583New Construction
 MLS ID #15105125, Maria Ruedas, Martha Turner Sotheby's International Realty. HAR
 - $408,5004 bd3 ba2.4k sqft4219 Millers Creek Ln, Manvel, TX 77578For Sale
 MLS ID #43576448, AK Babers, AEA Realty, LLC. HAR
