Skip main navigation
For sale
  • Price cut: $10K (6/26)
    $115,000

    5326 N 8th St, Omaha, NE 68110

    2beds
    1baths
    734sqft
    : 
    Loading
    Get pre-qualified
    Single Family Residence
    Built in 1939
    5,200 Square Feet Lot
    $-- Zestimate®
    $157/sqft
    $-- HOA

    What's special

    Newer metal roofFull basementUpdated kitchenPermanent siding
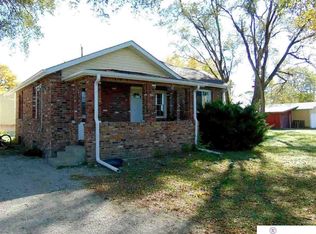
    This Ranch home features 2 bedrooms, 1 Bath, permanent siding and an updated kitchen and bath, plus a 1-car detached garage. It has a Full basement, and a newer metal roof on the house, cute home. selling 'as is' All Measurements are Approximate, This is the area the city of Omaha wanted put the new industrial park, However they have decided not to move forward with it and they have sent every homeowner letters saying they no longer are going to buy all of the homes, This home is just minutes away from the airport, shopping, Carter Lake, the Old Market area, and the College World Series Baseball Field. Its easy to see, Call today
    68 days
    |
    371
    |
    7
    |

    Zillow last checked:

    Listing updated:

    Listed by:

    Mike Morse 712-435-1900,

    Morse Real Estate

    Source: SWIAR,MLS#: 26-848

      Facts & features

      Interior

      Bedrooms & bathrooms
      • Bedrooms: 2
      • Bathrooms: 1
      Heating
      • Natural Gas
      Cooling
      • Central Air, Electric
      Appliances
      • Laundry: Washer Hookup, Dryer Hookup, In Basement
      Features
      • Eat-in Kitchen, Ceiling Fan(s)
      • Basement: Full,Partially Finished
      Interior area
      • Total structure area: 734
      • Total interior livable area: 734 sqft
      • Finished area above ground: 624
      • Finished area below ground: 110

      Property

      Parking
      • Parking features: Off Street
      • Has garage: Yes
      Features
      • Patio & porch: Porch
      • Fencing: Fenced
      Lot
      • Size: 5,200 Square Feet
      • Dimensions: 104 x 50 x 104 x 50
      Details
      • Additional structures: Storage
      • Parcel number: 1607720000

      Construction

      Type & style
      • Home type: SingleFamily
      • Architectural style: Ranch
      • Property subtype: Single Family Residence
      Materials
      • Frame
      • Roof: Metal
      Condition
      • New construction: No
      • Year built: 1939

      Utilities & green energy

      • Sewer: Septic Tank
      • Utilities for property: Electricity Available, Natural Gas Available

      Community & HOA

      Community
      • Security: Smoke Detector(s)
      HOA
      • Has HOA: No
      Location
      • Region: Omaha

      Financial & listing details

      • Price per square foot: $157/sqft
      • Tax assessed value: $69,500
      • Annual tax amount: $1,162
      • Date on market: 5/3/2026
      • Listing terms: Cash,Conventional
      • Road surface type: Gravel
      Mike Morse

      (402) 677-6356

      By pressing Contact Agent, you agree that the real estate professional identified above may call/text you about your search, which may involve use of automated means and pre-recorded/artificial voices. You don't need to consent as a condition of buying any property, goods, or services. Message/data rates may apply. You also agree to our Terms of Use. Zillow does not endorse any real estate professionals. We may share information about your recent and future site activity with your agent to help them understand what you're looking for in a home.

        Estimated market value

        Not available

        Estimated sales range

        Not available

        $1,356/mo

        Price history

        DateEventPrice
        6/26/2026Price change$115,000-8%$157/sqft
        Source: SWIAR #26-848 Report a problem
        11/2/2025Listed for sale$125,000$170/sqft
        Source: GPRMLS #22531502 Report a problem
        5/16/2013Sold$125,000+635.3%$170/sqft
        Source: Public Record Report a problem
        9/30/2008Sold$17,000-15%$23/sqft
        Source: GPRMLS #20811005 Report a problem
        12/21/1999Sold$20,000$27/sqft
        Source: GPRMLS #9951413 Report a problem

        Public tax history

        YearProperty taxesTax assessment
        2025$1,162 +3.5%$69,500
        2024$1,123 -23.6%$69,500 -0.3%
        2023$1,471 -1.2%$69,700
        2022$1,488 +89.5%$69,700 +87.9%
        2021$785 -1.1%$37,100
        2020$794 +166.1%$37,100 +166.9%
        2019$298 -0.1%$13,900
        2018$299 +60.1%$13,900
        2017$187 $13,900 +59.8%
        2016$187 -55.5%$8,700 -56.1%
        2015$419 $19,800
        2014-- $19,800
        2013-- $19,800
        2012-- $19,800
        2011-- $19,800 -35.5%
        2009$630 $30,700
        2008-- $30,700 +29%
        2005-- $23,800
        2004-- $23,800
        Find assessor info on the county website

        Monthly payment

        Est. payment

        Payment breakdown

        Explore the cost of this home by adjusting the details. Changes won't be saved.
        All calculations are estimates and provided by Zillow, Inc. for informational purposes only. Actual amounts may vary.
        HOA fees may include property taxes on listings classified as Co-Ops. Contact the listing agent and/or owner for fee details.
        Mortgage interest rates are dependent on a number of factors, including credit score, down payment, and repayment length. Interest rate data provided by Zillow Group Marketplace, Inc. as of 1/1/1970 from various mortgage lenders with which we have lead or other similar arrangements; the Estimated Payment is an average of those rates.
        See how much you could borrow to make a competitive offer.

        Climate risks

        Neighborhood: Levi Carter Sherman

        Getting around

        14 / 100
        Car-Dependent
        12 / 100
        Minimal Transit
        33 / 100
        Somewhat Bikeable

        Nearby schools

        GreatSchools rating
        Schools provided by the listing agent
        • Elementary: Sherman
        • Middle: McMillan
        • High: North

        Source: SWIAR. This data may not be complete. We recommend contacting the local school district to confirm school assignments for this home.

        Similar homes