This stunning Humboldt home seamlessly blends TIMELESS CHARM with MODERN CONVENIENCES. From the rich wood floors and original five-panel doors to the xl closets and original pocket doors, every detail connects you to Portland’s storied history. The updated, open floor plan offers a SPACIOUS KITCHEN with a large pantry and built-ins, while multiple remodeled bathrooms and abundant storage make this home as FUNCTIONAL AS IT IS BEAUTIFUL. Enjoy the unseen peace of mind that comes with ac, solar panels, updated systems, seismic upgrades, and more. With FIVE BEDROOMS, there's room for everyone to spread out and enjoy their own space. Relax in the fido-friendly backyard, tinker in the garage, or garden to your heart's content on this generously sized lot. The full-length driveway offers ample OFF-STREET PARKING and space for your RV, toys, or boat. IDEALLY SITUATED, you're just a stroll away from the vibrant offerings on Mississippi and Vancouver or stay hyper-local with Coffeehouse-5 and Saraveza nearby. Explore the surrounding parks, including beloved Peninsula Park with its rose gardens and splash pad, all easily accessible by bike or public transit. This home is the perfect launch point for creating lasting memories and moments in the heart of PDX. [Home Energy Score = 3. HES Report at https://rpt.greenbuildingregistry.com/hes/OR10230644]
Sold
$690,000
5326 N Michigan Ave, Portland, OR 97217
5beds
3,283sqft
Residential, Single Family Residence
Built in 1908
4,791 Square Feet Lot
$733,600 Zestimate®
$210/sqft
$4,167 Estimated rent
Home value
$733,600
$690,000 - $785,000
$4,167/mo
Zestimate® history
Owner options
List your home for rent
$4,167/mo
Rent Zestimate®
Find your next renter with Zillow Rental Manager. Plus, with online applications, you can quickly screen prospective tenants – for free.
$4,167/mo
Rent Zestimate®
Refinance and save
$4,609/mo
Est. payment
Refinancing to a lower rate could help reduce your monthly payments and save thousands over the life of the loan.
$4,609/mo
Est. payment
Explore your selling options
Work with a Zillow partner agent
Leverage their expertise and Zillow's premium Showcase listings to get your home seen by more buyers.
Get startedList with your own agent
Get your home in front of millions of buyers by listing it on Zillow.
Learn how to do itSell it yourself
Take full control of how buyers see your home on Zillow by listing For Sale by Owner (FSBO).
List your homeWhat's special
Zillow last checked:
Listing updated:
Listed by:
Mathew Wray 503-858-0587,
Keller Williams PDX Central
Bought with:
Marisa La Fata
Inhabit Real Estate
Source: RMLS (OR),MLS#: 24675625
Facts & features
Interior
Bedrooms & bathrooms
- Bedrooms: 5
- Bathrooms: 2
- Full bathrooms: 2
- Main level bathrooms: 1
Rooms
- Room types: Bedroom 4, Bedroom 5, Bonus Room, Bedroom 2, Bedroom 3, Dining Room, Family Room, Kitchen, Living Room, Primary Bedroom
Primary bedroom
- Features: Ceiling Fan, Double Closet, Wallto Wall Carpet
- Level: Upper
- Area: 208
- Dimensions: 13 x 16
Bedroom 2
- Features: Ceiling Fan, Closet, Wallto Wall Carpet
- Level: Upper
- Area: 144
- Dimensions: 12 x 12
Bedroom 3
- Features: Closet, Wallto Wall Carpet
- Level: Upper
- Area: 110
- Dimensions: 10 x 11
Bedroom 4
- Features: Ceiling Fan, Wallto Wall Carpet
- Level: Main
- Area: 120
- Dimensions: 10 x 12
Bedroom 5
- Features: Ceiling Fan, French Doors, Wallto Wall Carpet
- Level: Main
- Area: 121
- Dimensions: 11 x 11
Dining room
- Features: Bay Window, Hardwood Floors
- Level: Main
- Area: 192
- Dimensions: 12 x 16
Kitchen
- Features: Builtin Features, Dishwasher, Disposal, Gas Appliances, Hardwood Floors, Microwave, Pantry, Free Standing Range
- Level: Main
- Area: 208
- Width: 16
Living room
- Features: Fireplace, Hardwood Floors
- Level: Main
- Area: 195
- Dimensions: 13 x 15
Heating
- Forced Air 90, Fireplace(s)
Cooling
- Central Air
Appliances
- Included: Dishwasher, Disposal, Free-Standing Gas Range, Microwave, Stainless Steel Appliance(s), Gas Appliances, Free-Standing Range, Electric Water Heater
- Laundry: Laundry Room
Features
- Ceiling Fan(s), Granite, High Ceilings, Hookup Available, Closet, Built-in Features, Pantry, Double Closet
- Flooring: Hardwood, Tile, Wall to Wall Carpet
- Doors: French Doors
- Windows: Double Pane Windows, Vinyl Frames, Bay Window(s)
- Basement: Exterior Entry,Full,Unfinished
- Number of fireplaces: 1
- Fireplace features: Gas
Interior area
- Total structure area: 3,283
- Total interior livable area: 3,283 sqft
Property
Parking
- Total spaces: 1
- Parking features: Driveway, RV Access/Parking, RV Boat Storage, Detached
- Garage spaces: 1
- Has uncovered spaces: Yes
Features
- Levels: Two
- Stories: 3
- Patio & porch: Porch
- Exterior features: Rain Barrel/Cistern(s), Yard
- Fencing: Fenced
Lot
- Size: 4,791 Square Feet
- Dimensions: 50 x 100
- Features: Level, Sprinkler, SqFt 5000 to 6999
Details
- Additional structures: RVParking, RVBoatStorage, HookupAvailable
- Parcel number: R210737
- Zoning: R2.5
Construction
Type & style
- Home type: SingleFamily
- Architectural style: Traditional
- Property subtype: Residential, Single Family Residence
Materials
- Asbestos
- Roof: Composition
Condition
- Updated/Remodeled
- New construction: No
- Year built: 1908
Utilities & green energy
- Gas: Gas
- Sewer: Public Sewer
- Water: Public
Green energy
- Energy generation: Solar
Community & HOA
Community
- Subdivision: Humboldt
HOA
- Has HOA: No
Location
- Region: Portland
Financial & listing details
- Price per square foot: $210/sqft
- Tax assessed value: $739,490
- Annual tax amount: $4,849
- Date on market: 7/11/2024
- Cumulative days on market: 46 days
- Listing terms: Cash,Conventional,FHA,State GI Loan,VA Loan
- Road surface type: Concrete, Paved
Price history
| Date | Event | Price |
|---|---|---|
| 9/13/2024 | Sold | $690,000+2.2%$210/sqft |
Source:  RMLS (OR) #24675625 Report a problem RMLS (OR) #24675625 Report a problem | ||
| 8/27/2024 | Pending sale | $675,000$206/sqft |
Source: RMLS (OR) #24675625 Report a problem | ||
| 8/22/2024 | Listed for sale | $675,000$206/sqft |
Source: RMLS (OR) #24675625 Report a problem | ||
| 8/22/2024 | Pending sale | $675,000+76.8%$206/sqft |
Source: RMLS (OR) #24675625 Report a problem | ||
| 2/1/2011 | Sold | $381,875+105.3%$116/sqft |
Source: Public Record Report a problem | ||
| 11/1/2010 | Sold | $186,000$57/sqft |
Source: Public Record Report a problem | ||
Public tax history
| Year | Property taxes | Tax assessment |
|---|---|---|
| 2025 | $5,231 +3.7% | $194,140 +3% |
| 2024 | $5,043 +4% | $188,490 +3% |
| 2023 | $4,849 +2.2% | $183,000 +3% |
| 2022 | $4,744 +1.7% | $177,670 +3% |
| 2021 | $4,664 +9% | $172,500 +3% |
| 2020 | $4,279 +3.8% | $167,480 +3% |
| 2019 | $4,121 | $162,610 +3% |
| 2018 | $4,121 +3% | $157,880 +3% |
| 2017 | $4,000 +14% | $153,290 +3% |
| 2016 | $3,509 | $148,830 +3% |
| 2015 | $3,509 +2.7% | $144,500 +3% |
| 2014 | $3,417 +3.9% | $140,300 +3% |
| 2013 | $3,287 +17.1% | $136,220 +9.1% |
| 2012 | $2,808 +3.9% | $124,890 +3% |
| 2011 | $2,703 +81.4% | $121,260 +77.3% |
| 2010 | $1,490 +2.7% | $68,390 +3% |
| 2009 | $1,451 +6% | $66,400 +3% |
| 2008 | $1,369 +0.3% | $64,470 +3% |
| 2007 | $1,365 +11.4% | $62,600 +3% |
| 2006 | $1,226 +4.7% | $60,780 +3% |
| 2005 | $1,171 -8.2% | $59,010 +3% |
| 2004 | $1,275 +2.2% | $57,300 +3% |
| 2003 | $1,247 +8.9% | $55,640 +3% |
| 2002 | $1,146 +7.4% | $54,020 +6.1% |
| 2000 | $1,067 | $50,930 |
Find assessor info on the county website
Neighborhood: Humboldt
Nearby homes
- $960,0002 bd1 ba1.2k sqft924 N Killingsworth Ct, Portland, OR 97217Sold

- $505,7002 bd1 ba1.2k sqft930 N Killingsworth Ct, Portland, OR 97217Off Market
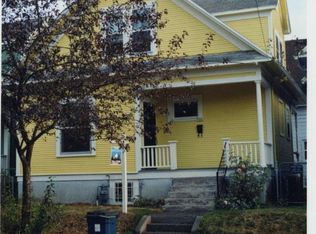
- $960,0006 bd3 ba4.6k sqft936 N Killingsworth Ct, Portland, OR 97217Sold

- $853,7006 bd3 ba3k sqft935 N Emerson St, Portland, OR 97217Off Market
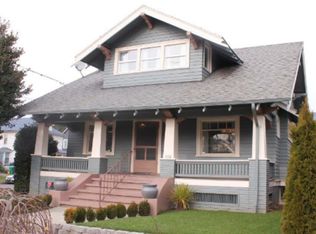
- $469,5004 bd1 ba1.2k sqft925 N Emerson St, Portland, OR 97217Off Market
- $431,5002 bd1 ba836 sqft915 N Emerson St, Portland, OR 97217Off Market
- $401,670-- bd1 ba902 sqft908 N Killingsworth Ct, Portland, OR 97217Off Market
- $464,000-- bd1 ba902 sqft908 N Killingsworth Ct, Portland, OR 97217Off Market
Nearby schools
GreatSchools rating
- 9/10Beach Elementary SchoolGrades: PK-5Distance: 0.5 mi
- 8/10Ockley Green Middle SchoolGrades: 6-8Distance: 0.4 mi
- 5/10Jefferson High SchoolGrades: 9-12Distance: 0.2 mi
Schools provided by the listing agent
- Elementary: Beach
- Middle: Ockley Green
- High: Jefferson
Source: RMLS (OR). This data may not be complete. We recommend contacting the local school district to confirm school assignments for this home.
Get a cash offer in 3 minutes
Find out how much your home could sell for in as little as 3 minutes with a no-obligation cash offer.
Estimated market value
$733,600
Get a cash offer in 3 minutes
Find out how much your home could sell for in as little as 3 minutes with a no-obligation cash offer.
Estimated market value
$733,600
- Oregon
- Multnomah County
- Portland
- 97217
- Humboldt
- 5326 N Michigan Ave
