Skip main navigation
Sold for $504,000
  • $504,000

    5326 N RED RIBBON POINT, BEVERLY HILLS, FL 34465

    3beds
    2,599sqft
    Single Family Residence
    Built in 2001
    1 Acres Lot
    $506,200 Zestimate®
    $194/sqft
    $3,116 Estimated rent

    Home value

    $506,200

    $440,000 - $582,000

    $3,116/mo

    Zestimate® history
    Loading
    Loading...

    Owner options

    List your home for rent

    $3,116/mo

    Rent Zestimate®

    Find your next renter with Zillow Rental Manager. Plus, with online applications, you can quickly screen prospective tenants – for free.

    Learn more

    $3,116/mo

    Rent Zestimate®

    Refinance and save

    $3,523/mo

    Est. payment

    Refinancing to a lower rate could help reduce your monthly payments and save thousands over the life of the loan.

    See today's rates

    $3,523/mo

    Est. payment

    Explore your selling options

    Work with a Zillow partner agent

    Leverage their expertise and Zillow's premium Showcase listings to get your home seen by more buyers.

    Get started

    List with your own agent

    Get your home in front of millions of buyers by listing it on Zillow.

    Learn how to do it

    Sell it yourself

    Take full control of how buyers see your home on Zillow by listing For Sale by Owner (FSBO).

    List your home

    What's special

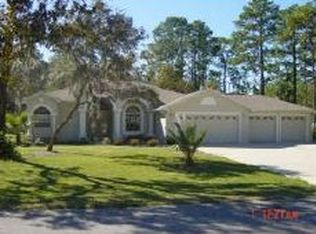
    Virtually Staged. If your dream home includes a 3 car garage, a pool that says “summer starts now,” and enough space to host a game of hide-and-seek with ten people and still not be found, welcome to your moment. This 3 bedroom, 3 bathroom slice of Pine Ridge sits on a full acre and serves up 2,599 square feet of “oh wow” at every turn. Step through the grand double doors and into a foyer so bright it might require sunglasses. The layout is open, airy, and ready for your furniture to strike a pose. Cathedral ceilings? Check. Oversized windows? Absolutely. The kitchen is a glorious throwback to when cabinets were solid, counters were expansive, and there was room for more than one person to cook without elbowing each other. There’s even a breakfast nook with pool views because why not feel fancy while eating cereal? The primary suite is big enough to practice your cartwheels in and includes a walk-in closet, and a jetted tub. The guest bedrooms are generously sized too, in case your in-laws “accidentally” stay an extra week. Now to the real star of the show: the screened-in pool and patio. Cannonballs, cocktails, or quiet mornings with coffee and birdsong—it’s your call. Plus, you’ve got a yard big enough for a garden, or a fire pit. This house isn’t just a place to live. It’s a place to live a little larger. Come see it for yourself before someone else’s Pinterest board comes to life instead.

    Zillow last checked:

    Listing updated:

    Listed by:

    Katie Spires, PA 352-212-3673,

    KELLER WILLIAMS REALTY - ELITE PARTNERS II 352-419-0200

    Bought with:

    Joseph Connolly, 3346295

    CENTURY 21 ALTON CLARK

    Source: Stellar MLS,MLS#: W7877989MLS LogoOriginating MLS: Lake and Sumter

    Facts & features

    Interior

    Bedrooms & bathrooms
    • Bedrooms: 3
    • Bathrooms: 3
    • Full bathrooms: 3
    Primary bedroom
    • Features: Walk-In Closet(s)
    • Level: First
    • Area: 231.46 Square Feet
    • Dimensions: 14.2x16.3
    Bedroom 1
    • Features: Built-in Closet
    • Level: First
    • Area: 150.77 Square Feet
    • Dimensions: 13.11x11.5
    Bedroom 2
    • Features: Walk-In Closet(s)
    • Level: First
    • Area: 160 Square Feet
    • Dimensions: 12.5x12.8
    Primary bathroom
    • Level: First
    • Area: 171.35 Square Feet
    • Dimensions: 14.9x11.5
    Bathroom 1
    • Level: First
    • Area: 61.15 Square Feet
    • Dimensions: 8.6x7.11
    Bathroom 2
    • Level: First
    • Area: 42.84 Square Feet
    • Dimensions: 8.4x5.1
    Dining room
    • Level: First
    • Area: 192.72 Square Feet
    • Dimensions: 13.2x14.6
    Family room
    • Level: First
    • Area: 248.71 Square Feet
    • Dimensions: 13.3x18.7
    Kitchen
    • Level: First
    • Area: 178.12 Square Feet
    • Dimensions: 14.6x12.2
    Laundry
    • Level: First
    • Area: 85.86 Square Feet
    • Dimensions: 8.1x10.6
    Living room
    • Level: First
    • Area: 444.6 Square Feet
    • Dimensions: 19x23.4
    Heating
    • Heat Pump
    Cooling
    • Central Air
    Appliances
    • Included: Dishwasher, Dryer, Microwave, Range, Range Hood, Refrigerator, Washer
    • Laundry: Inside, Laundry Room
    Features
    • Cathedral Ceiling(s), Ceiling Fan(s), Eating Space In Kitchen, High Ceilings, Open Floorplan, Primary Bedroom Main Floor, Solid Surface Counters, Solid Wood Cabinets, Thermostat, Tray Ceiling(s), Vaulted Ceiling(s), Walk-In Closet(s)
    • Flooring: Carpet, Ceramic Tile, Laminate, Hardwood
    • Has fireplace: Yes
    • Fireplace features: Gas, Living Room
    Interior area
    • Total structure area: 3,777
    • Total interior livable area: 2,599 sqft

    Property

    Parking
    • Total spaces: 3
    • Parking features: Garage - Attached
    • Attached garage spaces: 3
    Features
    • Levels: One
    • Stories: 1
    • Exterior features: Lighting, Private Mailbox, Rain Gutters, Storage
    • Has private pool: Yes
    • Pool features: In Ground
    • Has view: Yes
    • View description: Pool, Trees/Woods
    Lot
    • Size: 1 Acres
    • Dimensions: 175 x 250
    • Features: Level
    Details
    • Additional structures: Shed(s)
    • Parcel number: 18E17S320030000800030
    • Zoning: RUR
    • Special conditions: None

    Construction

    Type & style
    • Home type: SingleFamily
    • Property subtype: Single Family Residence
    Materials
    • Block, Stucco
    • Foundation: Slab
    • Roof: Shingle
    Condition
    • New construction: No
    • Year built: 2001

    Utilities & green energy

    • Sewer: Septic Tank
    • Water: Public
    • Utilities for property: Cable Available, Electricity Available, Electricity Connected, Underground Utilities, Water Available, Water Connected

    Community & HOA

    Community
    • Pet fee: $0 monthly
    • Subdivision: PINE RIDGE UNIT 03
    HOA
    • Has HOA: Yes
    • HOA fee: $8 monthly
    • HOA name: Pine Ridge HOA
    Location
    • Region: Beverly Hills

    Financial & listing details

    • Price per square foot: $194/sqft
    • Tax assessed value: $416,013
    • Annual tax amount: $6,243
    • Date on market: 8/7/2025
    • Cumulative days on market: 95 days
    • Listing terms: Cash,Conventional,FHA
    • Ownership: Fee Simple
    • Total actual rent: 0
    • Electric utility on property: Yes
    • Road surface type: Paved

    Price history

    DateEventPrice
    12/5/2025Sold$504,000-4%$194/sqft
    Source: Stellar MLS #W7877989 Report a problem
    11/11/2025Pending sale$524,998$202/sqft
    Source: Realtors Association of Citrus County #847051 Report a problem
    8/7/2025Listed for sale$524,998-8.7%$202/sqft
    Source: Realtors Association of Citrus County #847051 Report a problem
    4/1/2025Listing removed$575,000$221/sqft
    Source: Realtors Association of Citrus County #837105 Report a problem
    9/11/2024Listed for sale$575,000+4537.1%$221/sqft
    Source: Realtors Association of Citrus County #837105 Report a problem
    4/19/2000Sold$12,400$5/sqft
    Source: Public Record Report a problem

    Public tax history

    YearProperty taxesTax assessment
    2025$6,421 +2.8%$416,013 +2.2%
    2024$6,244 +129.2%$407,102 +94.7%
    2023$2,724 +6.8%$209,057 +3%
    2022$2,551 +4.2%$202,968 +3%
    2021$2,449 +4.2%$197,056 +1.4%
    2020$2,350 +2%$194,335 +2.9%
    2019$2,304 +1.1%$188,851 +1.9%
    2018$2,278 $185,330 +2.1%
    2017$2,278 +0.3%$181,518 +2.1%
    2016$2,272 -1.3%$177,785 +0.7%
    2015$2,301 -1.5%$176,549 +0.8%
    2014$2,336 +0.4%$175,148 +1.5%
    2013$2,326 -0.9%$172,560 -6.9%
    2012$2,347 -4.6%$185,378 -3.1%
    2011$2,460 -3.4%$191,399 -4.4%
    2010$2,547 -0.9%$200,125 +2.7%
    2009$2,571 +0.9%$194,864 +0.1%
    2008$2,547 -2.1%$194,670 +3%
    2007$2,601 -1.1%$189,000 +2.5%
    2006$2,629 -5.9%$184,400 +3%
    2005$2,796 -1%$179,100 +3%
    2004$2,823 +5.5%$173,900 +1.9%
    2003$2,676 +2.1%$170,700 +2.4%
    2002$2,620 +1371%$166,700 +1618.6%
    2000$178 $9,700
    Find assessor info on the county website

    Neighborhood: 34465

    Nearby schools

    GreatSchools rating
    Get a cash offer in 3 minutes
    Find out how much your home could sell for in as little as 3 minutes with a no-obligation cash offer.
    Estimated market value

    $506,200

    Get a cash offer in 3 minutes
    Find out how much your home could sell for in as little as 3 minutes with a no-obligation cash offer.
    Estimated market value

    $506,200