Skip main navigation
Sold for $975,000
  • Tax assessed value
    $975,000

    5326 Ocean Village Drive, Myrtle Beach, SC 29577

    4beds
    2,894sqft
    Single Family Residence
    Built in 2018
    3,920.4 Square Feet Lot
    $965,800 Zestimate®
    $337/sqft
    $3,293 Estimated rent

    Home value

    $965,800

    $908,000 - $1.02M

    $3,293/mo

    Zestimate® history
    Loading
    Loading...

    Owner options

    List your home for rent

    $3,293/mo

    Rent Zestimate®

    Find your next renter with Zillow Rental Manager. Plus, with online applications, you can quickly screen prospective tenants – for free.

    Learn more

    $3,293/mo

    Rent Zestimate®

    Refinance and save

    $7,770/mo

    Est. payment

    Refinancing to a lower rate could help reduce your monthly payments and save thousands over the life of the loan.

    See today's rates

    $7,770/mo

    Est. payment

    Explore your selling options

    Work with a Zillow partner agent

    Leverage their expertise and Zillow's premium Showcase listings to get your home seen by more buyers.

    Get started

    List with your own agent

    Get your home in front of millions of buyers by listing it on Zillow.

    Learn how to do it

    Sell it yourself

    Take full control of how buyers see your home on Zillow by listing For Sale by Owner (FSBO).

    List your home

    What's special

    Gas fireplaceCommunity poolIn-wall ovenPlanation shuttersCrown moldingIndigo floorplanLeathered granite
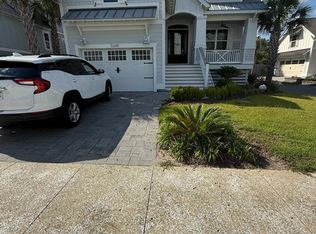
    Welcome to Ocean Village, the only gated community located along the Golden Mile in Myrtle Beach! 5326 Ocean Village Drive is the only home currently available in this community. This home is an Indigo Floorplan that features the main living areas and primary suite on the second level. The main level features an open concept living room, dining room and kitchen with a breakfast bar and an oversized work island. The kitchen countertops are leathered granite with solid maple wood cabinetry. Upgraded appliances make cooking in this kitchen a joy! All matching Kitchen Aid stainless steel appliances including a natural gas cooktop, in-wall oven and convection microwave, stainless steel dishwasher and french door fridge complete the look. The living room features built-ins on either side of the gas fireplace providing a comfortable space to relax & unwind. Steps away is the large rear deck perfect for enjoying outdoor dining, or just taking in the ocean breeze, a peek of the community pool & Live Oak Park. Details throughout the main level include vaulted 9' ceilings, crown molding & planation shutters. The primary suite is just steps away from the main living room and features a large walk-in, ample windows and an exquisite spa-like bathroom. The bathroom has a 5' walk-in shower, dual sink vanity & whirlpool tub. The 3rd floor of the home has been finished as a bonus room perfect as a secondary suite with a full bathroom, bedroom and walk-in closet, or suitable as a media room or office. The top floor also has a balcony with a peek of the ocean and a large 8' multiple panel sliding glass door. The ground level of the home features a large laundry room and 2 guest bedrooms with a full bathroom perfect for guests. Attached 2 car garage provides ample space for a golf cart & beach gear. Ocean Village community HOA fee includes a community pool, pool bathroom, common area lighting & a gated entry off Ocean Blvd. Enjoy living along the exclusive Golden Mile in Myrtle Beach!

    Zillow last checked:

    Listing updated:

    Listed by:

    Tyler K Mann 843-580-2166,

    Beach & Forest Realty North

    Bought with:

    A Non Member

    A Non Member

    Source: Hive MLS,MLS#: 100410180MLS LogoOriginating MLS: Brunswick County Association of Realtors

    Facts & features

    Interior

    Bedrooms & bathrooms
    • Bedrooms: 4
    • Bathrooms: 4
    • Full bathrooms: 3
    • 1/2 bathrooms: 1
    Primary bedroom
    • Level: Primary Living Area
    Dining room
    • Features: Combination
    Heating
    • Heat Pump, Fireplace(s), Electric, Zoned
    Cooling
    • Central Air, Zoned, Heat Pump
    Appliances
    • Included: Gas Cooktop, Built-In Microwave, Freezer, Washer, Dryer, Disposal, Dishwasher
    • Laundry: Dryer Hookup, Washer Hookup, Laundry Room
    Features
    • Walk-in Closet(s), High Ceilings, Entrance Foyer, Solid Surface, Kitchen Island, 2nd Kitchen, Ceiling Fan(s), Pantry, Walk-in Shower, Gas Log, Walk-In Closet(s)
    • Flooring: LVT/LVP, Carpet, Tile, Wood
    • Basement: None
    • Attic: Access Only
    • Has fireplace: Yes
    • Fireplace features: Gas Log
    Interior area
    • Total structure area: 2,894
    • Total interior livable area: 2,894 sqft

    Property

    Parking
    • Total spaces: 2
    • Parking features: Attached, Off Street
    • Attached garage spaces: 2
    Features
    • Levels: Three Or More
    • Stories: 3
    • Patio & porch: Deck, Patio, Balcony
    • Exterior features: Irrigation System, Gas Log
    • Pool features: See Remarks
    • Fencing: Vinyl
    Lot
    • Size: 3,920 sqft
    • Dimensions: 40 x 95 x 40 x 96
    • Features: Interior Lot
    Details
    • Parcel number: 42115040802
    • Zoning: PUD
    • Special conditions: Standard

    Construction

    Type & style
    • Home type: SingleFamily
    • Property subtype: Single Family Residence
    Materials
    • Fiber Cement, Wood Frame
    • Foundation: Slab
    • Roof: Architectural Shingle
    Condition
    • New construction: No
    • Year built: 2018

    Utilities & green energy

    • Sewer: Public Sewer
    • Water: Public
    • Utilities for property: Natural Gas Connected, Sewer Available, Water Available

    Community & neighborhood

    Security
    • Security features: Security System, Smoke Detector(s)
    Location
    • Region: Myrtle Beach
    • Subdivision: Ocean Village

    HOA & financial

    HOA
    • Has HOA: Yes
    • HOA fee: $2,256 annually
    • Amenities included: Pool, Gated, Maintenance Common Areas, Maintenance Grounds, Maintenance Roads
    • Association name: Ocean Village
    • Association phone: 843-237-9551

    Other

    Other facts
    • Listing agreement: Exclusive Right To Sell
    • Listing terms: Cash,Conventional
    • Road surface type: Paved

    Price history

    DateEventPrice
    5/14/2024Sold$975,000-7.1%$337/sqft
    Source: Hive MLS #100410180 Report a problem
    4/11/2024Contingent$1,050,000$363/sqft
    Source: CCAR #2321130 Report a problem
    4/1/2024Pending sale$1,050,000$363/sqft
    Source: Hive MLS #100410180 Report a problem
    4/1/2024Contingent$1,050,000$363/sqft
    Source: CCAR #2321130 Report a problem
    3/8/2024Price change$1,050,000-4.5%$363/sqft
    Source: CCAR #2321130 Report a problem
    1/15/2024Price change$1,100,000-2.2%$380/sqft
    Source: CCAR #2321130 Report a problem
    10/17/2023Listed for sale$1,125,000+581.8%$389/sqft
    Source: CCAR #2321130 Report a problem
    3/19/2018Sold$165,000$57/sqft
    Source: Public Record Report a problem

    Public tax history

    YearProperty taxesTax assessment
    2025$3,479 +42.1%$975,000 +42.1%
    2024$2,448 $685,998 +15%
    2023-- $596,520
    2022-- $596,520
    2021$1,959 +3.1%--
    2020$1,899 --
    2019-- --
    2018$3,658 $13,750

    Find assessor info on the county website

    Neighborhood: 29577

    Nearby schools

    GreatSchools rating
    Get pre-qualified for a loan
    At Zillow Home Loans, we can pre-qualify you in as little as 5 minutes with no impact to your credit score.

    An equal housing lender. NMLS #10287.

    Sell for more on Zillow
    Get a Zillow Showcase℠ listing at no additional cost and you could sell for .
    $965,800
    2% more
    +$19,316
    With Zillow Showcase(estimated)
    $985,116