Peaceful. Practical. Perfectly Positioned:
Welcome to your private sanctuary, at the end of the road, in the heart of the Poconos. Set on a serene 0.58-acre lot, this thoughtfully designed 3-bedroom, 2-bath home offers effortless single-level living with a modern twist. Built in 2017 and enhanced with a newer roof, this home is move-in ready and built for comfort.
Open-Concept Comfort:
Step into an airy, open layout that welcomes you with warm natural light and a seamless flow between living, dining, and kitchen spaces. Whether you're hosting a casual dinner or enjoying a quiet night in, this inviting floor plan makes everyday living feel easy and connected.
Space That Works for You:
All three bedrooms are generously sized, with the primary suite offering a sense of retreat and privacy. Thoughtfully positioned away from the secondary bedrooms, it's ideal for restful evenings or early mornings with a view of the trees just outside your window.
The Great Outdoors, at Your Doorstep:
Nature lovers will appreciate the wooded surroundings and the calm of the countryside—your backyard is a perfect spot for birdwatching or a hammock. Plus, you're just minutes from outdoor attractions like Shawnee Mountain Ski Area and the stunning Bushkill Falls, making weekend adventures a breeze.
Designed for Simplicity:
With no stairs to navigate, this home is perfect for those seeking easy access and a low-maintenance lifestyle. It's an ideal fit for first-time buyers, those downsizing, or anyone seeking a more peaceful pace of life without sacrificing convenience or style.
If you're searching for a home that blends natural beauty, smart design, and everyday practicality—look no further!
Sold for $274,000
$274,000
5326 Red Fox Trl, East Stroudsburg, PA 18302
3beds
1,256sqft
Single Family Residence
Built in 2017
0.58 Acres Lot
$285,600 Zestimate®
$218/sqft
$2,233 Estimated rent
Home value
$285,600
$263,000 - $311,000
$2,233/mo
Zestimate® history
Owner options
List your home for rent
$2,233/mo
Rent Zestimate®
Find your next renter with Zillow Rental Manager. Plus, with online applications, you can quickly screen prospective tenants – for free.
$2,233/mo
Rent Zestimate®
Refinance and save
$2,144/mo
Est. payment
Refinancing to a lower rate could help reduce your monthly payments and save thousands over the life of the loan.
$2,144/mo
Est. payment
Explore your selling options
Work with a Zillow partner agent
Leverage their expertise and Zillow's premium Showcase listings to get your home seen by more buyers.
Get startedList with your own agent
Get your home in front of millions of buyers by listing it on Zillow.
Learn how to do itSell it yourself
Take full control of how buyers see your home on Zillow by listing For Sale by Owner (FSBO).
List your homeWhat's special
Private sanctuaryWarm natural lightLow-maintenance lifestyleWooded surroundingsAiry open layoutEffortless single-level living
Zillow last checked:
Listing updated:
Listed by:
Ali Cabrera 570-731-3173,
Keller Williams Real Estate - Stroudsburg
Bought with:
Michael Del Cioppo, RM425627
Realty One Group Next Door
Source: PMAR,MLS#: PM-131543
Facts & features
Interior
Bedrooms & bathrooms
- Bedrooms: 3
- Bathrooms: 2
- Full bathrooms: 2
Primary bedroom
- Level: Main
- Area: 201.28
- Dimensions: 13.6 x 14.8
Bedroom 2
- Level: Main
- Area: 129.71
- Dimensions: 11.9 x 10.9
Bedroom 3
- Level: Main
- Area: 117.81
- Dimensions: 11.9 x 9.9
Primary bathroom
- Level: Main
- Area: 105.06
- Dimensions: 10.2 x 10.3
Bathroom 2
- Level: Main
- Area: 30.87
- Dimensions: 6.3 x 4.9
Dining room
- Level: Main
- Area: 104.64
- Dimensions: 10.9 x 9.6
Kitchen
- Level: Main
- Area: 104.64
- Dimensions: 10.9 x 9.6
Living room
- Level: Main
- Area: 279
- Dimensions: 15.5 x 18
Heating
- Forced Air
Cooling
- Central Air
Appliances
- Included: Electric Oven, Electric Range, Refrigerator, Dishwasher, Microwave, Stainless Steel Appliance(s), Washer, Dryer
- Laundry: Main Level
Features
- Breakfast Bar, Walk-In Closet(s), Open Floorplan
- Flooring: Carpet, Laminate
- Windows: Double Pane Windows
- Has basement: No
- Has fireplace: No
- Common walls with other units/homes: No Common Walls
Interior area
- Total structure area: 1,256
- Total interior livable area: 1,256 sqft
- Finished area above ground: 1,256
- Finished area below ground: 0
Property
Parking
- Total spaces: 2
- Parking features: Garage - Attached, Open
- Attached garage spaces: 1
- Uncovered spaces: 1
Features
- Stories: 1
- Patio & porch: Front Porch, Rear Porch
Lot
- Size: 0.58 Acres
Details
- Parcel number: 09.13A.1.176
- Zoning description: Residential
- Special conditions: Standard
Construction
Type & style
- Home type: SingleFamily
- Property subtype: Single Family Residence
Materials
- Vinyl Siding
- Foundation: Slab
Condition
- Year built: 2017
- Major remodel year: 2017
Utilities & green energy
- Electric: 200+ Amp Service
- Sewer: Mound Septic, On Site Septic
- Water: Well
- Utilities for property: Cable Available
Community & HOA
Community
- Subdivision: Leisure Lands
HOA
- Has HOA: Yes
- Amenities included: Clubhouse, Outdoor Pool
- Services included: Maintenance Road
- HOA fee: $325 annually
Location
- Region: East Stroudsburg
Financial & listing details
- Price per square foot: $218/sqft
- Tax assessed value: $174,510
- Annual tax amount: $6,607
- Date on market: 4/24/2025
- Listing terms: Cash,Conventional,FHA,USDA Loan,VA Loan
- Road surface type: Paved, Gravel
Price history
| Date | Event | Price |
|---|---|---|
| 6/26/2025 | Sold | $274,000+1.9%$218/sqft |
Source: PMAR #PM-131543 Report a problem | ||
| 4/30/2025 | Pending sale | $269,000$214/sqft |
Source: PMAR #PM-131543 Report a problem | ||
| 4/24/2025 | Listed for sale | $269,000+15.2%$214/sqft |
Source: PMAR #PM-131543 Report a problem | ||
| 5/10/2022 | Sold | $233,500-1.9%$186/sqft |
Source: PMAR #PM-96043 Report a problem | ||
| 12/24/2021 | Listing removed | -- |
Source:  OneKey® MLS as distributed by MLS GRID #3324981 Report a problem OneKey® MLS as distributed by MLS GRID #3324981 Report a problem | ||
| 8/26/2021 | Listed for sale | $238,000$189/sqft |
Source: OneKey® MLS as distributed by MLS GRID #3324981 Report a problem | ||
Public tax history
| Year | Property taxes | Tax assessment |
|---|---|---|
| 2025 | $6,869 +4.7% | $174,510 |
| 2024 | $6,562 +4.6% | $174,510 |
| 2023 | $6,271 -1.3% | $174,510 |
| 2022 | $6,355 | $174,510 |
| 2021 | $6,355 +1.5% | $174,510 |
| 2020 | $6,259 +41.1% | $174,510 +725.1% |
| 2019 | $4,435 | $21,150 |
| 2018 | $4,435 +513% | $21,150 +513% |
| 2017 | $724 0% | $3,450 |
| 2016 | $724 | $3,450 |
| 2015 | -- | $3,450 |
| 2014 | -- | $3,450 |
| 2013 | -- | $3,450 -73.8% |
| 2012 | -- | $13,150 |
| 2011 | -- | $13,150 |
| 2010 | -- | $13,150 |
| 2008 | -- | $13,150 |
| 2007 | -- | $13,150 |
| 2006 | -- | $13,150 |
| 2005 | -- | $13,150 |
| 2004 | -- | $13,150 |
| 2003 | -- | $13,150 |
Find assessor info on the county website
Neighborhood: 18302
Nearby homes
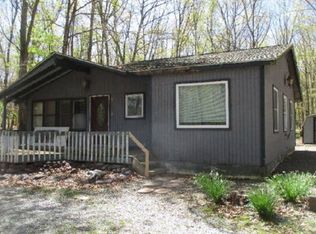
- $175,8002 bd1 ba1k sqft5320 Red Fox Trl, East Stroudsburg, PA 18302Off Market
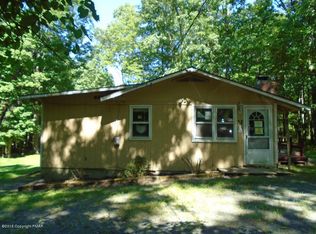
- $203,4002 bd2 ba1.1k sqft5325 Red Fox Trl, East Stroudsburg, PA 18302Off Market
- $358,4003 bd3 ba2k sqft5134 Hickory Ln, Shawnee On Delaware, PA 18356Off Market
- $8,0000.39 Acres0 Red Fox Trl, East Stroudsburg, PA 18302Sold
- $369,5004 bd2 ba2.3k sqft5138 Hickory Ln, East Stroudsburg, PA 18302Off Market
- $8,0000.39 Acres6701 Red Fox Trl, East Stroudsburg, PA 18302Sold
- $354,3004 bd2 ba2.4k sqft5128 Hickory Ln, East Stroudsburg, PA 18302Off Market
- $167,0002 bd1 ba718 sqft5317 Red Fox Trl, East Stroudsburg, PA 18302Sold
Nearby schools
GreatSchools rating
- 5/10Resica El SchoolGrades: K-5Distance: 4.3 mi
- 5/10J T Lambert Intermediate SchoolGrades: 6-8Distance: 8.2 mi
- 5/10East Stroudsburg Senior High School SouthGrades: 9-12Distance: 9.4 mi
Get a cash offer in 3 minutes
Find out how much your home could sell for in as little as 3 minutes with a no-obligation cash offer.
Estimated market value
$285,600
Get a cash offer in 3 minutes
Find out how much your home could sell for in as little as 3 minutes with a no-obligation cash offer.
Estimated market value
$285,600
- Pennsylvania
- Monroe County
- East Stroudsburg
- 18302
- 5326 Red Fox Trl
Nearby cities
Nearby zip codes
Other East Stroudsburg Topics
- Apartments for Rent in 18302
- Houses for Sale in 18302
- Houses for Rent in 18302
- 18302 Real Estate
- East Stroudsburg Condos
- Houses for Sale in East Stroudsburg
- Newest Listings in East Stroudsburg
- East Stroudsburg Home Values
- East Stroudsburg Real Estate Agents
- East Stroudsburg Refinance
- East Stroudsburg Mortgage Rates
