Skip main navigation
Off market
  • $2,267,000

    5326 S Dublin Ranch Dr, Dublin, CA 94568

    6beds
    3,801sqft
    SingleFamily
    Built in 1999
    8,089 Square Feet Lot
    $2,267,000 Zestimate®
    $596/sqft
    $6,599 Estimated rent

    Home value

    $2,267,000

    $2.13M - $2.43M

    $6,599/mo

    Zestimate® history
    Loading
    Loading...

    Owner options

    List your home for rent

    $6,599/mo

    Rent Zestimate®

    Find your next renter with Zillow Rental Manager. Plus, with online applications, you can quickly screen prospective tenants – for free.

    Learn more

    $6,599/mo

    Rent Zestimate®

    Refinance and save

    $14,634/mo

    Est. payment

    Refinancing to a lower rate could help reduce your monthly payments and save thousands over the life of the loan.

    See today's rates

    $14,634/mo

    Est. payment

    Explore your selling options

    Work with a Zillow partner agent

    Leverage their expertise and Zillow's premium Showcase listings to get your home seen by more buyers.

    Get started

    List with your own agent

    Get your home in front of millions of buyers by listing it on Zillow.

    Learn how to do it

    Sell it yourself

    Take full control of how buyers see your home on Zillow by listing For Sale by Owner (FSBO).

    List your home

    What's special

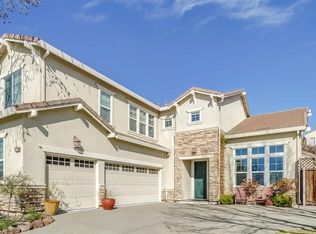
    Checks all the boxes! Optimal floor plan-- private courtyard entry, generous room sizes, a bedroom with ensuite bath on the main floor. Upstairs are four bedrooms, three baths, a spacious loft and laundry room. Plus, there is a 225sf one-bedroom, one bath Casita featuring its own entrance, "and" a 3-car driveway! This home is the Collection's largest floor plan--and its former model-- located on one of the neighborhood's largest lots-- and it is model perfect and move in ready!!! Ideal location-- a stone's throw from the HOA community pool, parks, John Green Elementary, Eleanor Fallon Middle School, and minutes to shopping, movies, medical, BART and 580. This home has it all-- the perfect layout, generous room sizes, space for everyone and every need-- "and" the icing on the cake is that it's freshly painted, newly carpeted, detailed and spruced up-- ready for you to move right into! Now is the time and this is 'the' one you've waited for! Open Sat & Sun 1-4p!

    This property is off market, which means it's not currently listed for sale or rent on Zillow. This may be different from what's available on other websites or public sources.
    Facts & features

    Interior

    Bedrooms & bathrooms
    • Bedrooms: 6
    • Bathrooms: 6
    • Full bathrooms: 5
    • 1/2 bathrooms: 1
    Heating
    • Forced air, Heat pump, Gas
    Cooling
    • Central
    Appliances
    • Included: Dishwasher, Dryer, Garbage disposal, Range / Oven, Refrigerator, Washer
    • Laundry: In Laundry Room, Hookups Only, 220 Volt Outlet, Dryer, Washer
    Features
    • Flooring: Tile, Carpet, Linoleum / Vinyl
    • Number of fireplaces: 2
    Interior area
    • Total interior livable area: 3,801 sqft

    Property

    Parking
    • Parking features: Garage - Attached
    Features
    • Exterior features: Wood
    • Has view: Yes
    • View description: Territorial
    Lot
    • Size: 8,089 sqft
    Details
    • Parcel number: 9851754

    Construction

    Type & style
    • Home type: SingleFamily
    Materials
    • wood frame
    • Roof: Tile
    Condition
    • Year built: 1999

    Community & neighborhood

    Location
    • Region: Dublin

    HOA & financial

    HOA
    • Has HOA: Yes
    • HOA fee: $86 monthly

    Other

    Other facts
    • Class: RESIDENTIAL
    • BATH-MASTER INCLUDES: Stall Shower, Tub, Tile
    • BATH NON-MSTR INCLUDE: Shower Over Tub, Tile
    • CONSTRUCTION STATUS: Existing
    • GARAGE/PARKING: Attached Garage
    • KITCHEN FEATURES: Counter - Tile, Dishwasher, Eat In Kitchen, Garbage Disposal, Double Oven, Gas Range/Cooktop, Pantry, Refrigerator, Island, Counter - Stone, Self-Cleaning Oven, Oven Built-in
    • LAUNDRY: In Laundry Room, Hookups Only, 220 Volt Outlet, Dryer, Washer
    • LEVEL - UPPER: Master Bedrm Suite - 1, Loft, 3 Baths, 4 Bedrooms
    • ROOF: Tile
    • ROOM - ADDITIONAL: Family Room, Formal Dining Room, In-Law Quarters
    • WATER/SEWER: Sewer System - Public
    • YARD DESCRIPTION: Patio, Sprinklers Back, Sprinklers Front, Back Yard, Sprinklers Automatic, Fenced, Front Yard, Garden/Play, Side Yard, Sprinklers Side, Terraced Up
    • Garage (Y/N): Yes
    • Source: Public Records
    • Stories: Two Story
    • EQUIPMENT ADDITIONAL: Garage Door Opener, Water Heater Gas, Window Coverings, Security Alarm - Owned, Stereo Speakers Built-In, Satellite Dish - Owned
    • STYLE: Traditional
    • EXTERIOR: Wood Siding
    • HOA Fees Freq: Monthly
    • HOA: Yes
    • COOLING: Central 2 Or 2+ Zones A/C
    • HEATING: Forced Air 2 Zns or More, Heat Pump
    • LEVEL - STREET: Main Entry, 2 Bedrooms, 2.5 Baths
    • VIEWS: Hills, Valley
    • FLOORING: Tile, Vinyl, Carpet
    • HOA AMENITIES: Greenbelt, Pool, Spa
    • City: DUBLIN
    • LOT DESCRIPTION: Premium Lot
    • POOL: Community Fclty
    • FIREPLACES: 2
    • List Date: 2020-01-08

    Price history

    DateEventPrice
    2/10/2020Sold$1,525,000+1.8%$401/sqft
    Source: CCAR #40891856 Report a problem
    1/9/2020Listed for sale$1,498,000+84.4%$394/sqft
    Source: Compass #40891856 Report a problem
    6/3/2003Sold$812,500-8.5%$214/sqft
    Source: CCAR #11170854 Report a problem
    12/11/2000Sold$888,400$234/sqft
    Source: CCAR #11069046 Report a problem

    Public tax history

    YearProperty taxesTax assessment
    2025-- $1,667,785 +2%
    2024$21,605 +1%$1,635,088 +2%
    2023$21,386 +1.2%$1,603,033 +2%
    2022$21,135 +0.8%$1,571,603 +2%
    2021$20,965 +48.9%$1,540,798 +43.2%
    2020$14,081 0%$1,075,936 +2%
    2019$14,086 +3.8%$1,054,844 +2%
    2018$13,577 $1,034,165 +2%
    2017$13,577 +9.7%$1,013,893 +2%
    2016$12,380 +3.5%$994,020 +1.5%
    2015$11,957 $979,094 +2%
    2014$11,957 $959,919 +6.1%
    2013-- $905,000 +4.4%
    2012-- $867,000 +3.1%
    2011-- $841,000 -3.3%
    2010-- $870,000 +3%
    2009-- $845,000 -5.7%
    2008-- $895,886 +2%
    2007-- $878,320 +2%
    2006-- $861,103 +2%
    2005-- $844,219 +2%
    2004-- $827,670 -4.8%
    2003-- $869,000
    2002-- $869,000 -2.2%
    2001$9,596 $888,400

    Find assessor info on the county website

    Neighborhood: 94568

    Nearby schools

    GreatSchools rating
    Get a cash offer in 3 minutes
    Find out how much your home could sell for in as little as 3 minutes with a no-obligation cash offer.
    Estimated market value
    $2,267,000
    Get a cash offer in 3 minutes
    Find out how much your home could sell for in as little as 3 minutes with a no-obligation cash offer.
    Estimated market value
    $2,267,000