Skip main navigation
Sold
  • $447,000

    5326 S Elderberry Ct SE, Kentwood, MI 49512

    4beds
    2,403sqft
    Single Family Residence
    Built in 1997
    8,712 Square Feet Lot
    $447,200 Zestimate®
    $186/sqft
    $2,888 Estimated rent

    Home value

    $447,200

    $425,000 - $470,000

    $2,888/mo

    Zestimate® history
    Loading
    Loading...

    Owner options

    List your home for rent

    $2,888/mo

    Rent Zestimate®

    Find your next renter with Zillow Rental Manager. Plus, with online applications, you can quickly screen prospective tenants – for free.

    Learn more

    $2,888/mo

    Rent Zestimate®

    Refinance and save

    $3,227/mo

    Est. payment

    Refinancing to a lower rate could help reduce your monthly payments and save thousands over the life of the loan.

    See today's rates

    $3,227/mo

    Est. payment

    Explore your selling options

    Work with a Zillow partner agent

    Leverage their expertise and Zillow's premium Showcase listings to get your home seen by more buyers.

    Get started

    List with your own agent

    Get your home in front of millions of buyers by listing it on Zillow.

    Learn how to do it

    Sell it yourself

    Take full control of how buyers see your home on Zillow by listing For Sale by Owner (FSBO).

    List your home

    What's special

    Cozy fireplaceMature landscapingStunning two-story great roomPrivate backyard oasisExceptional curb appealWalk-in closetCathedral ceilings
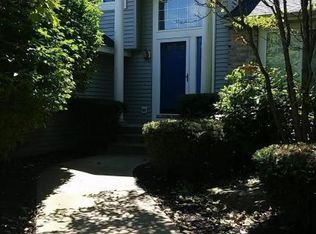
    Welcome to this beautifully maintained 2-story home featuring 4 bedrooms with 2 full baths & 2 half baths in the highly sought-after Bailey's Grove community. Perfectly positioned on one of the most desirable lots in the neighborhood, this home offers exceptional curb appeal, mature landscaping, and close proximity to the community pool and clubhouse. Designed for both everyday living and entertaining, the main floor showcases a stunning two-story great room with cozy fireplace and dramatic wall of windows that fills the home with natural light. The layout also features a formal dining area and a bright white kitchen with eat-in dining space and slider access to the expansive 33' x 20' deck overlooking the private backyard oasis. Upstairs, the spacious primary suite features cathedral ceilings, a walk-in closet, and private ensuite bath with double vanity. Three additional bedrooms, full bath, and convenient second-floor laundry provide comfortable living space and everyday functionality for today's lifestyle. The finished lower level offers additional living and recreation space with bar area, making it ideal for a media room, workout space, playroom or home office. Multiple updates throughout provide peace of mind and modern comfort, including a newer furnace. Enjoy the charm, amenities, and community feel Bailey's Grove is known for- all while being conveniently located near parks, walking trails, shopping, dining, and major conveniences. This is a must-see home offering space, style, and an unbeatable setting!

    Zillow last checked:

    Listing updated:

    Listed by:

    Susan M Stoddard 616-893-0150,

    Full Circle Realty,

    Daniel E DeWard 616-437-0696,

    Full Circle Realty

    Bought with:

    Julie A Manion, 6501377813

    Berkshire Hathaway HomeServices Michigan Real Estate (South)

    Source: MichRIC,MLS#: 26023870MLS Logo

    Facts & features

    Interior

    Bedrooms & bathrooms
    • Bedrooms: 4
    • Bathrooms: 4
    • Full bathrooms: 2
    • 1/2 bathrooms: 2
    Primary bedroom
    • Level: Upper
    Bedroom 2
    • Level: Upper
    Bedroom 3
    • Level: Upper
    Bedroom 4
    • Level: Lower
    Primary bathroom
    • Level: Upper
    Bathroom 1
    • Description: half bath
    • Level: Main
    Bathroom 2
    • Description: full bath
    • Level: Upper
    Bathroom 3
    • Description: half bath
    • Level: Lower
    Dining room
    • Level: Main
    Family room
    • Level: Lower
    Kitchen
    • Level: Main
    Laundry
    • Level: Upper
    Living room
    • Level: Main
    Other
    • Description: workout room or office
    • Level: Lower
    Heating
    • Forced Air
    Cooling
    • Central Air
    Appliances
    • Included: Humidifier, Dishwasher, Disposal, Dryer, Microwave, Oven, Range, Refrigerator, Washer, Water Softener Owned
    • Laundry: Laundry Closet, Upper Level
    Features
    • Ceiling Fan(s), Center Island, Pantry
    • Flooring: Carpet, Laminate, Vinyl
    • Basement: Full
    • Number of fireplaces: 1
    • Fireplace features: Gas Log, Living Room
    Interior area
    • Total structure area: 1,636
    • Total interior livable area: 2,403 sqft
    • Finished area below ground: 0

    Property

    Parking
    • Total spaces: 2
    • Parking features: Garage Faces Front, Garage Door Opener
    • Garage spaces: 2
    Features
    • Stories: 2
    • Pool features: Association
    Lot
    • Size: 8,712 Square Feet
    • Dimensions: 29 x 27 x 103 x 64 x 64 x 108
    • Features: Cul-De-Sac, Ground Cover, Shrubs/Hedges
    Details
    • Parcel number: 411835201024
    • Zoning description: RPUD-1

    Construction

    Type & style
    • Home type: SingleFamily
    • Architectural style: Traditional
    • Property subtype: Single Family Residence
    Materials
    • Brick, Vinyl Siding
    • Roof: Shingle
    Condition
    • New construction: No
    • Year built: 1997
    Details
    • Builder name: Eastbrook Homes

    Utilities & green energy

    • Sewer: Public Sewer
    • Water: Public
    • Utilities for property: Phone Available, Natural Gas Connected

    Community & HOA

    Community
    • Security: Carbon Monoxide Detector(s), Other, Smoke Detector(s), Security System
    • Subdivision: Bailey's Grove
    HOA
    • Has HOA: Yes
    • Amenities included: Clubhouse, Pool
    • Services included: Other
    • HOA fee: $395 annually
    Location
    • Region: Kentwood

    Financial & listing details

    • Price per square foot: $186/sqft
    • Tax assessed value: $158,643
    • Annual tax amount: $6,120
    • Date on market: 5/21/2026
    • Listing terms: Cash,FHA,VA Loan,Conventional

    Price history

    DateEventPrice
    6/17/2026Sold$447,000-0.4%$186/sqft
    Source: MichRIC #26023870 Report a problem
    5/23/2026Pending sale$449,000$187/sqft
    Source: MichRIC #26023870 Report a problem
    5/21/2026Listed for sale$449,000+28.3%$187/sqft
    Source: MichRIC #26023870 Report a problem
    12/2/2023Listing removed--
    Source: Realcomp II #65021112117 Report a problem
    12/15/2021Sold$349,900$146/sqft
    Source: Public Record Report a problem
    10/28/2021Pending sale$349,900$146/sqft
    Source: MichRIC #21112117 Report a problem
    10/22/2021Listed for sale$349,900+84.3%$146/sqft
    Source: MichRIC #21112117 Report a problem
    1/5/2005Sold$189,900$79/sqft
    Source: Public Record Report a problem

    Public tax history

    YearProperty taxesTax assessment
    2025$5,978 $191,900 +4.3%
    2024-- $184,000 +43.5%
    2021$3,558 $128,200 +6.3%
    2020$3,558 +2.2%$120,600 +6.8%
    2019$3,483 $112,900 +8.2%
    2018-- $104,300 +9.9%
    2017$3,159 $94,900 +6.5%
    2016$3,159 $89,100
    2015$3,159 +3.6%$89,100 +8.7%
    2013$3,048 $82,000 -2.3%
    2011-- $83,900 -1.6%
    2010-- $85,300 -5%
    2009-- $89,800 +1.4%
    2007-- $88,600 -8.9%
    2006-- $97,300 +0.4%
    2005-- $96,900 +2.8%
    2004-- $94,300 -0.5%
    2002-- $94,796 +7.8%
    2001-- $87,938
    Find assessor info on the county website

    Neighborhood: 49512

    Nearby schools

    GreatSchools rating
    Get a cash offer in 3 minutes
    Find out how much your home could sell for in as little as 3 minutes with a no-obligation cash offer.
    Estimated market value
    $447,200
    Get a cash offer in 3 minutes
    Find out how much your home could sell for in as little as 3 minutes with a no-obligation cash offer.
    Estimated market value
    $447,200